Welcome to this Stunning refreshed move-in-ready 4 bedroom 2.5 bathroom home in the sought-after Sendera Ranch community. This Conor lot property offering a perfect blend of modern upgrades and spacious open floor with owners bedroom downstairs which designed for both comfort and life style.
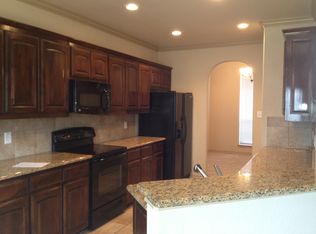
What makes this home a like-new feel are the NEW interareal paint including walls and cabinets, NEW durable laminate flooring that flows seamlessly through the public living areas. NEW carpet for all the bedrooms and upstairs. Huge game room upstairs combined with 3 bedrooms provide plenty of room for entertaining and gathering. Step outside to the covered patio perfect for a morning coffee or weekend BBQs. The gourmet kitchen is fully equipped with a brand-NEW stainless-steel appliances package including microwave, range and dishwasher that ideal for daily living and hosting. Major systems upgrades include a NEW HVAC (2024), NEW Water Heater (2022) providing peace of mind and minimizing future maintenance expenses for years to come.
Resort-style experience characterized by unparalleled recreation and a vibrant community atmosphere. Residents enjoy access to three expansive pool complexes—featuring a large resort pool with a beach-style entry and splash pad—alongside a private lake perfect for catch-and-release fishing. The community is an outdoor enthusiast's dream, boasting over 200 acres of greenbelts, miles of scenic hiking and biking trails, and numerous neighborhood parks and playgrounds.
Beyond the amenities, the neighborhood fosters a strong sense of connection that organizes seasonal festivals and markets at the community event center. Families benefit from the convenience of on-site Northwest ISD schools. Ideally situated to provide a peaceful suburban retreat, Sendera Ranch remains just minutes away from the premier shopping, dining, and entertainment at Alliance Town Center and Presidio Junction, offering the best of the Fort Worth area right at your doorstep.
Sold
Price Unknown
913 Poncho Ln, Fort Worth, TX 76115
4beds
2,291sqft
Single Family Residence
Built in 2008
6,534 Square Feet Lot
$-- Zestimate®
$--/sqft
$2,453 Estimated rent
Home value
Not available
Estimated sales range
Not available
$2,453/mo
Zestimate® history
Owner options
List your home for rent
$2,453/mo
Rent Zestimate®
Find your next renter with Zillow Rental Manager. Plus, with online applications, you can quickly screen prospective tenants – for free.
$2,453/mo
Rent Zestimate®
Refinance and save
$138/mo
Est. payment
Refinancing to a lower rate could help reduce your monthly payments and save thousands over the life of the loan.
$138/mo
Est. payment
Explore your selling options
Work with a Zillow partner agent
Leverage their expertise and Zillow's premium Showcase listings to get your home seen by more buyers.
Get startedList with your own agent
Get your home in front of millions of buyers by listing it on Zillow.
Learn how to do itSell it yourself
Take full control of how buyers see your home on Zillow by listing For Sale by Owner (FSBO).
List your homeWhat's special
Zillow last checked:
Listing updated:
Listed by:
Amelia Chen 0733127 917-843-5335,
Loyalty Realty, LLC 917-843-5335
Bought with:
Alexandra Selders, 0766196
Monument Realty
Source: NTREIS,MLS#: 21242502
Facts & features
Interior
Bedrooms & bathrooms
- Bedrooms: 4
- Bathrooms: 3
- Full bathrooms: 2
- 1/2 bathrooms: 1
Primary bedroom
- Features: Ceiling Fan(s), Dual Sinks, Walk-In Closet(s)
- Level: First
- Dimensions: 13 x 17
Living room
- Features: Ceiling Fan(s)
- Level: First
- Dimensions: 13 x 15
Appliances
- Included: Dishwasher, Electric Range, Disposal, Microwave
Features
- Double Vanity, Open Floorplan, Pantry, Cable TV, Walk-In Closet(s)
- Has basement: No
- Has fireplace: No
Interior area
- Total interior livable area: 2,291 sqft
Property
Parking
- Total spaces: 2
- Parking features: Additional Parking, Door-Single, Driveway, Garage Faces Front, Garage, Garage Door Opener
- Attached garage spaces: 2
Features
- Levels: Two
- Stories: 2
- Pool features: None
Lot
- Size: 6,534 Square Feet
Details
- Parcel number: 40555836
Construction
Type & style
- Home type: SingleFamily
- Architectural style: Detached
- Property subtype: Single Family Residence
Condition
- Year built: 2008
Utilities & green energy
- Sewer: Public Sewer
- Water: Public
- Utilities for property: Electricity Available, Sewer Available, Water Available, Cable Available
Community & HOA
Community
- Subdivision: Sendera Ranch
HOA
- Has HOA: Yes
- Services included: Association Management
- HOA fee: $138 quarterly
- HOA name: Sbb Community Management
- HOA phone: 972-960-2800
Location
- Region: Fort Worth
Financial & listing details
- Annual tax amount: $5,580
- Date on market: 4/17/2026
- Cumulative days on market: 7 days
Price history
| Date | Event | Price |
|---|---|---|
| 5/15/2026 | Sold | -- |
Source: NTREIS #21242502 Report a problem | ||
| 5/3/2026 | Pending sale | $309,000$135/sqft |
Source: NTREIS #21242502 Report a problem | ||
| 4/27/2026 | Contingent | $309,000$135/sqft |
Source: NTREIS #21242502 Report a problem | ||
| 4/17/2026 | Listed for sale | $309,000$135/sqft |
Source: NTREIS #21242502 Report a problem | ||
Public tax history
Tax history is unavailable.
Neighborhood: Sendera Ranch
Nearby homes
- $298,1004 bd2 ba2.3k sqft913 Poncho Ln, Haslet, TX 76052Off Market
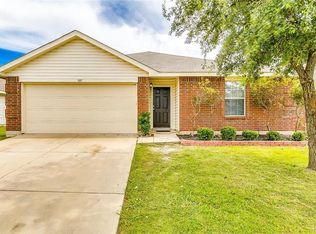
- $138,5694 bd2 ba1.7k sqft909 Poncho Ln, Haslet, TX 76052Off Market
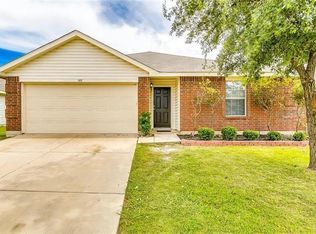
- $265,5004 bd2 ba1.7k sqft909 Poncho Ln, Fort Worth, TX 76114Off Market
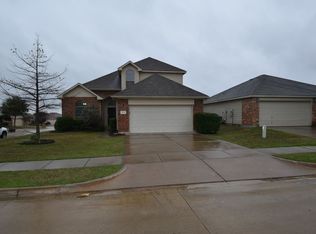
- $293,3004 bd2 ba2.2k sqft912 San Felipe Trl, Haslet, TX 76052Off Market
- $278,5004 bd2 ba1.9k sqft905 Poncho Ln, Haslet, TX 76052Off Market
- $238,5003 bd2 ba1.2k sqft908 San Felipe Trl, Haslet, TX 76052Off Market
- $275,3004 bd2 ba1.7k sqft14077 Firebush Ln, Haslet, TX 76052Off Market
- $301,0003 bd2 ba1.9k sqft14073 Firebush Ln, Haslet, TX 76052Off Market
Nearby schools
GreatSchools rating
- 4/10J C Thompson Elementary SchoolGrades: PK-5Distance: 0.7 mi
- 5/10Truett Wilson Middle SchoolGrades: 6-8Distance: 0.6 mi
- 5/10Northwest High SchoolGrades: 9-12Distance: 4.6 mi
Schools provided by the listing agent
- Elementary: Sendera Ranch
- Middle: Wilson
- High: Northwest
- District: Northwest ISD
Source: NTREIS. This data may not be complete. We recommend contacting the local school district to confirm school assignments for this home.
- Texas
- Tarrant County
- Haslet
- 76115
- Sendera Ranch
- 913 Poncho Ln
