Exterior Newly Painted. Welcome to this well-maintained and tastefully updated manufactured home in one of the most sought-after parks in the area. Nestled along an extra-wide paved street designed for easy access and smooth traffic flow, this residence offers excellent curb appeal and convenient living in a friendly, established neighborhood. Step inside to discover a spacious and inviting open-concept floor plan. The very large living room creates a bright, airy feel perfect for relaxing or entertaining. The good-sized galley kitchen features nice tiled floor and ample counter space, making meal preparation efficient and enjoyable. Fresh new carpet and flooring, along with new paint, have been completed throughout the home (except kitchen floor/cabinets), giving it a clean, move-in-ready appearance. Covered carport with a handicap-accessible ramp for convenient and safe entry. Shower safety handles in the bathroom for added peace of mind. Generous yard with a matching storage shed. This partially renovated trailer offers comfort, accessibility, and functionality at an affordable price point. Buyers must complete an application and be approved by the park. Buyers are responsible for verifying square footage. This is a fantastic opportunity to own a comfortable home in a desirable community—Park rent is $465,00 includes W/S/G.
Active
$74,900
913 Preston Ave Trailer 32, Lewiston, ID 83501
2beds
2baths
980sqft
Mobile/Manu Rented Lot
Built in 1974
-- sqft lot
$-- Zestimate®
$76/sqft
$-- HOA
What's special
Excellent curb appealCovered carportMatching storage shedGenerous yardAmple counter spaceGood-sized galley kitchen
- 29 days |
- 546 |
- 23 |
Zillow last checked:
Listing updated:
Listed by:
Cameron Jewett Main:208-743-9772,
RE/MAX Rock-n-Roll Realty
Source: IMLS,MLS#: 98991964
Facts & features
Interior
Bedrooms & bathrooms
- Bedrooms: 2
- Bathrooms: 2
- Main level bathrooms: 1
- Main level bedrooms: 2
Primary bedroom
- Level: Main
Bedroom 2
- Level: Main
Heating
- Electric, Forced Air
Cooling
- Central Air
Appliances
- Included: Electric Water Heater, Oven/Range Built-In, Refrigerator
Features
- Bed-Master Main Level, Guest Room, Walk In Shower, Number of Baths Main Level: 1
- Flooring: Tile, Carpet, Laminate
- Has basement: No
- Has fireplace: No
Interior area
- Total structure area: 980
- Total interior livable area: 980 sqft
- Finished area above ground: 980
Property
Parking
- Parking features: Carport
- Has carport: Yes
Accessibility
- Accessibility features: Handicapped, Bathroom Bars, Accessible Approach with Ramp
Features
- Levels: One
Lot
- Features: Garden
Details
- Parcel number: #on title
Construction
Type & style
- Home type: MobileManufactured
- Property subtype: Mobile/Manu Rented Lot
Materials
- Metal Siding
- Roof: Metal
Condition
- Year built: 1974
Utilities & green energy
- Water: Public
- Utilities for property: Sewer Connected, Cable Connected
Community & HOA
Location
- Region: Lewiston
Financial & listing details
- Price per square foot: $76/sqft
- Tax assessed value: $46,296
- Annual tax amount: $200
- Date on market: 6/27/2026
- Listing terms: Cash,Conventional
- Ownership: Less Than Fee Simple

Cameron Jewett
(208) 750-6407
By pressing Contact Agent, you agree that the real estate professional identified above may call/text you about your search, which may involve use of automated means and pre-recorded/artificial voices. You don't need to consent as a condition of buying any property, goods, or services. Message/data rates may apply. You also agree to our Terms of Use. Zillow does not endorse any real estate professionals. We may share information about your recent and future site activity with your agent to help them understand what you're looking for in a home.
Estimated market value
Not available
Estimated sales range
Not available
$1,328/mo
Price history
Price history is unavailable.
Public tax history
| Year | Property taxes | Tax assessment |
|---|---|---|
| 2025 | $456 +9.8% | $46,296 +14% |
| 2024 | $415 | $40,604 +13.8% |
| 2023 | -- | $35,682 +19.1% |
| 2022 | $363 -0.3% | $29,961 +21.8% |
| 2021 | $365 +14.8% | $24,598 |
| 2020 | $317 | $24,598 +25.9% |
| 2019 | $317 | $19,535 +13.7% |
| 2018 | $317 +12.8% | $17,180 |
| 2017 | $282 +26% | -- |
| 2016 | $223 | -- |
| 2015 | $223 -8.7% | -- |
| 2014 | $245 +179% | $8,694 |
| 2012 | $88 +1.7% | -- |
| 2011 | $86 -1.8% | -- |
| 2010 | $88 | -- |
Find assessor info on the county website
Monthly payment
Climate risks
Neighborhood: 83501
Nearby schools
GreatSchools rating
- 7/10Orchards Elementary SchoolGrades: K-5Distance: 0.2 mi
- 7/10Sacajawea Junior High SchoolGrades: 6-8Distance: 0.5 mi
- 5/10Lewiston Senior High SchoolGrades: 9-12Distance: 0.6 mi
Schools provided by the listing agent
- Elementary: Orchards
- Middle: Sacajawea
- High: Lewiston
- District: Lewiston Independent School District #1
Source: IMLS. This data may not be complete. We recommend contacting the local school district to confirm school assignments for this home.
- $--3 bd2 ba2.6k sqft932 Preston Ave, Lewiston, ID 83501Sold
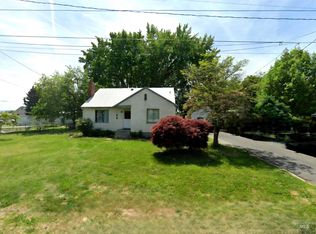
- $97,00010,323.72 Square Feet8th And Burrell Ave, Lewiston, ID 83501Lot/Land

- $--8,015.04 Square Feet1509 6th Ave, Lewiston, ID 83501Sold
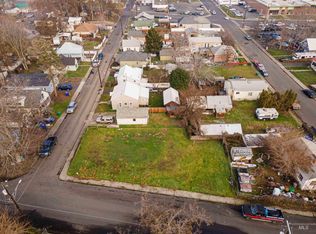
- $--4 bd2 ba2.5k sqft1927 Birch Ct, Lewiston, ID 83501Sold
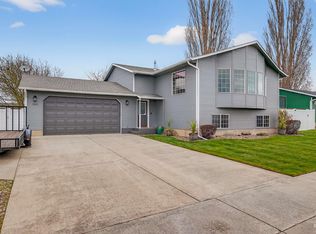
- $--5 bd2 ba1.9k sqft1806 Powers Dr, Lewiston, ID 83501Sold
- $--3 bd2 ba1.2k sqft1923 Birch Dr, Lewiston, ID 83501Sold
- $--2 bd1 ba896 sqft1227 Alder Ave TRAILER 7, Lewiston, ID 83501Sold
- $--4 bd2 ba2.6k sqft1334 Burrell Ave, Lewiston, ID 83501Sold
Similar homes
- $69,9002 bd2 ba924 sqft516 Park Ave Trailer 29, Lewiston, ID 83501Active
 MLS ID #98986228, Anna Montgomery, Refined Realty. IMLS
 - $83,5002 bd1 ba784 sqft631 Preston Ave Trailer 49, Lewiston, ID 83501Active
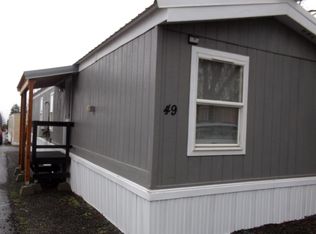 MLS ID #98978094, Cameron Jewett, RE/MAX Rock-n-Roll Realty. IMLS
 - $76,0002 bd2 ba1.2k sqft2015 6th Ave Space 14, Clarkston, WA 99403Active
 MLS ID #98959657, Katie Olivas, Century 21 Price Right. IMLS
 - $99,9993 bd2 ba900 sqft928 Warner Ave Trailer 8, Lewiston, ID 83501Active
 MLS ID #98964128, Cara Thompson, Coldwell Banker Tomlinson Associates. IMLS
 - $60,0002 bd2 ba924 sqft2015 6th Ave Space 221B, Clarkston, WA 99403ActiveMLS ID #98990349, Ash Fickenwirth, River Cities Real Estate. IMLS
- $50,0002 bd2 ba768 sqft1383 Fair St Trailer 5, Clarkston, WA 99403ActiveMLS ID #98993187, Tammy Dudley, Kelly Right Real Estate-Idaho (branch). IMLS
- $59,0002 bd2 ba980 sqft2015 6th Ave Space 324C, Clarkston, WA 99403ActiveMLS ID #98937851, Cam Bickford, Assist 2 Sell Discovery Real Estate. IMLS
- $99,0003 bd2 ba1.3k sqft2115 6th Ave Trailer 60, Clarkston, WA 99403ActiveMLS ID #98989042, Cara Thompson, Coldwell Banker Tomlinson Associates. IMLS
- $109,9003 bd2 ba1.4k sqft2115 6th Ave Trailer 27, Clarkston, WA 99403ActiveMLS ID #98992563, Teresa Kamerrer, Assist 2 Sell Discovery Real Estate. IMLS
