Discover modern living in this beautifully upgraded Rocklin home, ideally located adjacent to the highly desirable Whitney Ranch communitywithout the HOA fees. Built in 2019, this move-in-ready residence offers a bright, open-concept floor plan designed for both comfortable everyday living and effortless entertaining. The chef-inspired kitchen features granite countertops, a large center island with bar seating, stainless steel appliances, abundant cabinetry, and overlooks the spacious great room, creating the perfect gathering space. Upstairs, the private primary suite provides a relaxing retreat, complemented by generously sized secondary bedrooms with walk-in closets and a convenient upstairs laundry room. Energy-efficient upgrades, including owned solar and a tankless water heater, help keep utility costs low. The thoughtfully landscaped, low-maintenance front and backyard allow you to spend more time enjoying your home and less time on upkeep. Conveniently located just minutes from top-rated Rocklin schools, parks, scenic walking and biking trails, shopping, dining, and major commuter routes, this exceptional home offers the perfect blend of comfort, style, and location. Don't miss this outstanding opportunity to own a newer home in one of Rocklin's most desirable neighborhoods!
Closed
$562,000
913 Puma St, Rocklin, CA 95765
3beds
1,833sqft
Single Family Residence
Built in 2019
2,800 Square Feet Lot
$565,500 Zestimate®
$307/sqft
$2,870 Estimated rent
Home value
$565,500
$537,000 - $594,000
$2,870/mo
Zestimate® history
Owner options
List your home for rent
$2,870/mo
Rent Zestimate®
Find your next renter with Zillow Rental Manager. Plus, with online applications, you can quickly screen prospective tenants – for free.
$2,870/mo
Rent Zestimate®
Refinance and save
$3,755/mo
Est. payment
Refinancing to a lower rate could help reduce your monthly payments and save thousands over the life of the loan.
$3,755/mo
Est. payment
Explore your selling options
Work with a Zillow partner agent
Leverage their expertise and Zillow's premium Showcase listings to get your home seen by more buyers.
Get startedList with your own agent
Get your home in front of millions of buyers by listing it on Zillow.
Learn how to do itSell it yourself
Take full control of how buyers see your home on Zillow by listing For Sale by Owner (FSBO).
List your homeWhat's special
Private primary suiteGenerously sized secondary bedroomsChef-inspired kitchenConvenient upstairs laundry roomBright open-concept floor planStainless steel appliancesGranite countertops
Zillow last checked:
Listing updated:
Listed by:
Sayad Fawad Hadi DRE #01939101 916-532-5792,
Direct Realty and Mortgage
Bought with:
Anna Balan, DRE #01765194
HomeSmart ICARE Realty
Source: MetroList Services of CA,MLS#: 226091444Originating MLS: MetroList Services, Inc.
Facts & features
Interior
Bedrooms & bathrooms
- Bedrooms: 3
- Bathrooms: 3
- Full bathrooms: 2
- Partial bathrooms: 1
Dining room
- Features: Bar, Dining/Family Combo
Kitchen
- Features: Pantry Cabinet, Granite Counters, Island w/Sink, Kitchen/Family Combo
Heating
- Central
Cooling
- Central Air
Appliances
- Included: Built-In Electric Range, Built-In Gas Oven, Dishwasher, Microwave
- Laundry: Upper Level
Features
- Flooring: Tile
- Has fireplace: No
Interior area
- Total interior livable area: 1,833 sqft
Property
Parking
- Total spaces: 2
- Parking features: Attached, Garage Faces Front
- Attached garage spaces: 2
Features
- Levels: Two
- Stories: 2
Lot
- Size: 2,800 Square Feet
- Features: Sprinklers In Front, Curb(s), Other
Details
- Parcel number: 491033016000
- Zoning: RES
- Special conditions: Offer As Is
Construction
Type & style
- Home type: SingleFamily
- Property subtype: Single Family Residence
Materials
- Brick Veneer, Stucco, Frame, Wood
- Foundation: Slab
- Roof: Tile
Condition
- Year built: 2019
Utilities & green energy
- Electric: 220 Volts
- Sewer: Public Sewer
- Water: Public
- Utilities for property: Cable Available, Public, Sewer In & Connected
Community & HOA
Location
- Region: Rocklin
Financial & listing details
- Price per square foot: $307/sqft
- Tax assessed value: $507,555
- Price range: $562K - $562K
- Date on market: 7/20/2026
Price history
| Date | Event | Price |
|---|---|---|
| 9/25/2026 | Sold | $562,000-1.2%$307/sqft |
Source: MetroList Services of CA #226091444 Report a problem | ||
| 8/29/2026 | Pending sale | $569,000$310/sqft |
Source: MetroList Services of CA #226091444 Report a problem | ||
| 7/20/2026 | Listed for sale | $569,000-1%$310/sqft |
Source: MetroList Services of CA #226091444 Report a problem | ||
| 7/12/2026 | Listing removed | $575,000$314/sqft |
Source: MetroList Services of CA #226067091 Report a problem | ||
| 5/28/2026 | Listed for sale | $575,000+26.4%$314/sqft |
Source: MetroList Services of CA #226067091 Report a problem | ||
| 8/10/2024 | Listing removed | -- |
Source: Zillow Rentals Report a problem | ||
| 7/23/2024 | Price change | $2,895-3.5%$2/sqft |
Source: Zillow Rentals Report a problem | ||
| 7/11/2024 | Listed for rent | $3,000$2/sqft |
Source: Zillow Rentals Report a problem | ||
| 4/9/2020 | Sold | $455,000-0.6%$248/sqft |
Source: MetroList Services of CA #19073301 Report a problem | ||
| 3/10/2020 | Pending sale | $457,950$250/sqft |
Source: Meritage Homes #19073301 Report a problem | ||
| 2/1/2020 | Price change | $457,950+3.9%$250/sqft |
Source: Meritage Homes Report a problem | ||
| 1/30/2020 | Price change | $440,950+0.7%$241/sqft |
Source: Meritage Homes Report a problem | ||
| 1/23/2020 | Price change | $437,950-4.3%$239/sqft |
Source: Meritage Homes Report a problem | ||
| 12/5/2019 | Price change | $457,504+0.4%$250/sqft |
Source: Meritage Homes Report a problem | ||
| 8/2/2019 | Listed for sale | $455,504$249/sqft |
Source: Meritage Homes Report a problem | ||
Public tax history
| Year | Property taxes | Tax assessment |
|---|---|---|
| 2026 | -- | $507,555 +2% |
| 2025 | $9,081 +2% | $497,603 +2% |
| 2024 | $8,901 +0.9% | $487,847 +2% |
| 2023 | $8,822 +2.4% | $478,283 +2% |
| 2022 | $8,616 +1.3% | $468,906 +2% |
| 2021 | $8,507 +13.4% | $459,713 +27.2% |
| 2020 | $7,499 | $361,399 +347.4% |
| 2019 | $7,499 | $80,784 |
Find assessor info on the county website
Neighborhood: 95765
Nearby homes
- $603,8004 bd3 ba2k sqft915 Puma St, Rocklin, CA 95765Off Market
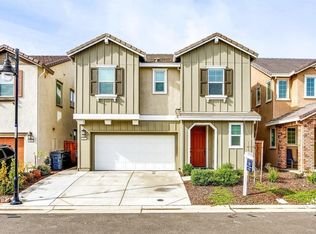
- $589,2004 bd3 ba2k sqft911 Puma St, Rocklin, CA 95765Off Market
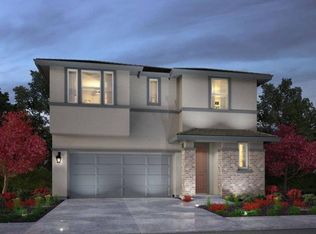
- $597,1004 bd3 ba2.1k sqft917 Puma St, Rocklin, CA 95765Off Market
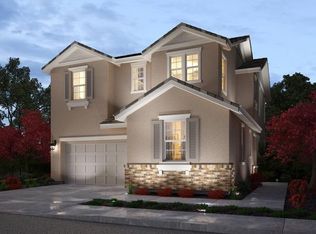
- $584,0004 bd3 ba2.1k sqft909 Puma St, Rocklin, CA 95765Off Market
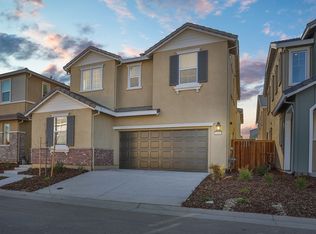
- $625,5004 bd3 ba2k sqft1662 Lion St, Rocklin, CA 95765Off Market
- $625,6004 bd3 ba2.1k sqft1666 Lion St, Rocklin, CA 95765Off Market
- $572,1003 bd3 ba1.8k sqft1668 Lion St, Rocklin, CA 95765Off Market
- $599,4004 bd3 ba2.1k sqft1500 Panther Ct, Rocklin, CA 95765Off Market
Nearby schools
GreatSchools rating
- 7/10Twin Oaks Elementary SchoolGrades: K-6Distance: 1.9 mi
- 7/10Granite Oaks Middle SchoolGrades: 7-8Distance: 2 mi
- 9/10Whitney High SchoolGrades: 9-12Distance: 0.5 mi
Get a cash offer in 3 minutes
Find out how much your home could sell for in as little as 3 minutes with a no-obligation cash offer.
Estimated market value
$565,500
Get a cash offer in 3 minutes
Find out how much your home could sell for in as little as 3 minutes with a no-obligation cash offer.
Estimated market value
$565,500
- California
- Placer County
- Rocklin
- 95765
- 913 Puma St
