Beautiful, two-story Spanish Mediterranean, 4 bedroom, 3.5 bath home in Mission. New 30-year shingle roof, high ceilings, wet bar, and granite countertops throughout. Close to schools, theaters, shopping, and restaurants. Desirable neighborhood in Sharyland ISD. The home sits on a corner lot with mature trees.
Sold
Price Unknown
913 Red River St, Mission, TX 78572
4beds
3,559sqft
Single Family Residence, Residential
Built in 2007
10,367 Square Feet Lot
$413,100 Zestimate®
$--/sqft
$2,502 Estimated rent
Home value
$413,100
$392,000 - $434,000
$2,502/mo
Zestimate® history
Owner options
List your home for rent
$2,502/mo
Rent Zestimate®
Find your next renter with Zillow Rental Manager. Plus, with online applications, you can quickly screen prospective tenants – for free.
$2,502/mo
Rent Zestimate®
Refinance and save
Refinancing to a lower rate could help reduce your monthly payments and save thousands over the life of the loan.
Explore your selling options
Work with a Zillow partner agent
Leverage their expertise and Zillow's premium Showcase listings to get your home seen by more buyers.
Get startedList with your own agent
Get your home in front of millions of buyers by listing it on Zillow.
Learn how to do itSell it yourself
Take full control of how buyers see your home on Zillow by listing For Sale by Owner (FSBO).
List your homeWhat's special
Zillow last checked:
Listing updated:
Listed by:
Rene I. Matutte 956-225-9134,
Portfolio Realty & Property Management
Source: Greater McAllen AOR,MLS#: 420551
Facts & features
Interior
Bedrooms & bathrooms
- Bedrooms: 4
- Bathrooms: 4
- Full bathrooms: 3
- 1/2 bathrooms: 1
Dining room
- Description: Living Area(s): 1
Living room
- Description: Living Area(s): 2
Heating
- Has Heating (Unspecified Type)
Cooling
- Central Air, Electric
Appliances
- Included: Electric Water Heater, Smooth Electric Cooktop, Microwave, Convection Oven
- Laundry: Laundry Room, Washer/Dryer Connection
Features
- Granite Counters, Ceiling Fan(s), Crown Molding, High Ceilings
- Flooring: Laminate, Tile
- Windows: Double Pane Windows, No Window Coverings
Interior area
- Total structure area: 3,559
- Total interior livable area: 3,559 sqft
Property
Parking
- Total spaces: 2
- Parking features: Attached
- Attached garage spaces: 2
Features
- Patio & porch: Patio
- Exterior features: Balcony, Mature Trees
- Has spa: Yes
- Fencing: Privacy,Wood
Lot
- Size: 10,367 Square Feet
- Features: Corner Lot, Mature Trees, Sidewalks
Details
- Parcel number: T363500000004700
Construction
Type & style
- Home type: SingleFamily
- Property subtype: Single Family Residence, Residential
Materials
- Stucco
- Foundation: Slab
- Roof: Shingle
Condition
- Year built: 2007
Utilities & green energy
- Sewer: Public Sewer
- Water: Public
Community & HOA
Community
- Features: Sidewalks, Street Lights
- Subdivision: The Oaks At Cimarron
HOA
- Has HOA: No
Location
- Region: Mission
Financial & listing details
- Tax assessed value: $388,000
- Annual tax amount: $7,385
- Date on market: 12/1/2023
- Road surface type: Paved
Price history
| Date | Event | Price |
|---|---|---|
| 7/3/2024 | Sold | -- |
Source: Greater McAllen AOR #420551 Report a problem | ||
| 6/8/2024 | Pending sale | $399,999$112/sqft |
Source: Greater McAllen AOR #420551 Report a problem | ||
| 12/1/2023 | Listed for sale | $399,999-2.4%$112/sqft |
Source: Greater McAllen AOR #420551 Report a problem | ||
| 12/1/2023 | Listing removed | -- |
Source: Greater McAllen AOR #409817 Report a problem | ||
| 7/21/2023 | Listed for sale | $409,999+28.1%$115/sqft |
Source: Greater McAllen AOR #409817 Report a problem | ||
| 5/21/2021 | Listing removed | -- |
Source: Greater McAllen AOR #355525 Report a problem | ||
| 4/22/2021 | Listed for sale | $320,000-3%$90/sqft |
Source: Greater McAllen AOR #355525 Report a problem | ||
| 1/9/2020 | Listing removed | $2,200$1/sqft |
Source: Maverick Realty and Investments Report a problem | ||
| 12/14/2019 | Listed for rent | $2,200$1/sqft |
Source: Maverick Realty and Investments Report a problem | ||
| 2/10/2017 | Listing removed | $2,200$1/sqft |
Source: Superior Properties Report a problem | ||
| 1/17/2017 | Listed for rent | $2,200$1/sqft |
Source: Superior Properties Report a problem | ||
| 6/14/2016 | Sold | -- |
Source: Public Record Report a problem | ||
| 1/31/2016 | Listing removed | $329,900$93/sqft |
Source: Davinci Real Estate, Llc #188427 Report a problem | ||
| 1/10/2016 | Price change | $329,900-5.7%$93/sqft |
Source: Davinci Real Estate, Llc #188427 Report a problem | ||
| 11/19/2015 | Price change | $350,000+7.7%$98/sqft |
Source: Davinci Real Estate, Llc #188427 Report a problem | ||
| 9/11/2015 | Listed for sale | $325,000$91/sqft |
Source: Davinci Real Estate, Llc #188427 Report a problem | ||
Public tax history
| Year | Property taxes | Tax assessment |
|---|---|---|
| 2025 | $8,023 -16.8% | $388,000 -2.9% |
| 2024 | $9,647 +0.6% | $399,646 -0.9% |
| 2023 | $9,592 +3.9% | $403,127 +11.6% |
| 2022 | $9,235 +13.3% | $361,197 +15.7% |
| 2021 | $8,152 | $312,183 +14.5% |
| 2020 | -- | $272,571 +1.5% |
| 2019 | $7,309 -6.9% | $268,448 -7.9% |
| 2018 | $7,849 | $291,348 +2.9% |
| 2017 | $7,849 -1.5% | $283,271 -0.8% |
| 2016 | $7,970 +5.7% | $285,560 +3.9% |
| 2015 | $7,541 | $274,897 +1.1% |
| 2014 | $7,541 | $271,823 -0.8% |
| 2013 | -- | $274,142 +0.4% |
| 2012 | -- | $273,081 +0.8% |
| 2011 | -- | $270,872 -0.8% |
| 2010 | -- | $273,112 -2.1% |
| 2009 | -- | $279,011 +389.2% |
| 2008 | -- | $57,030 |
| 2007 | -- | $57,030 +37% |
| 2006 | -- | $41,621 |
| 2005 | -- | $41,621 +23.2% |
| 2004 | -- | $33,782 |
Find assessor info on the county website
Neighborhood: 78572
Nearby homes
- $379,0005 bd3 ba2.4k sqft911 Red River St, Mission, TX 78572For Sale

- $270,8003 bd2 ba1.8k sqft1918 Alex Dr, Mission, TX 78572Off Market
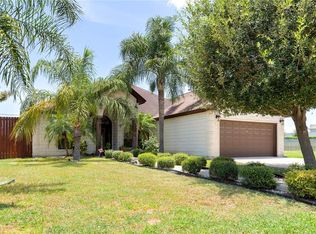
- $304,9004 bd3 ba2.2k sqft909 Red River St, Mission, TX 78572Off Market

- $--3 bd3 ba1.8k sqft1911 Jonathon Dr, Mission, TX 78572Sold
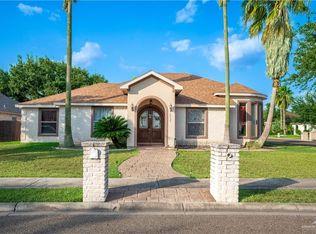
- $425,0003 bd4 ba3.2k sqft1001 Rio Balsas, Mission, TX 78572Off Market
- $552,6004 bd3 ba3.2k sqft2000 Brazos Ct, Mission, TX 78572Off Market
- $357,0003 bd3 ba2.4k sqft1910 Audrey Dr, Mission, TX 78572Off Market
- $--3 bd3 ba2.2k sqft907 Red River St, Mission, TX 78572Sold
Nearby schools
GreatSchools rating
- 7/10Lloyd & Dolly Bentsen Elementary SchoolGrades: PK-6Distance: 1.1 mi
- 8/10B L Gray Junior High SchoolGrades: 7-8Distance: 2.3 mi
- 7/10Sharyland High SchoolGrades: 9-12Distance: 1.6 mi
Schools provided by the listing agent
- Elementary: Bentsen
- Middle: B.L. Gray Junior High
- High: Sharyland H.S.
- District: Sharyland ISD
Source: Greater McAllen AOR. This data may not be complete. We recommend contacting the local school district to confirm school assignments for this home.
- Texas
- Hidalgo County
- Mission
- 78572
- 913 Red River St
