Security Cameras present for Audio and Video Recording.
Probate Sale
Discounted Distressed Property
Sold AS-IS.
No Repairs will be made.
- Needs New Roof
- Needs New AC Unit
The best bidding offer will win.
Seller is open to offers using Cash, Hard Money, Standard FHA 203K Loan, Fannie Mae HomeStyle® Renovation Loan, Freddie Mac CHOICERenovation® Loan, or any other renovation loan products that can be utilized.
Seller is not interested in owner financing.
Seller is not interested in regular loan products, as they will not pass the appraisal process.
2-Car Garage
Backyard Enclosed Patio Built
Backyard Shed
Contact Listing Agent for more information with the phone number below. Do not click the blue 'contact agent' button on Zillow because Zillow will route you to someone random who is not the listing agent.
No existing survey. Buyer is responsible to verify all property information and MLS data.
Sold
Price Unknown
913 Redbud St, Crowley, TX 76036
3beds
1,485sqft
Single Family Residence
Built in 1973
8,973 Square Feet Lot
$157,100 Zestimate®
$--/sqft
$1,841 Estimated rent
Home value
$157,100
$148,000 - $168,000
$1,841/mo
Zestimate® history
Owner options
List your home for rent
$1,841/mo
Rent Zestimate®
Find your next renter with Zillow Rental Manager. Plus, with online applications, you can quickly screen prospective tenants – for free.
$1,841/mo
Rent Zestimate®
Refinance and save
Refinancing to a lower rate could help reduce your monthly payments and save thousands over the life of the loan.
Explore your selling options
Work with a Zillow partner agent
Leverage their expertise and Zillow's premium Showcase listings to get your home seen by more buyers.
Get startedList with your own agent
Get your home in front of millions of buyers by listing it on Zillow.
Learn how to do itSell it yourself
Take full control of how buyers see your home on Zillow by listing For Sale by Owner (FSBO).
List your homeWhat's special
Fireplace - gasStove cooktop - gasBackyard shedWasher hookup - electricDryer hookup - electricWater heater - gasBackyard sunroom built
Zillow last checked:
Listing updated:
Listed by:
Anthony Sclafani 0782761 945-400-9955,
David Christopher & Associates 214-443-1220
Bought with:
Reed Hunter, 0741838
New Western
Source: NTREIS,MLS#: 21365040
Facts & features
Interior
Bedrooms & bathrooms
- Bedrooms: 3
- Bathrooms: 2
- Full bathrooms: 2
Primary bedroom
- Features: Closet Cabinetry, Dual Sinks, Separate Shower, Walk-In Closet(s)
- Level: First
- Dimensions: 16 x 12
Bedroom
- Level: First
- Dimensions: 13 x 11
Bedroom
- Level: First
- Dimensions: 13 x 11
Dining room
- Level: First
- Dimensions: 11 x 11
Kitchen
- Level: First
- Dimensions: 10 x 5
Living room
- Level: First
- Dimensions: 20 x 14
Heating
- Central
Cooling
- Central Air
Appliances
- Included: Gas Cooktop, Refrigerator
- Laundry: Washer Hookup, Dryer Hookup
Features
- High Speed Internet, Cable TV
- Has basement: No
- Number of fireplaces: 1
- Fireplace features: Gas
Interior area
- Total interior livable area: 1,485 sqft
Property
Parking
- Total spaces: 2
- Parking features: Garage Faces Front, Garage
- Attached garage spaces: 2
Features
- Levels: One
- Stories: 1
- Pool features: None
Lot
- Size: 8,973 Square Feet
Details
- Parcel number: 00674567
Construction
Type & style
- Home type: SingleFamily
- Architectural style: Detached
- Property subtype: Single Family Residence
- Attached to another structure: Yes
Materials
- Foundation: Slab
Condition
- Year built: 1973
Utilities & green energy
- Sewer: Public Sewer
- Water: Public
- Utilities for property: Electricity Connected, Sewer Available, Water Available, Cable Available
Community & HOA
Community
- Features: Sidewalks
- Subdivision: Crowley Heights Add
HOA
- Has HOA: No
Location
- Region: Crowley
Financial & listing details
- Tax assessed value: $197,161
- Annual tax amount: $4,431
- Date on market: 8/20/2026
- Cumulative days on market: 4 days
- Exclusions: Ring Doorbell, Security Products, Washer, Dryer, Fridge
Price history
| Date | Event | Price |
|---|---|---|
| 9/4/2026 | Sold | -- |
Source: NTREIS #21365040 Report a problem | ||
| 8/30/2026 | Pending sale | $185,000$125/sqft |
Source: NTREIS #21365040 Report a problem | ||
| 8/20/2026 | Listed for sale | $185,000+76.2%$125/sqft |
Source: NTREIS #21365040 Report a problem | ||
| 12/5/2014 | Sold | -- |
Source: Agent Provided Report a problem | ||
| 9/17/2014 | Listed for sale | $105,000$71/sqft |
Source: Capital Real Estate #13019820 Report a problem | ||
Public tax history
| Year | Property taxes | Tax assessment |
|---|---|---|
| 2025 | $465 +1.6% | $197,161 |
| 2024 | $457 -3.5% | $197,161 +0.9% |
| 2023 | $474 | $195,374 +38.3% |
| 2022 | -- | $141,278 -1.2% |
| 2021 | $508 +4.4% | $142,975 -6.9% |
| 2020 | $486 +5.9% | $153,589 -0.6% |
| 2019 | $459 +5.7% | $154,586 +40.1% |
| 2018 | $434 +5.5% | $110,340 -9.6% |
| 2017 | $412 +4.8% | $122,120 +13.9% |
| 2016 | $393 -84.1% | $107,253 +29.4% |
| 2015 | $2,477 | $82,900 |
| 2014 | $2,477 | $82,900 |
| 2013 | -- | $82,900 +0.1% |
| 2012 | -- | $82,800 -2% |
| 2011 | -- | $84,500 -3.2% |
| 2010 | -- | $87,300 -9.9% |
| 2009 | -- | $96,900 +2% |
| 2008 | -- | $95,000 +4.9% |
| 2007 | -- | $90,600 |
| 2006 | -- | $90,600 +0.2% |
| 2005 | -- | $90,400 |
| 2004 | -- | $90,400 |
| 2003 | -- | $90,400 +7.7% |
| 2002 | -- | $83,900 +10.7% |
| 2001 | -- | $75,800 +5.1% |
| 2000 | -- | $72,100 |
Find assessor info on the county website
Neighborhood: 76036
Nearby homes
- $224,5004 bd2 ba1.5k sqft917 Redbud St, Crowley, TX 76036Off Market
- $--3 bd2 ba1.5k sqft905 Redbud St, Crowley, TX 76036Sold
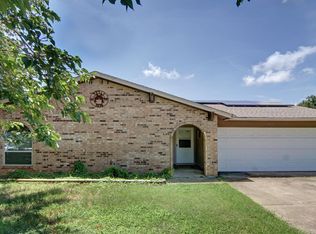
- $243,6003 bd2 ba1.6k sqft916 Holly St, Crowley, TX 76036Off Market
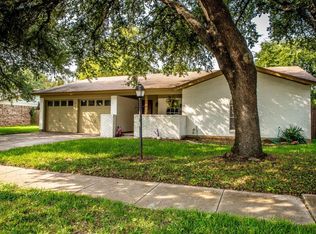
- $229,4003 bd2 ba1.4k sqft920 Holly St, Crowley, TX 76036Off Market

- $225,7003 bd2 ba1.2k sqft908 Holly St, Crowley, TX 76036Off Market
- $241,4003 bd2 ba1.3k sqft921 Redbud St, Crowley, TX 76036Off Market
- $266,4003 bd2 ba1.6k sqft901 Redbud St, Crowley, TX 76036Off Market
- $191,0004 bd2 ba1.6k sqft912 Redbud St, Crowley, TX 76036Off Market
Nearby schools
GreatSchools rating
- 5/10S.H. Crowley Elementary SchoolGrades: PK-5Distance: 2.5 mi
- 4/10Richard Allie MiddleGrades: 6-8Distance: 0.9 mi
- 3/10Crowley High SchoolGrades: 9-12Distance: 0.2 mi
Schools provided by the listing agent
- Elementary: Bess Race
- Middle: Stevens
- High: Crowley
- District: Crowley ISD
Source: NTREIS. This data may not be complete. We recommend contacting the local school district to confirm school assignments for this home.
Get a cash offer in 3 minutes
Find out how much your home could sell for in as little as 3 minutes with a no-obligation cash offer.
Estimated market value
$157,100
Get a cash offer in 3 minutes
Find out how much your home could sell for in as little as 3 minutes with a no-obligation cash offer.
Estimated market value
$157,100
- Texas
- Tarrant County
- Crowley
- 76036
- 913 Redbud St
