
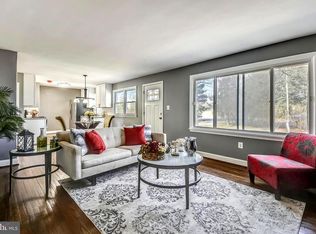
Incredible value and priced well below homes in the area, this 2-bedroom, 1-bath property offers a rare opportunity for both investors and homebuyers. The home is move-in ready with a freshly painted interior and exterior, plus brand-new carpet throughout. The enclosed front porch adds versatile space that can serve as a foyer, home office, or potential 3rd bedroom. Inside, a 24’x12’ open-concept living and kitchen area meets today’s modern lifestyle needs, while a separate mudroom/laundry area with back entrance adds convenience. What truly sets this property apart is the large, detached 24’x26’ finished bonus building. Featuring carpet, drywall, lighting, a separate electrical panel, and a previously working water connection, this flexible space offers endless possibilities—whether as a workshop, gym, studio, office, or potential rental space. It can also be converted back to garage use for those needing storage for multiple vehicles or large equipment. The .19-acre lot (8,275 SQFT) is zoned R2 and provides space to build additional outbuildings, with electrical connections already accessible. Major systems have been updated for peace of mind, including a new Heat Pump and AC in 2024 and 2020 water heater. Some well work was completed in 2018 and age of the roof is unknown but has no issues. With a tax-assessed value of $238,500, this is an excellent opportunity to secure a property under market value in a prime location. This property is located just minutes from Fort Meade, BWI Airport, and major commuter routes including I-97, MD-100, and the Baltimore-Washington Parkway. The property is also convenient to MARC Train stations at BWI and Odenton for easy access to Baltimore and Washington, D.C. Nearby attractions include Arundel Mills Mall, Live! Casino, Severn-Danza Park, and Severn Run Natural Environment Area. Local schools, Anne Arundel Community College, and the Severn Community and Senior Center are also close by. This property offers suburban living with convenient access to shopping, recreation, and employment centers, making it ideal for both investors and homebuyers seeking exceptional value.
Sold for $235,000
$235,000
913 Reece Rd, Severn, MD 21144
2beds
775sqft
Single Family Residence
Built in 1946
8,275 Square Feet Lot
$236,600 Zestimate®
$303/sqft
$2,545 Estimated rent
Home value
$236,600
$220,000 - $256,000
$2,545/mo
Zestimate® history
Owner options
List your home for rent
$2,545/mo
Rent Zestimate®
Find your next renter with Zillow Rental Manager. Plus, with online applications, you can quickly screen prospective tenants – for free.
$2,545/mo
Rent Zestimate®
Refinance and save
$1,547/mo
Est. payment
Refinancing to a lower rate could help reduce your monthly payments and save thousands over the life of the loan.
$1,547/mo
Est. payment
Explore your selling options
Work with a Zillow partner agent
Leverage their expertise and Zillow's premium Showcase listings to get your home seen by more buyers.
Get startedList with your own agent
Get your home in front of millions of buyers by listing it on Zillow.
Learn how to do itSell it yourself
Take full control of how buyers see your home on Zillow by listing For Sale by Owner (FSBO).
List your homeWhat's special
Zillow last checked:
Listing updated:
Listed by:
Beth Ann Wilson 571-331-6662,
Samson Properties,
Listing Team: The Redstone Group
Bought with:
Jagdeep Ghotra, 675003
Samson Properties
Source: Bright MLS,MLS#: MDAA2115974
Facts & features
Interior
Bedrooms & bathrooms
- Bedrooms: 2
- Bathrooms: 1
- Full bathrooms: 1
- Main level bathrooms: 1
- Main level bedrooms: 2
Rooms
- Room types: Bedroom 2, Kitchen, Family Room, Foyer, Bedroom 1, Bathroom 1, Bonus Room
Bedroom 1
- Features: Flooring - Carpet, Lighting - Ceiling, Window Treatments
- Level: Main
- Area: 121 Square Feet
- Dimensions: 11 x 11
Bedroom 2
- Features: Flooring - Carpet, Lighting - Ceiling
- Level: Main
- Area: 110 Square Feet
- Dimensions: 10 x 11
Bathroom 1
- Features: Bathroom - Tub Shower, Flooring - Ceramic Tile, Lighting - Wall sconces, Window Treatments
- Level: Main
- Area: 56 Square Feet
- Dimensions: 8 x 7
Bonus room
- Features: Flooring - Carpet, Built-in Features, Recessed Lighting
- Level: Main
- Area: 624 Square Feet
- Dimensions: 26 x 24
Family room
- Features: Flooring - Carpet, Living/Dining Room Combo, Lighting - Ceiling
- Level: Main
- Area: 156 Square Feet
- Dimensions: 13 x 12
Foyer
- Features: Cathedral/Vaulted Ceiling, Flooring - Luxury Vinyl Plank, Lighting - Wall sconces
- Level: Main
- Area: 72 Square Feet
- Dimensions: 6 x 12
Kitchen
- Features: Dining Area, Flooring - Vinyl, Eat-in Kitchen, Kitchen - Electric Cooking, Lighting - Ceiling
- Level: Main
- Area: 132 Square Feet
- Dimensions: 11 x 12
Mud room
- Features: Flooring - Vinyl
- Level: Main
- Area: 45 Square Feet
- Dimensions: 5 x 9
Heating
- Central, Forced Air, Other, Electric
Cooling
- Central Air, Window Unit(s), Electric
Appliances
- Included: Dryer, Oven/Range - Electric, Refrigerator, Washer, Water Heater, Microwave, Disposal, Electric Water Heater
- Laundry: Dryer In Unit, Has Laundry, Hookup, Main Level, Washer In Unit, Mud Room
Features
- Attic, Bathroom - Tub Shower, Breakfast Area, Combination Kitchen/Living, Combination Kitchen/Dining, Combination Dining/Living, Dining Area, Entry Level Bedroom, Family Room Off Kitchen, Open Floorplan, Eat-in Kitchen, Kitchen - Table Space, Studio, Ceiling Fan(s), Dry Wall
- Flooring: Carpet, Vinyl, Ceramic Tile
- Windows: Double Hung, Window Treatments
- Has basement: No
- Has fireplace: No
Interior area
- Total structure area: 775
- Total interior livable area: 775 sqft
- Finished area above ground: 775
- Finished area below ground: 0
Property
Parking
- Total spaces: 4
- Parking features: Asphalt, Driveway, On Street
- Uncovered spaces: 4
Accessibility
- Accessibility features: None
Features
- Levels: One
- Stories: 1
- Patio & porch: Enclosed
- Exterior features: Rain Gutters, Satellite Dish
- Pool features: None
- Fencing: Chain Link,Partial,Wood
- Frontage type: Road Frontage
Lot
- Size: 8,275 Square Feet
- Features: Front Yard, Level, Rear Yard, SideYard(s)
Details
- Additional structures: Above Grade, Below Grade, Outbuilding
- Parcel number: 020400090030982
- Zoning: R2
- Zoning description: Residential 2 Units/Acre
- Special conditions: Standard
Construction
Type & style
- Home type: SingleFamily
- Architectural style: Ranch/Rambler
- Property subtype: Single Family Residence
Materials
- Aluminum Siding, Vinyl Siding
- Foundation: Crawl Space
- Roof: Architectural Shingle
Condition
- Average,Below Average
- New construction: No
- Year built: 1946
Utilities & green energy
- Sewer: Public Sewer
- Water: Well
- Utilities for property: Electricity Available, Sewer Available, Water Available
Community & HOA
Community
- Subdivision: None Available
HOA
- Has HOA: No
Location
- Region: Severn
Financial & listing details
- Price per square foot: $303/sqft
- Tax assessed value: $238,500
- Annual tax amount: $2,870
- Date on market: 7/28/2025
- Listing agreement: Exclusive Right To Sell
- Listing terms: Cash,Conventional,FHA,Private Financing Available,VA Loan
- Inclusions: Information For Making An Offer Uploaded To Mls Documents
- Exclusions: None
- Ownership: Fee Simple
- Road surface type: Paved
Price history
| Date | Event | Price |
|---|---|---|
| 8/15/2025 | Sold | $235,000$303/sqft |
Source:  Bright MLS #MDAA2115974 Report a problem Bright MLS #MDAA2115974 Report a problem | ||
| 7/28/2025 | Pending sale | $235,000+261.5%$303/sqft |
Source: Bright MLS #MDAA2115974 Report a problem | ||
| 10/2/2003 | Sold | $65,000-18.8%$84/sqft |
Source: Public Record Report a problem | ||
| 6/10/2002 | Sold | $80,000-8%$103/sqft |
Source: Public Record Report a problem | ||
| 1/13/1994 | Sold | $87,000$112/sqft |
Source: Public Record Report a problem | ||
Public tax history
| Year | Property taxes | Tax assessment |
|---|---|---|
| 2025 | $3,122 +25.3% | $238,500 +4.9% |
| 2024 | $2,490 +5.4% | $227,433 +5.1% |
| 2023 | $2,363 +10.1% | $216,367 +5.4% |
| 2022 | $2,145 | $205,300 |
| 2021 | $2,145 -0.1% | $205,300 |
| 2020 | $2,147 -2.1% | $205,300 -2% |
| 2019 | $2,192 +7.2% | $209,400 +3.8% |
| 2018 | $2,045 +3.4% | $201,700 +4% |
| 2017 | $1,977 | $194,000 +4.1% |
| 2016 | -- | $186,300 +11.8% |
| 2015 | -- | $166,700 +13.3% |
| 2014 | -- | $147,100 +15.4% |
| 2013 | -- | $127,500 |
| 2012 | -- | $127,500 |
| 2011 | -- | $127,500 -43.5% |
| 2010 | -- | $225,720 +8.1% |
| 2009 | -- | $208,866 +8.8% |
| 2008 | -- | $192,013 +9.6% |
| 2007 | -- | $175,160 +17.9% |
| 2006 | -- | $148,516 +21.9% |
| 2005 | -- | $121,873 +28% |
| 2004 | -- | $95,230 +2.7% |
| 2003 | -- | $92,740 +2.8% |
| 2002 | -- | $90,250 +2.8% |
| 2001 | -- | $87,760 |
Find assessor info on the county website
Neighborhood: 21144
Nearby homes
- $283,800-- bd1 ba775 sqft915 Reece Rd, Severn, MD 21144Off Market
- $260,0002 bd1 ba775 sqft917 Reece Rd, Severn, MD 21144Sold
- $493,7004 bd2 ba1.2k sqft921 Reece Rd, Severn, MD 21144Off Market
- $642,500-- bd2 ba2k sqft7920 Barnhill Cir, Severn, MD 21144Off Market
- $489,000-- bd1 ba1.2k sqft912 Reece Rd, Severn, MD 21144Off Market
- $635,0005 bd4 ba3.1k sqft907 Reece Rd, Severn, MD 21144For Sale
- $2,000-- bd-- ba-- sqft907 Reece Rd, Severn, MD 21144Off Market
- $520,9004 bd2 ba1.9k sqft7924 Barnhill Cir, Severn, MD 21144Off Market
Nearby schools
GreatSchools rating
- 7/10Severn Elementary SchoolGrades: PK-5Distance: 0.2 mi
- 5/10Old Mill Middle NorthGrades: 6-8Distance: 3.7 mi
- NACenter Of Applied Technology-NorthGrades: 9-12Distance: 2.4 mi
Schools provided by the listing agent
- Elementary: Severn
- Middle: Old Mill Middle North
- High: Severn Run
- District: Anne Arundel County Public Schools
Source: Bright MLS. This data may not be complete. We recommend contacting the local school district to confirm school assignments for this home.
Get a cash offer in 3 minutes
Find out how much your home could sell for in as little as 3 minutes with a no-obligation cash offer.
Estimated market value
$236,600
Get a cash offer in 3 minutes
Find out how much your home could sell for in as little as 3 minutes with a no-obligation cash offer.
Estimated market value
$236,600
- Maryland
- Anne Arundel County
- Severn
- 21144
- 913 Reece Rd
