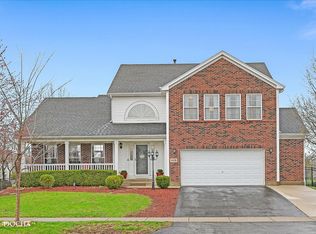
Beautiful Pond-Side Living with Upgrades Throughout! Set on a scenic pond, this stunning 3 bedroom (plus one in the basement) home offers dramatic, open living spaces filled with natural light. Step into the impressive two-story foyer and enjoy the elegance of the formal living and dining rooms, featuring cathedral ceilings and transom windows. The spacious kitchen includes upgraded cabinetry, a center island, and a built-in planning desk-perfect for everyday functionality. Sliding glass doors lead to a rear deck overlooking the water, with many mature trees and perennials, ideal for relaxing or entertaining. A bright, step-down family room features a wood-burning fireplace framed by custom built-in bookshelves. Upstairs offers a 20x10 loft space with beautiful built-in shelving. The primary suite offers cathedral ceilings and a luxurious updated spa-like master bath with ample space to unwind. The full lookout basement offers great potential for future living space with a full bedroom and bathroom. Additional highlights include a sprinkler system and thoughtful finishes throughout. UPDATES: Master Bathroom recently updated; New Furnace and A/C 2023; New front door 2023; Washer and Dryer 3 yo; dishwasher and oven 3-5 yo; This is a must see!
Closed
$450,000
913 Rivers Edge Dr, Minooka, IL 60447
4beds
2,412sqft
Single Family Residence
Built in 2002
10,800 Square Feet Lot
$465,400 Zestimate®
$187/sqft
$3,371 Estimated rent
Home value
$465,400
$428,000 - $507,000
$3,371/mo
Zestimate® history
Owner options
List your home for rent
$3,371/mo
Rent Zestimate®
Find your next renter with Zillow Rental Manager. Plus, with online applications, you can quickly screen prospective tenants – for free.
$3,371/mo
Rent Zestimate®
Refinance and save
$3,382/mo
Est. payment
Refinancing to a lower rate could help reduce your monthly payments and save thousands over the life of the loan.
$3,382/mo
Est. payment
Explore your selling options
Work with a Zillow partner agent
Leverage their expertise and Zillow's premium Showcase listings to get your home seen by more buyers.
Get startedList with your own agent
Get your home in front of millions of buyers by listing it on Zillow.
Learn how to do itSell it yourself
Take full control of how buyers see your home on Zillow by listing For Sale by Owner (FSBO).
List your homeWhat's special
Wood-burning fireplaceScenic pondCenter islandMature trees and perennialsTransom windowsDramatic open living spacesUpgraded cabinetry
Zillow last checked:
Listing updated:
Listed by:
Wendy McSteen 815-267-1158,
Keller Williams Infinity
Bought with:
Kimberly Brown-Lewis
Redfin Corporation
Source: MRED as distributed by MLS GRID,MLS#: 12355175
Facts & features
Interior
Bedrooms & bathrooms
- Bedrooms: 4
- Bathrooms: 4
- Full bathrooms: 3
- 1/2 bathrooms: 1
Rooms
- Room types: Loft, Recreation Room, Foyer, Storage
Primary bedroom
- Features: Flooring (Carpet), Window Treatments (Blinds), Bathroom (Full)
- Level: Second
- Area: 204 Square Feet
- Dimensions: 17X12
Bedroom 2
- Features: Flooring (Carpet), Window Treatments (Blinds)
- Level: Second
- Area: 132 Square Feet
- Dimensions: 12X11
Bedroom 3
- Features: Flooring (Carpet), Window Treatments (Blinds)
- Level: Second
- Area: 120 Square Feet
- Dimensions: 12X10
Bedroom 4
- Features: Flooring (Wood Laminate), Window Treatments (Blinds)
- Level: Basement
- Area: 225 Square Feet
- Dimensions: 15X15
Dining room
- Features: Flooring (Carpet)
- Level: Main
- Area: 156 Square Feet
- Dimensions: 12X13
Family room
- Features: Flooring (Carpet), Window Treatments (Blinds)
- Level: Main
- Area: 285 Square Feet
- Dimensions: 19X15
Foyer
- Features: Flooring (Hardwood)
- Level: Main
- Area: 110 Square Feet
- Dimensions: 11X10
Kitchen
- Features: Kitchen (Eating Area-Table Space, Island), Flooring (Hardwood)
- Level: Main
- Area: 221 Square Feet
- Dimensions: 17X13
Laundry
- Level: Main
- Area: 48 Square Feet
- Dimensions: 8X6
Living room
- Features: Flooring (Carpet)
- Level: Main
- Area: 204 Square Feet
- Dimensions: 17X12
Loft
- Features: Flooring (Carpet)
- Level: Second
- Area: 200 Square Feet
- Dimensions: 20X10
Recreation room
- Features: Flooring (Wood Laminate), Window Treatments (Curtains/Drapes)
- Level: Basement
- Area: 522 Square Feet
- Dimensions: 29X18
Storage
- Level: Basement
- Area: 221 Square Feet
- Dimensions: 17X13
Heating
- Natural Gas, Forced Air
Cooling
- Central Air
Appliances
- Included: Microwave, Dishwasher, Refrigerator, Disposal
- Laundry: Main Level, Gas Dryer Hookup
Features
- Cathedral Ceiling(s)
- Flooring: Hardwood
- Windows: Skylight(s)
- Basement: Finished,Partial Exposure,Rec/Family Area,Sleeping Area,Full,Daylight
- Number of fireplaces: 1
- Fireplace features: Wood Burning, Gas Starter, Family Room
Interior area
- Total structure area: 0
- Total interior livable area: 2,412 sqft
Property
Parking
- Total spaces: 2
- Parking features: Garage Door Opener, On Site, Garage Owned, Attached, Garage
- Attached garage spaces: 2
- Has uncovered spaces: Yes
Accessibility
- Accessibility features: No Disability Access
Features
- Stories: 2
- Patio & porch: Deck
- Has view: Yes
- View description: Water, Back of Property
- Has water view: Yes
- Water view: Water,Back of Property
- Waterfront features: Pond
Lot
- Size: 10,800 Square Feet
- Dimensions: 80 X 135
Details
- Parcel number: 0410063110100000
- Special conditions: None
- Other equipment: Sump Pump, Sprinkler-Lawn
Construction
Type & style
- Home type: SingleFamily
- Architectural style: Traditional
- Property subtype: Single Family Residence
Materials
- Brick
- Foundation: Concrete Perimeter
- Roof: Asphalt
Condition
- New construction: No
- Year built: 2002
Details
- Builder model: LAKEVIEW
Utilities & green energy
- Electric: 200+ Amp Service
- Sewer: Public Sewer
- Water: Public
Community & HOA
Community
- Features: Lake, Curbs, Sidewalks, Street Lights, Street Paved
- Security: Carbon Monoxide Detector(s)
- Subdivision: Rivers Edge Landing
HOA
- Services included: None
Location
- Region: Minooka
Financial & listing details
- Price per square foot: $187/sqft
- Tax assessed value: $384,768
- Annual tax amount: $10,099
- Date on market: 5/15/2025
- Listing terms: VA
- Ownership: Fee Simple
Price history
| Date | Event | Price |
|---|---|---|
| 7/1/2025 | Sold | $450,000$187/sqft |
Source:  MRED as distributed by MLS GRID #12355175 Report a problem MRED as distributed by MLS GRID #12355175 Report a problem | ||
| 5/23/2025 | Contingent | $450,000$187/sqft |
Source: MRED as distributed by MLS GRID #12355175 Report a problem | ||
| 5/15/2025 | Listed for sale | $450,000+83.7%$187/sqft |
Source: MRED as distributed by MLS GRID #12355175 Report a problem | ||
| 11/16/2009 | Sold | $245,000$102/sqft |
Source: MRED as distributed by MLS GRID #07176274 Report a problem | ||
Public tax history
| Year | Property taxes | Tax assessment |
|---|---|---|
| 2024 | $9,926 -1.7% | $128,256 +0.9% |
| 2023 | $10,099 +18.7% | $127,103 +17.9% |
| 2022 | $8,507 +6.2% | $107,771 +5.8% |
| 2021 | $8,006 +2.1% | $101,863 +2.2% |
| 2020 | $7,838 -0.2% | $99,670 +1.1% |
| 2019 | $7,857 +4.3% | $98,550 +4.5% |
| 2018 | $7,530 +3% | $94,319 +4.3% |
| 2017 | $7,313 +2.6% | $90,430 +4.2% |
| 2016 | $7,127 +20.1% | $86,785 +11.4% |
| 2015 | $5,933 | $77,900 +6.1% |
| 2014 | $5,933 +1.8% | $73,400 |
| 2013 | $5,830 -3.1% | $73,400 -4.9% |
| 2012 | $6,016 -4.9% | $77,144 -9.4% |
| 2011 | $6,328 -4.3% | $85,126 +4.3% |
| 2010 | $6,613 +33920% | $81,600 +32281% |
| 2009 | $19 +0.8% | $252 |
| 2008 | $19 | $252 |
| 2007 | -- | $252 |
| 2006 | $20 +1.5% | $252 |
| 2005 | $20 +4.8% | $252 |
| 2004 | $19 +11.6% | $252 +1.6% |
| 2003 | $17 | $248 |
Find assessor info on the county website
Neighborhood: 60447
Nearby homes
- $439,4004 bd2 ba2.6k sqft915 Rivers Edge Dr, Minooka, IL 60447Off Market
- $489,2004 bd3 ba3.4k sqft911 Rivers Edge Dr, Minooka, IL 60447Off Market

- $466,5004 bd3 ba2.5k sqft909 Rivers Edge Dr, Minooka, IL 60447Sold
- $35,6944.38 acresRivers Edge Dr, Minooka, IL 60447Off Market
- $492,1004 bd-- ba3k sqft304 Edgewood Dr, Minooka, IL 60447Off Market
- $472,0004 bd3 ba3k sqft313 Chief Ct, Minooka, IL 60447Off Market
- $451,700-- bd-- ba-- sqft314 Edgewood Ct, Minooka, IL 60447Off Market
- $441,0005 bd3 ba2.5k sqft907 Rivers Edge Dr, Minooka, IL 60447Off Market
Nearby schools
GreatSchools rating
- 8/10Three Rivers SchoolGrades: 5-6Distance: 0.7 mi
- 7/10Channahon Junior High SchoolGrades: 7-8Distance: 1.5 mi
- 10/10Minooka Community High SchoolGrades: 9-12Distance: 2.3 mi
Schools provided by the listing agent
- High: Minooka Community High School
- District: 17
Source: MRED as distributed by MLS GRID. This data may not be complete. We recommend contacting the local school district to confirm school assignments for this home.
Get a cash offer in 3 minutes
Find out how much your home could sell for in as little as 3 minutes with a no-obligation cash offer.
Estimated market value
$465,400
Get a cash offer in 3 minutes
Find out how much your home could sell for in as little as 3 minutes with a no-obligation cash offer.
Estimated market value
$465,400
- Illinois
- Will County
- Minooka
- 60447
- 913 Rivers Edge Dr
