Beautiful single-story two bedroom, two bath unit in the highly desirable, gated, Indian Creek Condominium complex. This unit has recently been totally updated. New wood and tile flooring, fresh paint and new appliances. Kitchen features new cabinets, granite countertop, stainless and black appliances including stainless vent-a-hood. Baths have new tile flooring, new sinks and new fixtures. Additional features include wbfp in the den and stack washer-dryer in the 2nd bedroom closet. Two assigned, covered parking spots are located right outside back patio gate. This section has its own private pool. The complex has perimeter fencing, security gate, lighted tennis courts and a clubhouse. Convenient location across the street from Shady Oka CC, close to downtown FW, TCU and Camp Bowie Blvd shopping and dining. Seller has paid first year assessment. Seller might pay the balance with acceptable offer. Make offer.
Sold
Price Unknown
913 Roaring Springs Rd, Fort Worth, TX 76114
2beds
1,333sqft
Condominium
Built in 1970
-- sqft lot
$-- Zestimate®
$--/sqft
$-- Estimated rent
Home value
Not available
Estimated sales range
Not available
Not available
Zestimate® history
Owner options
List your home for rent
Find your next renter with Zillow Rental Manager. Plus, with online applications, you can quickly screen prospective tenants – for free.
Refinance and save
$604/mo
Est. payment
Refinancing to a lower rate could help reduce your monthly payments and save thousands over the life of the loan.
$604/mo
Est. payment
Explore your selling options
Work with a Zillow partner agent
Leverage their expertise and Zillow's premium Showcase listings to get your home seen by more buyers.
Get startedList with your own agent
Get your home in front of millions of buyers by listing it on Zillow.
Learn how to do itSell it yourself
Take full control of how buyers see your home on Zillow by listing For Sale by Owner (FSBO).
List your homeWhat's special
Zillow last checked:
Listing updated:
Listed by:
Carl Roland 0418713 817-882-6688,
Burt Ladner Real Estate LLC 817-882-6688
Bought with:
MaryMargaret Davis
Mary Margaret Davis, Broker
Source: NTREIS,MLS#: 20505389
Facts & features
Interior
Bedrooms & bathrooms
- Bedrooms: 2
- Bathrooms: 2
- Full bathrooms: 2
Primary bedroom
- Features: En Suite Bathroom
- Level: First
- Dimensions: 0 x 0
Bedroom
- Level: First
- Dimensions: 12 x 10
Breakfast room nook
- Level: First
- Dimensions: 9 x 6
Other
- Features: En Suite Bathroom, Stone Counters
- Level: First
- Dimensions: 0 x 0
Other
- Features: Stone Counters
- Level: First
- Dimensions: 0 x 0
Kitchen
- Features: Built-in Features, Granite Counters, Pantry
- Level: First
- Dimensions: 10 x 6
Living room
- Level: First
- Dimensions: 18 x 12
Living room
- Level: First
- Dimensions: 17 x 13
Utility room
- Features: Closet
- Level: First
- Dimensions: 0 x 0
Heating
- Central, Electric
Cooling
- Central Air, Ceiling Fan(s)
Appliances
- Included: Dryer, Dishwasher, Electric Range, Disposal, Refrigerator, Vented Exhaust Fan, Washer
- Laundry: Washer Hookup, Stacked
Features
- Built-in Features, High Speed Internet, Cable TV, Walk-In Closet(s)
- Flooring: Ceramic Tile, Wood
- Windows: Plantation Shutters, Window Coverings
- Has basement: No
- Number of fireplaces: 1
- Fireplace features: Den, Masonry, Wood Burning
Interior area
- Total interior livable area: 1,333 sqft
Property
Parking
- Total spaces: 2
- Parking features: Additional Parking, Assigned, Asphalt, Covered, Carport, Electric Gate, Guest, Gated
- Carport spaces: 2
Features
- Levels: One
- Stories: 1
- Patio & porch: Patio
- Exterior features: Rain Gutters, Tennis Court(s)
- Pool features: Fenced, Gunite, In Ground, Pool, Community
- Fencing: Wood
Lot
- Size: 4,181 Square Feet
- Features: Irregular Lot, Subdivision, Sprinkler System, Zero Lot Line
Details
- Parcel number: 04417585
Construction
Type & style
- Home type: Condo
- Architectural style: Traditional
- Property subtype: Condominium
- Attached to another structure: Yes
Materials
- Brick
- Foundation: Slab
- Roof: Composition
Condition
- Year built: 1970
Utilities & green energy
- Sewer: Public Sewer
- Water: Public
- Utilities for property: Electricity Available, Electricity Connected, Overhead Utilities, Phone Available, Sewer Available, Water Available, Cable Available
Community & HOA
Community
- Features: Elevator, Fenced Yard, Laundry Facilities, Pool, Tennis Court(s), Curbs, Gated, Sidewalks
- Security: Security Gate, Gated Community
- Subdivision: Indian Crk #2 Condo
HOA
- Has HOA: Yes
- Services included: Association Management, Insurance, Maintenance Grounds, Maintenance Structure, Pest Control, Sewer, Water
- HOA fee: $604 monthly
- HOA name: Indian Creek Condo Assoc.
- HOA phone: 817-731-2134
Location
- Region: Fort Worth
Financial & listing details
- Tax assessed value: $122,540
- Annual tax amount: $2,037
- Date on market: 1/5/2024
- Cumulative days on market: 24 days
- Listing terms: Cash,Conventional
- Electric utility on property: Yes
- Road surface type: Asphalt
Price history
| Date | Event | Price |
|---|---|---|
| 2/21/2024 | Sold | -- |
Source: NTREIS #20505389 Report a problem | ||
| 2/7/2024 | Pending sale | $265,500$199/sqft |
Source: NTREIS #20505389 Report a problem | ||
| 1/29/2024 | Contingent | $265,500$199/sqft |
Source: NTREIS #20505389 Report a problem | ||
| 1/5/2024 | Listed for sale | $265,500+68%$199/sqft |
Source: NTREIS #20505389 Report a problem | ||
| 3/10/2017 | Listing removed | $158,000$119/sqft |
Source: Burt Ladner Real Estate LLC #13520234 Report a problem | ||
| 2/18/2017 | Pending sale | $158,000$119/sqft |
Source: Burt Ladner Real Estate LLC #13520234 Report a problem | ||
| 1/22/2017 | Listed for sale | $158,000$119/sqft |
Source: Burt Ladner Real Estate LLC #13520234 Report a problem | ||
| 1/16/2017 | Pending sale | $158,000$119/sqft |
Source: Burt Ladner Real Estate LLC #13520234 Report a problem | ||
| 1/13/2017 | Listed for sale | $158,000$119/sqft |
Source: Burt Ladner Real Estate LLC #13520234 Report a problem | ||
Public tax history
| Year | Property taxes | Tax assessment |
|---|---|---|
| 2016 | $2,037 +6.4% | $122,540 +12% |
| 2015 | $1,915 | $109,400 |
| 2014 | $1,915 | $109,400 |
| 2013 | -- | $109,400 |
| 2012 | -- | $109,400 |
| 2011 | -- | $109,400 -0.6% |
| 2010 | -- | $110,100 -8.1% |
| 2009 | -- | $119,800 |
| 2008 | -- | $119,800 |
| 2007 | -- | $119,800 +13.7% |
| 2006 | -- | $105,400 |
| 2005 | -- | $105,400 +15.8% |
| 2004 | -- | $91,000 -4.3% |
| 2003 | -- | $95,100 +9.3% |
| 2002 | -- | $87,000 |
| 2001 | -- | $87,000 +19.5% |
| 2000 | -- | $72,800 |
Find assessor info on the county website
Neighborhood: Ridgmar
Nearby homes
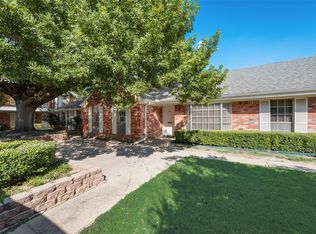
- $--2 bd2 ba1.5k sqft1051 Roaring Springs Rd, Fort Worth, TX 76114Sold
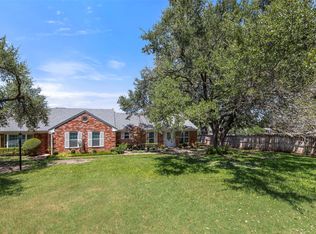
- $--2 bd2 ba1.3k sqft1155 Roaring Springs Rd, Fort Worth, TX 76114Sold
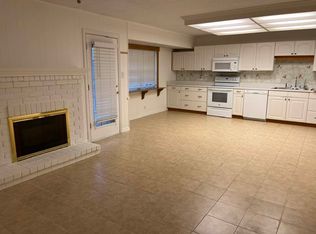
- $--2 bd2 ba1.3k sqft915 Roaring Springs Rd, Fort Worth, TX 76114Sold
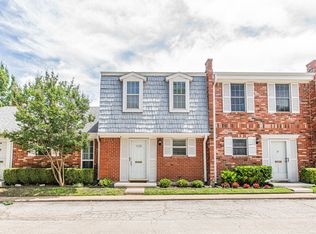
- $--2 bd2 ba1.1k sqft1131 Roaring Springs Rd, Fort Worth, TX 76114Sold
- $--2 bd2 ba1.1k sqft1137 Roaring Springs Rd, Fort Worth, TX 76114Sold
- $--1 bd1 ba763 sqft919 Roaring Springs Rd, Fort Worth, TX 76114Sold
- $--2 bd2 ba1.1k sqft927 Roaring Springs Rd, Fort Worth, TX 76114Sold
- $--2 bd2 ba1.8k sqft1145 Roaring Springs Rd, Fort Worth, TX 76114Sold
Nearby schools
GreatSchools rating
- 5/10Burton Hill Elementary SchoolGrades: PK-5Distance: 0.3 mi
- 5/10Stripling Middle SchoolGrades: 6-8Distance: 2 mi
- 3/10Arlington Heights High SchoolGrades: 9-12Distance: 1.9 mi
Schools provided by the listing agent
- Elementary: Burtonhill
- Middle: Monnig
- High: Arlngtnhts
- District: Fort Worth ISD
Source: NTREIS. This data may not be complete. We recommend contacting the local school district to confirm school assignments for this home.
- Texas
- Tarrant County
- Fort Worth
- 76114
- Ridgmar
- 913 Roaring Springs Rd
