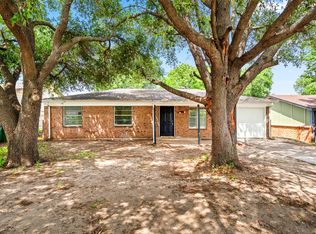
Washer, dryer and refrigerator all included. Completely remodeled from the inside out, this beautiful home offers peace of mind with major system upgrades you won’t find at this price point. Fully engineered foundation repair backed by a transferable 10-year warranty, an entirely new PVC sewer system, upgraded copper water supply lines and a completely updated electrical system. Newer roof system featuring fresh decking and architectural shingles. Inside you’ll find a thoughtfully curated design blending timeless materials with modern sophistication highlighted by a stunning kitchen with rose gold quartzite countertops, custom real wood shaker cabinetry and a full suite of appliances. Both bathrooms have quartz countertops and whole house has refined finishes with LifeProof luxury vinyl flooring offering durability and a clean high-end look. Designer lighting and a new sliding glass patio door bring warmth and natural light into every space creating an inviting flow for everyday living and entertaining. The shop out back and exterior, interior of the home has been freshly painted. Sitting on over 0.2 acres, the property also features a completely new stained fence and a large shop with full electrical already run to it making it perfect for storage or a workshop. This is an incredible deal for the level of upgrades and value being offered! Schedule your tour today!
Sold
Price Unknown
913 Ronald St, White Settlement, TX 76108
3beds
1,688sqft
Single Family Residence
Built in 1978
9,060 Square Feet Lot
$258,500 Zestimate®
$--/sqft
$2,031 Estimated rent
Home value
$258,500
$243,000 - $277,000
$2,031/mo
Zestimate® history
Owner options
List your home for rent
$2,031/mo
Rent Zestimate®
Find your next renter with Zillow Rental Manager. Plus, with online applications, you can quickly screen prospective tenants – for free.
$2,031/mo
Rent Zestimate®
Refinance and save
Refinancing to a lower rate could help reduce your monthly payments and save thousands over the life of the loan.
Explore your selling options
Work with a Zillow partner agent
Leverage their expertise and Zillow's premium Showcase listings to get your home seen by more buyers.
Get startedList with your own agent
Get your home in front of millions of buyers by listing it on Zillow.
Learn how to do itSell it yourself
Take full control of how buyers see your home on Zillow by listing For Sale by Owner (FSBO).
List your homeWhat's special
Designer lightingCompletely new stained fenceFull suite of appliances
Zillow last checked:
Listing updated:
Listed by:
Adam Moore 0778805,
OnwardTX Real Estate Advisors 903-624-1474
Bought with:
Andrew Klesken, 0800401
Elite Real Estate Texas
Source: NTREIS,MLS#: 21220040
Facts & features
Interior
Bedrooms & bathrooms
- Bedrooms: 3
- Bathrooms: 2
- Full bathrooms: 2
Primary bedroom
- Features: Linen Closet, Walk-In Closet(s)
- Level: First
- Dimensions: 12 x 11
Bedroom
- Level: First
- Dimensions: 11 x 10
Bedroom
- Level: First
- Dimensions: 10 x 10
Other
- Level: First
- Dimensions: 8 x 5
Other
- Level: First
- Dimensions: 11 x 5
Kitchen
- Features: Eat-in Kitchen, Walk-In Pantry
- Level: First
- Dimensions: 14 x 12
Living room
- Level: First
- Dimensions: 14 x 10
Living room
- Level: First
- Dimensions: 15 x 10
Sunroom
- Level: First
- Dimensions: 21 x 11
Utility room
- Features: Utility Room
- Level: First
- Dimensions: 9 x 7
Heating
- Central, Electric, Fireplace(s)
Cooling
- Central Air, Ceiling Fan(s), Electric
Appliances
- Included: Dryer, Dishwasher, Electric Cooktop, Electric Oven, Electric Range, Electric Water Heater, Disposal, Ice Maker, Microwave, Refrigerator, Washer
- Laundry: Washer Hookup, Electric Dryer Hookup
Features
- Decorative/Designer Lighting Fixtures, Eat-in Kitchen, High Speed Internet, Kitchen Island, Open Floorplan, Paneling/Wainscoting, Cable TV, Natural Woodwork
- Flooring: Ceramic Tile, Stone, Wood
- Windows: Window Coverings
- Has basement: No
- Number of fireplaces: 1
- Fireplace features: Living Room, Masonry, Wood Burning
Interior area
- Total interior livable area: 1,688 sqft
Property
Parking
- Total spaces: 1
- Parking features: Attached Carport, Driveway, Garage
- Carport spaces: 1
Features
- Levels: One
- Stories: 1
- Patio & porch: Front Porch, Patio, Covered
- Exterior features: Outdoor Living Area, Private Yard
- Pool features: None
- Fencing: Fenced,Wood
Lot
- Size: 9,060 Square Feet
- Features: Back Yard, Interior Lot, Lawn, Subdivision, Few Trees
Details
- Additional structures: Storage, Workshop
- Parcel number: 00121193
Construction
Type & style
- Home type: SingleFamily
- Architectural style: Traditional,Detached
- Property subtype: Single Family Residence
Materials
- Brick
- Foundation: Slab
- Roof: Composition
Condition
- Year built: 1978
Utilities & green energy
- Sewer: Public Sewer
- Water: Public
- Utilities for property: Electricity Connected, Sewer Available, Separate Meters, Water Available, Cable Available
Community & HOA
Community
- Features: Curbs
- Security: Security System Owned, Carbon Monoxide Detector(s), Fire Alarm
- Subdivision: Barnett J N Add
HOA
- Has HOA: No
Location
- Region: White Settlement
Financial & listing details
- Tax assessed value: $299,637
- Annual tax amount: $5,836
- Date on market: 3/28/2026
- Cumulative days on market: 27 days
- Listing terms: Cash,Conventional,FHA,VA Loan
- Exclusions: Staging furniture.
- Road surface type: Asphalt
Price history
| Date | Event | Price |
|---|---|---|
| 6/2/2026 | Sold | -- |
Source: NTREIS #21220040 Report a problem | ||
| 5/5/2026 | Pending sale | $257,500$153/sqft |
Source: NTREIS #21220040 Report a problem | ||
| 4/27/2026 | Contingent | $257,500$153/sqft |
Source: NTREIS #21220040 Report a problem | ||
| 4/13/2026 | Price change | $257,500-2.8%$153/sqft |
Source: NTREIS #21220040 Report a problem | ||
| 3/28/2026 | Listed for sale | $264,990+170.4%$157/sqft |
Source: NTREIS #21220040 Report a problem | ||
| 7/25/2016 | Sold | -- |
Source: Agent Provided Report a problem | ||
| 4/5/2013 | Sold | -- |
Source: Agent Provided Report a problem | ||
| 3/8/2013 | Listed for sale | $98,000+22.5%$58/sqft |
Source: CHARITABLE REALTY #11912610 Report a problem | ||
| 1/12/2011 | Listing removed | $79,999$47/sqft |
Source: Dow FW RE Inc. #11446859 Report a problem | ||
| 11/26/2010 | Listed for sale | $79,999-7.9%$47/sqft |
Source: KELLER WILLIAMS REALTY #11446859 Report a problem | ||
| 9/16/2010 | Listing removed | $86,900-6.5%$51/sqft |
Source: Dow FW RE Inc. #11446859 Report a problem | ||
| 7/29/2010 | Listed for sale | $92,900+185.9%$55/sqft |
Source: KELLER WILLIAMS REALTY #11446859 Report a problem | ||
| 2/26/2009 | Sold | -- |
Source: Agent Provided Report a problem | ||
| 2/11/2009 | Listed for sale | $32,498-38.9%$19/sqft |
Source: United Country Report a problem | ||
| 7/13/2008 | Listing removed | $53,200$32/sqft |
Source: Century 21 #10989601 Report a problem | ||
| 7/2/2008 | Price change | $53,200-5%$32/sqft |
Source: Century 21 #10989601 Report a problem | ||
| 5/23/2008 | Price change | $56,000-13.8%$33/sqft |
Source: Century 21 #10989601 Report a problem | ||
| 5/1/2008 | Price change | $65,000-7.4%$39/sqft |
Source: Century 21 #10989601 Report a problem | ||
| 2/3/2008 | Price change | $70,200-15.6%$42/sqft |
Source: NCI #10929406 Report a problem | ||
| 2/1/2008 | Listed for sale | $83,160$49/sqft |
Source: NCI #10929406 Report a problem | ||
| 1/29/2008 | Sold | -- |
Source: Public Record Report a problem | ||
Public tax history
| Year | Property taxes | Tax assessment |
|---|---|---|
| 2025 | $3,609 -0.4% | $299,637 |
| 2024 | $3,623 +10.6% | $299,637 +16.2% |
| 2023 | $3,275 -21.7% | $257,890 +4.1% |
| 2022 | $4,182 +2.7% | $247,828 +12.2% |
| 2021 | $4,073 +12.3% | $220,840 +13% |
| 2020 | $3,625 +10.3% | $195,402 -0.8% |
| 2019 | $3,287 +7.3% | $197,006 +55.8% |
| 2018 | $3,064 +10% | $126,419 +10% |
| 2017 | $2,785 +73.3% | $114,926 +59.9% |
| 2016 | $1,607 -44.2% | $71,875 -28.3% |
| 2015 | $2,878 | $100,200 |
| 2014 | $2,878 | $100,200 +4.7% |
| 2013 | -- | $95,700 +0.7% |
| 2012 | -- | $95,000 -2% |
| 2011 | -- | $96,900 +43.8% |
| 2010 | -- | $67,400 -19.4% |
| 2009 | -- | $83,600 -3.8% |
| 2008 | -- | $86,900 -15.5% |
| 2007 | -- | $102,800 +20.7% |
| 2006 | -- | $85,200 +6.1% |
| 2005 | -- | $80,300 +2.2% |
| 2004 | -- | $78,600 +0.3% |
| 2003 | -- | $78,400 +62.3% |
| 2002 | -- | $48,300 +16.9% |
| 2001 | -- | $41,300 |
Find assessor info on the county website
Neighborhood: Meadowview
Nearby homes
- $--3 bd2 ba1.1k sqft911 Ronald St, White Settlement, TX 76108Sold
- $162,4002 bd1 ba720 sqft915 Ronald St, White Settlement, TX 76108Off Market

- $132,8002 bd1 ba600 sqft917 Ronald St, White Settlement, TX 76108Off Market
- $194,6003 bd1 ba1.3k sqft909 Ronald St, White Settlement, TX 76108Off Market
- $169,3002 bd1 ba952 sqft912 Clyde St, White Settlement, TX 76108Off Market
- $49,010-- bd-- ba-- sqft914 Clyde St, White Settlement, TX 76108Off Market
- $225,8003 bd1 ba1.4k sqft910 Clyde St, White Settlement, TX 76108Off Market
- $15,2003 bd2 ba1k sqft907 Ronald St, Fort Worth, TX 76108Off Market
Nearby schools
GreatSchools rating
- 7/10North Elementary SchoolGrades: 1-5Distance: 1.9 mi
- 5/10Brewer Middle SchoolGrades: 6-8Distance: 1.9 mi
- 3/10Brewer High SchoolGrades: 9-12Distance: 1.4 mi
Schools provided by the listing agent
- Elementary: West
- Middle: Brewer
- High: Brewer
- District: White Settlement ISD
Source: NTREIS. This data may not be complete. We recommend contacting the local school district to confirm school assignments for this home.
Get a cash offer in 3 minutes
Find out how much your home could sell for in as little as 3 minutes with a no-obligation cash offer.
Estimated market value
$258,500
Get a cash offer in 3 minutes
Find out how much your home could sell for in as little as 3 minutes with a no-obligation cash offer.
Estimated market value
$258,500
- Texas
- Tarrant County
- White Settlement
- 76108
- Meadowview
- 913 Ronald St
Nearby cities
Nearby neighborhoods
Nearby zip codes
Other White Settlement Topics
- Apartments for Rent in 76108
- Houses for Sale in 76108
- Houses for Rent in 76108
- 76108 Real Estate
- White Settlement Condos
- Houses for Sale in White Settlement
- Newest Listings in White Settlement
- White Settlement Home Values
- White Settlement Real Estate Agents
- White Settlement Refinance
- White Settlement Mortgage Rates
