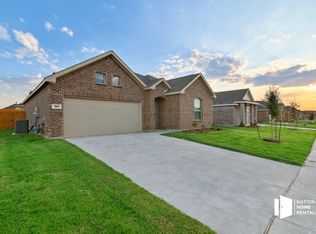
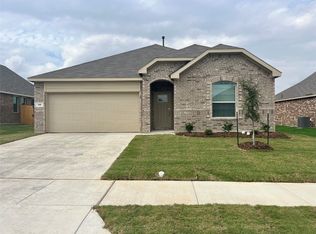
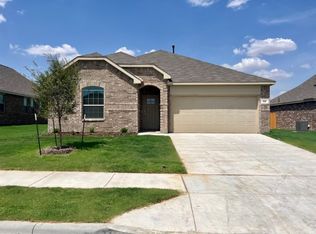
Limited Time ONLY - 50% discount on security deposit requirement if move in date is within 14 days from when application is approved. This 4-bedroom, 2-bathroom home at 913 Rusty Spur Ln is a 2023 construction with upgraded finishes throughout and SmartHome technology that lets you control home access and temperature remotely. The kitchen has room to cook, prep, and gather without feeling cramped. Open space for lots of entertainment and family gatherings. Each bedroom has a walk in closet and plush carpet. The primary bedroom has a large walk in closet and an en-suite bathroom. All the two-car garage handles two vehicles or gives you extra storage. There are ceiling fans in all the main bedrooms. Large fenced back yard! Haslet sits on the north edge of the Fort Worth metro at the intersection of I-35W and US-287, about 15 miles from downtown Fort Worth and a short drive to the Alliance Corridor for work, shopping, and dining. This section of Haslet is inside Sendera Ranch, a large master-planned community with multiple pools and a splash park, sports courts, playgrounds, greenbelts, and miles of paved walking trails. The area is zoned to Northwest ISD, one of the highest-rated districts in North Texas, with campuses like Sendera Ranch Elementary, Truett Wilson Middle School, and V.R. Eaton High School serving the community. Everyday shopping stays close, with Alliance Town Center, Tanger Outlets, Kroger, and Walmart all a short drive away, and Haslet Community Park adds a playground, sports fields, and walking trails for outdoor time. Professionally managed by National Home Rentals. This beautiful home offers an excellent opportunity and is expected to lease quickly due to high demand. Schedule your tour today and make this home yours before it's gone! Please note that this home is part of a Homeowners Association (HOA) community. The HOA has established Covenants, Conditions & Restrictions (CC&Rs) that all residents are expected to follow. These guidelines are designed to maintain the quality and appearance of the neighborhood for everyone's enjoyment. Find your next home and experience high-quality living with National Home Rentals. Visit our website to easily schedule a self-guided tour, submit a rental application, or browse all available homes. Self-guided tours are offered 7 days a week from 8AM-8PM. Use your smartphone and payment method to sign up online and go see the house at your convenience. Schedule today or complete the form to receive more details. Our Residents will enjoy our complete Resident Benefits Package which includes Smart Home, automatic air filter delivery, pest control, renters insurance, and more! This package is required for a rental lease at an additional monthly cost ranging from $54.95 to $69.95. Ask our leasing team to see if you qualify for our security deposit replacement insurance to fulfill your deposit requirement and reduce your move-in fees. The displayed rent reflects the net effective rent after applying current concessions and promotional specials, which are spread across the lease term. Please note that the base rent may be higher before these concessions are applied. National Home Rentals is an equal housing lessor under the FHA. All applicable laws apply. Rental applications and fees are required; qualification criteria and additional terms apply. Square footage is estimated and home details are subject to change after photos are posted. Select photos may depict standard finishes and may not provide a perfect match to the actual finished product. National Home Rentals does not list homes on Craigslist, Facebook, Airbnb, or VRBO and will never request rental payments via Zelle, Venmo, CashApp, or other payment apps. If you encounter a listing or payment request of this nature, it is fraudulent. To schedule a self-showing or apply, visit our website. Photos shown are representative of the floor plan and may not reflect the exact unit available. Finishes, fixtures, and features may vary by home.
This property is not currently displayed as for sale or rent on Zillow. This may be different from what's on other websites or public sources.