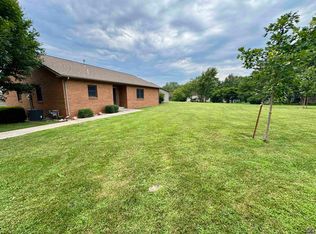
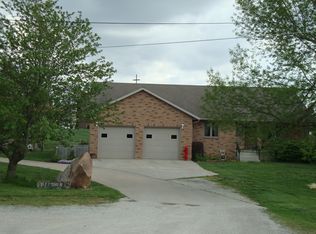
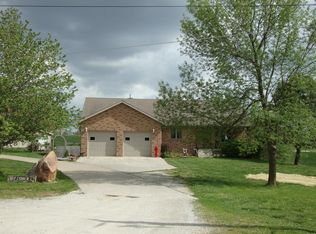
This is a must-see beautiful home. The well maintained, move-in-ready home is nestled in a quiet neighborhood and offers incredible curb appeal with its clean vinyl siding, new windows, and a roof replaced in 2022. The interior features a spacious open kitchen equipped with appliances and laundry on the main level. There are four bedrooms and three bathrooms, including a fully finished basement. This lower level serves as the ultimate entertainment hub, boasting a family room with a cozy fireplace and a wet bar featuring a dedicated bar refrigerator. Outdoor living is just as impressive, offering a wood deck for summer BBQs and a dog kennel with a turf floor for easy pet maintenance. Complete with a two-car garage, this home combines modern updates with thoughtful amenities for a truly seamless transition. Key Features & Upgrades * Move-In Ready: Meticulously maintained with modern updates throughout. * Recent Exterior Improvements: Brand new roof (2022), new windows, and durable vinyl siding. * Open Kitchen: Large, inviting layout with appliances. * Spacious Living: 4 generous bedrooms and 3 well-appointed bathrooms. * Finished Entertainment Basement: Fully completed lower level with a family room fireplace and a wet bar including a bar refrigerator. * Outdoor Living: Wood deck overlooking a quiet, peaceful neighborhood. * Pet-Friendly Amenities: Custom dog kennel featuring a turf floor for easy cleanup. * Ample Parking: Attached 2-car garage with extra room for storage. Extra parking beside the home.
For sale
$345,000
913 S 12th St, Sabetha, KS 66534
4beds
3,044sqft
Single Family Residence, Residential
Built in 1995
0.31 Acres Lot
$-- Zestimate®
$113/sqft
$-- HOA
What's special
Family room fireplaceFully finished basementNew windowsTwo-car garageFour bedroomsSpacious open kitchenIncredible curb appeal
- 69 days |
- 285 |
- 5 |
Zillow last checked:
Listing updated:
Listed by:
Carrie Strahm 785-285-0305,
Heritage Real Estate, LLC,
Carrie Strahm 785-285-0305,
Heritage Real Estate, LLC
Source: Sunflower AOR as distributed by MLS GRID,MLS#: 244218

Loading...
Facts & features
Interior
Bedrooms & bathrooms
- Bedrooms: 4
- Bathrooms: 3
- Full bathrooms: 3
Rooms
- Room types: Formal Living Room, 1st Floor Primary Bedroom, Primary Bath, 1st Fl Full Bath
Primary bedroom
- Level: Main
- Area: 150
- Dimensions: 12.5' x 12'
Bedroom 2
- Level: Main
- Area: 126.5
- Dimensions: 11.5' x 11'
Bedroom 3
- Level: Main
- Area: 121
- Dimensions: 11' x 11'
Bedroom 4
- Level: Basement
- Area: 200
- Dimensions: 12.5' x 16'
Dining room
- Level: Main
- Area: 143
- Dimensions: 11' x 13'
Family room
- Level: Basement
- Area: 300
- Dimensions: 12' x 25'
Kitchen
- Level: Main
- Area: 234
- Dimensions: 13' x 18'
Laundry
- Level: Main
Living room
- Level: Main
- Area: 252
- Dimensions: 21' x 12'
Heating
- Has Heating (Unspecified Type)
Cooling
- Central Air
Appliances
- Included: Electric Range, Electric Cooktop, Range Hood, Double Oven, Microwave, Dishwasher, Disposal, Bar Fridge
- Laundry: Main Level
Features
- Wet Bar, Sheetrock, 8' Ceiling
- Flooring: Vinyl, Laminate
- Basement: Concrete,Full,Finished,Walk-Out Access,Daylight
- Has fireplace: Yes
- Fireplace features: Gas, Basement
Interior area
- Total structure area: 3,044
- Total interior livable area: 3,044 sqft
- Finished area above ground: 1,544
- Finished area below ground: 1,500
Property
Parking
- Total spaces: 2
- Parking features: Attached, Extra Parking, Auto Garage Opener(s), Garage Door Opener
- Attached garage spaces: 2
Features
- Patio & porch: Deck
Lot
- Size: 0.31 Acres
Details
- Parcel number: R4684
- Special conditions: Standard
Construction
Type & style
- Home type: SingleFamily
- Architectural style: Ranch
- Property subtype: Single Family Residence, Residential
Materials
- Vinyl Siding
- Roof: Architectural Style
Condition
- Year built: 1995
Utilities & green energy
- Water: Public
Community & HOA
Community
- Subdivision: Not Subdivided
HOA
- Has HOA: No
Location
- Region: Sabetha
Financial & listing details
- Price per square foot: $113/sqft
- Tax assessed value: $239,770
- Annual tax amount: $3,388
- Date on market: 4/29/2026
- Cumulative days on market: 58 days
Estimated market value
Not available
Estimated sales range
Not available
Not available
Price history
| Date | Event | Price |
|---|---|---|
| 6/25/2026 | Listed for sale | $345,000$113/sqft |
Source: | ||
| 6/14/2026 | Pending sale | $345,000$113/sqft |
Source: | ||
| 4/29/2026 | Listed for sale | $345,000$113/sqft |
Source: | ||
Public tax history
| Year | Property taxes | Tax assessment |
|---|---|---|
| 2025 | -- | $27,574 +7.5% |
| 2024 | -- | $25,645 +1.9% |
| 2023 | -- | $25,167 +22.9% |
| 2022 | -- | $20,470 +5.5% |
| 2021 | -- | $19,412 +0.5% |
| 2020 | -- | $19,309 -2.2% |
| 2019 | -- | $19,746 -0.3% |
| 2018 | -- | $19,812 +9% |
| 2017 | -- | $18,170 +5.1% |
| 2016 | -- | $17,296 -0.6% |
| 2015 | -- | $17,400 +2.2% |
| 2014 | -- | $17,021 +4.2% |
| 2013 | -- | $16,330 |
| 2012 | -- | -- |
| 2010 | -- | -- |
Find assessor info on the county website
Monthly payment
Est. payment$--/mo
Payment breakdown
Explore the cost of this home by adjusting the details. Changes won't be saved.All calculations are estimates and provided by Zillow, Inc. for informational purposes only. Actual amounts may vary.
HOA fees may include property taxes on listings classified as Co-Ops. Contact the listing agent and/or owner for fee details.
Mortgage interest rates are dependent on a number of factors, including credit score, down payment, and repayment length. Interest rate data provided by Zillow Group Marketplace, Inc. as of 1/1/1970 from various mortgage lenders with which we have lead or other similar arrangements; the Estimated Payment is an average of those rates.
See how much you could borrow to make a competitive offer.
Climate risks
Neighborhood: 66534
Nearby schools
GreatSchools rating
- 6/10Sabetha Elementary SchoolGrades: PK-5Distance: 0.7 mi
- 5/10Sabetha Middle SchoolGrades: 6-8Distance: 0.8 mi
- 9/10Sabetha High SchoolGrades: 9-12Distance: 0.8 mi
Schools provided by the listing agent
- Elementary: Sabetha Elementary School/USD 113
- Middle: Sabetha Middle School/USD 113
- High: Sabetha High School/USD 113
Source: Sunflower AOR as distributed by MLS GRID. This data may not be complete. We recommend contacting the local school district to confirm school assignments for this home.
A local agent can set up tours, give advice and negotiate with sellers.
A local lender can help you make sure your offer is ready when you are.
- Kansas
- Nemaha County
- Sabetha
- 66534
- 913 S 12th St