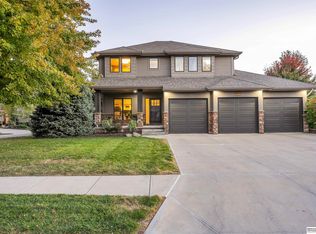
CONTRACT PENDING home in the highly desirable Fire Ridge, with pool, clubhouse, gym & sports courts. This property offers a thoughtful layout and high-end finishes throughout. The main floor features gorgeous hardwood flooring, formal dining, office, and a spacious kitchen that seamlessly flows into the family room, perfect for everyday & entertaining. The kitchen offers a large pantry, island, and newer appliances. A convenient half bath, drop zone, and laundry area round out the main level. Upstairs, you'll find three generously sized bedrooms, one with a bonus room ideal for a playroom or oversized closet. In addition, the primary suite features a bathroom that showcases elegant finishes & leads into a large closet. The lower level offers a versatile rec room, a bonus play area, additional space that's perfect for guests or a home gym, and access to a secluded walk-out patio area, ideal for entertaining or relaxing. A manicured lawn with mature landscaping and large patio
Sold for $626,000
$626,000
913 S 195th St, Elkhorn, NE 68022
4beds
4,228sqft
Single Family Residence
Built in 2003
9,583 Square Feet Lot
$639,600 Zestimate®
$148/sqft
$3,952 Estimated rent
Home value
$639,600
$588,000 - $697,000
$3,952/mo
Zestimate® history
Owner options
List your home for rent
$3,952/mo
Rent Zestimate®
Find your next renter with Zillow Rental Manager. Plus, with online applications, you can quickly screen prospective tenants – for free.
$3,952/mo
Rent Zestimate®
Refinance and save
$5,323/mo
Est. payment
Refinancing to a lower rate could help reduce your monthly payments and save thousands over the life of the loan.
$5,323/mo
Est. payment
Explore your selling options
Work with a Zillow partner agent
Leverage their expertise and Zillow's premium Showcase listings to get your home seen by more buyers.
Get startedList with your own agent
Get your home in front of millions of buyers by listing it on Zillow.
Learn how to do itSell it yourself
Take full control of how buyers see your home on Zillow by listing For Sale by Owner (FSBO).
List your homeWhat's special
Large patioFamily roomLaundry areaSecluded walk-out patio areaManicured lawnBonus roomSpacious kitchen
Zillow last checked:
Listing updated:
Listed by:
Carri Owens 402-871-6753,
Nebraska Realty,
Lauren Owens 402-213-1864,
Nebraska Realty
Bought with:
Ben Smail, 20140042
Better Homes and Gardens R.E.
Source: GPRMLS,MLS#: 22512401
Facts & features
Interior
Bedrooms & bathrooms
- Bedrooms: 4
- Bathrooms: 5
- Full bathrooms: 3
- 3/4 bathrooms: 1
- 1/2 bathrooms: 1
- Main level bathrooms: 1
Primary bedroom
- Features: Wall/Wall Carpeting, Window Covering, Ceiling Fan(s), Walk-In Closet(s)
- Level: Second
- Area: 316.84
- Dimensions: 17.8 x 17.8
Bedroom 2
- Features: Window Covering, Fireplace, Walk-In Closet(s)
- Level: Second
- Area: 154
- Dimensions: 14 x 11
Bedroom 3
- Features: Wall/Wall Carpeting, Window Covering
- Level: Second
- Area: 139.24
- Dimensions: 11.8 x 11.8
Bedroom 4
- Features: Wall/Wall Carpeting, Window Covering, Walk-In Closet(s)
- Level: Second
- Area: 252
- Dimensions: 18 x 14
Primary bathroom
- Features: 3/4, Shower, Double Sinks
Dining room
- Features: Wall/Wall Carpeting
- Level: Main
- Area: 143
- Dimensions: 11 x 13
Family room
- Features: Wood Floor, Fireplace
- Level: Main
- Area: 306
- Dimensions: 18 x 17
Kitchen
- Features: Wood Floor, Bay/Bow Windows, Dining Area, Pantry
- Level: Main
- Area: 165.2
- Dimensions: 14 x 11.8
Basement
- Area: 1349
Office
- Features: Wall/Wall Carpeting
- Level: Main
- Area: 143
- Dimensions: 11 x 13
Heating
- Natural Gas, Forced Air
Cooling
- Central Air
Appliances
- Included: Range, Dishwasher, Disposal, Microwave
- Laundry: Ceramic Tile Floor
Features
- Exercise Room, Formal Dining Room, Jack and Jill Bath, Pantry
- Flooring: Wood, Carpet, Ceramic Tile
- Doors: Sliding Doors
- Windows: Window Coverings
- Basement: Walk-Out Access,Full,Finished
- Number of fireplaces: 1
- Fireplace features: Bedroom, Family Room, Direct-Vent Gas Fire
Interior area
- Total structure area: 4,228
- Total interior livable area: 4,228 sqft
- Finished area above ground: 3,128
- Finished area below ground: 1,100
Property
Parking
- Total spaces: 3
- Parking features: Attached, Garage Door Opener
- Attached garage spaces: 3
Features
- Levels: Two
- Patio & porch: Porch, Patio
- Fencing: Full
Lot
- Size: 9,583 Square Feet
- Dimensions: 82 x 120
- Features: Up to 1/4 Acre., City Lot, Subdivided, Public Sidewalk, Level
Details
- Parcel number: 3935544210
Construction
Type & style
- Home type: SingleFamily
- Architectural style: Traditional
- Property subtype: Single Family Residence
Materials
- Masonite, Brick/Other
- Foundation: Concrete Perimeter
- Roof: Composition
Condition
- Not New and NOT a Model
- New construction: No
- Year built: 2003
Utilities & green energy
- Sewer: Public Sewer
- Water: Public
- Utilities for property: Electricity Available, Natural Gas Available, Water Available, Sewer Available
Community & HOA
Community
- Subdivision: FIRE RIDGE ESTATES
HOA
- Has HOA: Yes
- Amenities included: Pool Access, Clubhouse, Tennis Court(s), Playground
- Services included: Common Area Maintenance
- HOA fee: $1,100 annually
Location
- Region: Elkhorn
Financial & listing details
- Price per square foot: $148/sqft
- Tax assessed value: $528,900
- Annual tax amount: $7,094
- Date on market: 5/9/2025
- Listing terms: VA Loan,FHA,Conventional,Cash
- Ownership: Fee Simple
- Electric utility on property: Yes
Price history
| Date | Event | Price |
|---|---|---|
| 6/26/2025 | Sold | $626,000+0.2%$148/sqft |
Source:  GPRMLS #22512401 Report a problem GPRMLS #22512401 Report a problem | ||
| 5/12/2025 | Pending sale | $625,000$148/sqft |
Source: GPRMLS #22512401 Report a problem | ||
| 5/9/2025 | Listed for sale | $625,000+78.1%$148/sqft |
Source: GPRMLS #22512401 Report a problem | ||
| 2/25/2011 | Sold | $351,000-6.4%$83/sqft |
Source: GPRMLS #21013607 Report a problem | ||
| 9/7/2007 | Sold | $374,900+913.2%$89/sqft |
Source: Agent Provided Report a problem | ||
| 8/7/2003 | Sold | $37,000$9/sqft |
Source: Public Record Report a problem | ||
Public tax history
| Year | Property taxes | Tax assessment |
|---|---|---|
| 2025 | $8,291 +16.9% | $528,900 +16.3% |
| 2024 | $7,094 -25.8% | $454,600 |
| 2023 | $9,558 -8.1% | $454,600 |
| 2022 | $10,395 +16.1% | $454,600 +16.9% |
| 2021 | $8,950 -0.9% | $388,900 |
| 2020 | $9,035 +0.3% | $388,900 |
| 2019 | $9,005 +10.2% | $388,900 +9.2% |
| 2018 | $8,171 -14.8% | $356,000 |
| 2017 | $9,586 | $356,000 -16.4% |
| 2016 | $9,586 +21.9% | $425,900 +2.4% |
| 2015 | $7,863 | $415,900 +18.2% |
| 2014 | -- | $352,000 +8.4% |
| 2013 | -- | $324,700 |
| 2012 | -- | $324,700 |
| 2011 | -- | $324,700 -24.4% |
| 2005 | -- | $429,300 +10.2% |
| 2004 | -- | $389,400 |
Find assessor info on the county website
Neighborhood: Elkhorn
Nearby homes
- $550,0004 bd2 ba2.8k sqft905 S 195th St, Elkhorn, NE 68022Off Market
- $664,8004 bd4 ba3.7k sqft921 S 195th St, Elkhorn, NE 68022Off Market
- $654,9005 bd5 ba3.7k sqft19504 Mayberry St, Olathe, KS 66061Off Market

- $616,5005 bd4 ba3.8k sqft19503 Marcy St, Elkhorn, NE 68022Sold
- $503,3004 bd3 ba2.6k sqft827 S 195th St, Elkhorn, NE 68022Off Market
- $59,300-- bd-- ba-- sqft951 S 195th St, Elkhorn, NE 68022Off Market
- $524,8004 bd3 ba3.3k sqft19510 Mayberry St, Elkhorn, NE 68022Off Market
- $635,4004 bd5 ba3.2k sqft19511 Marcy St, Elkhorn, NE 68022Off Market
Nearby schools
GreatSchools rating
- 9/10Fire Ridge Elementary SchoolGrades: PK-5Distance: 0.6 mi
- 9/10Valley View Middle SchoolGrades: 6-8Distance: 1.1 mi
- 10/10Elkhorn South High SchoolGrades: 9-12Distance: 0.7 mi
Schools provided by the listing agent
- Elementary: Fire Ridge
- Middle: Elkhorn Valley View
- High: Elkhorn South
- District: Elkhorn
Source: GPRMLS. This data may not be complete. We recommend contacting the local school district to confirm school assignments for this home.


Get pre-qualified for a loan
At Zillow Home Loans, we can pre-qualify you in as little as 5 minutes with no impact to your credit score.An equal housing lender. NMLS #10287.
Sell for more on Zillow
Get a Zillow Showcase℠ listing at no additional cost and you could sell for .
$639,600
2% more
+$12,792
With Zillow Showcase(estimated)
$652,392
- Nebraska
- Douglas County
- Omaha
- 68022
- Elkhorn
- 913 S 195th St
Nearby cities
Nearby neighborhoods
Nearby zip codes
Other Omaha Topics
