Skip main navigation
Sold for $1,350,000
Street View
  • $1,350,000

    913 S Bruce St, Tampa, FL 33606

    4beds
    1,680sqft
    Single Family Residence
    Built in 1927
    6,372 Square Feet Lot
    $1,380,700 Zestimate®
    $804/sqft
    $4,434 Estimated rent

    Home value

    $1,380,700

    $1.28M - $1.50M

    $4,434/mo

    Zestimate® history
    Loading
    Loading...

    Owner options

    List your home for rent

    $4,434/mo

    Rent Zestimate®

    Find your next renter with Zillow Rental Manager. Plus, with online applications, you can quickly screen prospective tenants – for free.

    Learn more

    $4,434/mo

    Rent Zestimate®

    Refinance and save

    $9,273/mo

    Est. payment

    Refinancing to a lower rate could help reduce your monthly payments and save thousands over the life of the loan.

    See today's rates

    $9,273/mo

    Est. payment

    Explore your selling options

    Work with a Zillow partner agent

    Leverage their expertise and Zillow's premium Showcase listings to get your home seen by more buyers.

    Get started

    List with your own agent

    Get your home in front of millions of buyers by listing it on Zillow.

    Learn how to do it

    Sell it yourself

    Take full control of how buyers see your home on Zillow by listing For Sale by Owner (FSBO).

    List your home

    What's special

    Professionally designed private patioQuartz countertopsMarble countertopsInviting covered front porchPremium appliancesUpscale fixturesCorner lot
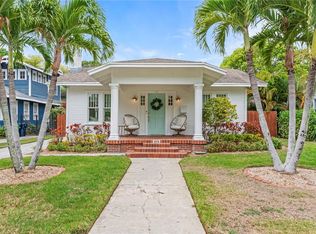
    Welcome to this beautifully updated bungalow, with no damage from recent weather, in the heart of Historic Hyde Park. On a prime corner lot, this home offers 1,392 square feet of sophisticated living space in the main house with three bedrooms and two baths, along with a charming one-bedroom, one-bath guest house spanning 288 square feet. As you approach the home, you're greeted by an inviting covered front porch, complete with a swing. Inside, the open and airy living and dining areas are accentuated by hardwood floors, crown molding and recessed lighting. The kitchen is designed for style and functionality, featuring marble countertops, sleek wood cabinetry with gold hardware, a tile backsplash and premium appliances. The private primary suite is bathed in light and offers ample closet space. The primary bath boasts double vanity, a luxurious oversized shower, marble floors, quartz countertops and upscale fixtures offering a spa-like retreat. A full-size washer and dryer are conveniently just off the primary bedroom for ease of living. The additional two bedrooms are generously sized, offering ample space and comfort, while the second bathroom has been tastefully updated with modern finishes. Step outside to the professionally designed private patio, where concrete and porcelain pavers are paired with low-maintenance artificial turf and accent lighting. Ideal for morning coffee or evening gatherings, this space is an extension of the home’s charm. The detached guest suite above the garage provides a private retreat for visitors or could serve as an ideal home office. Complete with its own bath, dinette area, wood floors and crown molding, this space offers flexibility for modern living. Additionally, one side of the garage is air-conditioned but can easily be converted back to parking. Walk to Hyde Park Village, Bayshore Boulevard, and some of Tampa’s top-rated schools and dining destinations. Take this rare opportunity to own an updated piece of Hyde Park history.

    Zillow last checked:

    Listing updated:

    Listed by:

    Carol Pooley 813-992-7724,

    PREMIER SOTHEBYS INTL REALTY 813-217-5288,

    Michelle DiGiore 813-453-3931,

    PREMIER SOTHEBYS INTL REALTY

    Bought with:

    Gail Underwood, 3382537

    SMITH & ASSOCIATES REAL ESTATE

    Source: Stellar MLS,MLS#: TB8312092MLS LogoOriginating MLS: Suncoast Tampa

    Facts & features

    Interior

    Bedrooms & bathrooms
    • Bedrooms: 4
    • Bathrooms: 3
    • Full bathrooms: 3
    Primary bedroom
    • Features: Built-in Closet
    • Level: First
    • Area: 168 Square Feet
    • Dimensions: 12x14
    Bedroom 2
    • Features: Built-in Closet
    • Level: First
    • Area: 156 Square Feet
    • Dimensions: 12x13
    Bedroom 3
    • Features: Built-in Closet
    • Level: First
    • Area: 144 Square Feet
    • Dimensions: 12x12
    Dinette
    • Level: First
    • Area: 56 Square Feet
    • Dimensions: 7x8
    Dining room
    • Level: First
    • Area: 135 Square Feet
    • Dimensions: 9x15
    Kitchen
    • Level: First
    • Area: 91 Square Feet
    • Dimensions: 7x13
    Living room
    • Level: First
    • Area: 210 Square Feet
    • Dimensions: 14x15
    Heating
    • Central, Electric
    Cooling
    • Central Air
    Appliances
    • Included: Cooktop, Dishwasher, Disposal, Dryer, Electric Water Heater, Refrigerator, Washer
    • Laundry: Inside, Laundry Closet
    Features
    • Ceiling Fan(s), Crown Molding, Eating Space In Kitchen, Solid Wood Cabinets, Stone Counters
    • Flooring: Tile, Hardwood
    • Has fireplace: No
    Interior area
    • Total structure area: 2,382
    • Total interior livable area: 1,680 sqft

    Property

    Parking
    • Total spaces: 2
    • Parking features: Garage Door Opener, Parking Pad
    • Garage spaces: 2
    • Has uncovered spaces: Yes
    Features
    • Levels: One
    • Stories: 1
    • Patio & porch: Front Porch, Patio
    • Exterior features: Irrigation System
    • Fencing: Fenced
    Lot
    • Size: 6,372 Square Feet
    • Features: Corner Lot, Historic District, Sidewalk
    • Residential vegetation: Trees/Landscaped
    Details
    • Additional structures: Guest House
    • Parcel number: A2629184U200001200007.0
    • Zoning: RS-50
    • Special conditions: None

    Construction

    Type & style
    • Home type: SingleFamily
    • Architectural style: Bungalow
    • Property subtype: Single Family Residence
    Materials
    • Wood Frame
    • Foundation: Crawlspace
    • Roof: Shingle
    Condition
    • New construction: No
    • Year built: 1927

    Utilities & green energy

    • Sewer: Public Sewer
    • Water: Public
    • Utilities for property: Cable Connected, Electricity Connected, Public, Sewer Connected, Water Connected

    Community & HOA

    Community
    • Pet fee: $0 monthly
    • Subdivision: LINGERLONG
    HOA
    • Has HOA: No
    Location
    • Region: Tampa

    Financial & listing details

    • Price per square foot: $804/sqft
    • Tax assessed value: $951,667
    • Annual tax amount: $15,317
    • Date on market: 10/18/2024
    • Cumulative days on market: 2 days
    • Listing terms: Cash,Conventional,VA Loan
    • Ownership: Fee Simple
    • Total actual rent: 0
    • Electric utility on property: Yes
    • Road surface type: Asphalt

    Price history

    DateEventPrice
    10/31/2024Sold$1,350,000$804/sqft
    Source: Stellar MLS #TB8312092 Report a problem
    10/21/2024Pending sale$1,350,000$804/sqft
    Source: Stellar MLS #TB8312092 Report a problem
    10/18/2024Listed for sale$1,350,000+28.6%$804/sqft
    Source: Stellar MLS #TB8312092 Report a problem
    1/10/2023Listing removed--
    Source: Zillow Rentals Report a problem
    1/4/2023Listed for rent$1,500-60.5%$1/sqft
    Source: Zillow Rentals Report a problem
    12/22/2021Sold$1,050,000+13.5%$625/sqft
    Source: Public Record Report a problem
    11/12/2021Pending sale$924,900$551/sqft
    Source: Stellar MLS #T3339959 Report a problem
    11/10/2021Listed for sale$924,900+41.2%$551/sqft
    Source: Stellar MLS #T3339959 Report a problem
    3/24/2021Listing removed--
    Source: Owner Report a problem
    3/26/2018Sold$655,000+6.5%$390/sqft
    Source: Public Record Report a problem
    6/22/2017Listing removed$3,800$2/sqft
    Source: Owner Report a problem
    6/6/2017Listed for rent$3,800$2/sqft
    Source: Owner Report a problem
    1/7/2016Sold$615,000-1.6%$366/sqft
    Source: Public Record Report a problem
    11/20/2015Listed for sale$625,000+28.9%$372/sqft
    Source: PRESTON & FARLEY INC #T2789900 Report a problem
    5/9/2013Sold$485,000-3%$289/sqft
    Source: Public Record Report a problem
    1/18/2013Price change$499,900-4.8%$298/sqft
    Source: HOMELIFE TROPICAL REALTY #T2543544 Report a problem
    1/7/2013Price change$525,000-4.5%$313/sqft
    Source: HOMELIFE TROPICAL REALTY #T2543544 Report a problem
    11/13/2012Listed for sale$550,000+5.8%$327/sqft
    Source: HomeLife/Tropical Realty #T2543544 Report a problem
    11/20/2004Sold$520,000+139.1%$310/sqft
    Source: Public Record Report a problem
    7/29/2002Sold$217,500$129/sqft
    Source: Public Record Report a problem

    Public tax history

    YearProperty taxesTax assessment
    2025$13,508 -13.8%$714,585 -16.6%
    2024$15,672 +2.3%$856,849 +3%
    2023$15,317 +2.5%$831,892 +3%
    2022$14,942 +47.4%$807,662 +47.3%
    2021$10,139 +0.9%$548,208 +1.4%
    2020$10,053 -3.1%$540,639 +6%
    2019$10,372 $510,187 +0.7%
    2018$10,372 -0.7%$506,423 +8.2%
    2017$10,444 +7.1%$467,845 +5%
    2016$9,751 +5.7%$445,357 +26.1%
    2015$9,223 +40.4%$353,202 +0.8%
    2014$6,568 +0.9%$350,399 +15.1%
    2013$6,507 +3.4%$304,424 +4.8%
    2012$6,292 -5.4%$290,371 -5.2%
    2011$6,649 -2.9%$306,344 -3.5%
    2010$6,847 -15.9%$317,537 -15.5%
    2009$8,146 -13.6%$375,881 -13.2%
    2008$9,425 -2.6%$433,120 -3.7%
    2007$9,675 -8.1%$449,988 +0.5%
    2006$10,532 +20.7%$447,827 +24.4%
    2005$8,727 $359,940 +35.5%
    2004-- $265,640 +35.9%
    2003-- $195,527 +5.7%
    2002-- $184,966 +91.2%
    2001-- $96,738 -35.8%
    2000$1,745 $150,697
    Find assessor info on the county website

    Neighborhood: Historic Hyde Park

    Nearby schools

    GreatSchools rating
    Schools provided by the listing agent
    • Elementary: Mitchell-HB
    • Middle: Wilson-HB
    • High: Plant-HB

    Source: Stellar MLS. This data may not be complete. We recommend contacting the local school district to confirm school assignments for this home.

    Get a cash offer in 3 minutes
    Find out how much your home could sell for in as little as 3 minutes with a no-obligation cash offer.
    Estimated market value
    $1,380,700
    Get a cash offer in 3 minutes
    Find out how much your home could sell for in as little as 3 minutes with a no-obligation cash offer.
    Estimated market value
    $1,380,700