Welcome to your dream home at 913 South Doral Lane, a beautifully renovated residence that combines modern elegance with unparalleled comfort. This exceptional property, nestled on the prestigious Jacaranda West Country Club, offers a serene retreat with breathtaking views of a tranquil pond and the meticulously maintained golf course. Spanning 2,298 square feet, this home features an open concept layout designed for contemporary living. The family room, with its vaulted ceilings, skylights, and cozy fireplace, creates an inviting atmosphere perfect for relaxation and gatherings. The removal of popcorn ceilings throughout the house adds a sleek, modern touch. The heart of this home is the remodeled kitchen, equipped with stainless steel appliances, granite-topped cabinets, and a massive center counter space that will inspire your culinary adventures. The split floor plan includes three spacious bedrooms ensuring privacy and comfort. The primary bedroom boasts an ensuite bathroom with dual vanities, a walk-in shower, and two walk-in closets, offering a private oasis after a long day. Both bathrooms are fully updated with walk-in showers and dual vanities for added convenience. Step outside to the enclosed Florida room with fully retractable sliding doors that lead to a screened patio lanai. Here, breathtaking views of the pond and golf course await, offering serene moments of relaxation. The property is framed by mature landscaping and two majestic oak trees, enhancing its curb appeal. Recent upgrades include a new paver driveway, garage door, windows, electrical updates, A/C unit, and roof—ensuring peace of mind for years to come. With its over-sized garage and strategic location on a golf course community, this home represents an unparalleled opportunity to live in luxury and comfort. Don't miss out on making 913 South Doral Lane your new address! Bedroom Closet Type: Walk-in Closet (Primary Bedroom).
Sold for $490,000
$490,000
913 S DORAL LANE, VENICE, FL 34293
3beds
2,298sqft
Single Family Residence
Built in 1983
10,625 Square Feet Lot
$514,100 Zestimate®
$213/sqft
$2,600 Estimated rent
Home value
$514,100
$478,000 - $550,000
$2,600/mo
Zestimate® history
Owner options
List your home for rent
$2,600/mo
Rent Zestimate®
Find your next renter with Zillow Rental Manager. Plus, with online applications, you can quickly screen prospective tenants – for free.
$2,600/mo
Rent Zestimate®
Refinance and save
$3,182/mo
Est. payment
Refinancing to a lower rate could help reduce your monthly payments and save thousands over the life of the loan.
$3,182/mo
Est. payment
Explore your selling options
Work with a Zillow partner agent
Leverage their expertise and Zillow's premium Showcase listings to get your home seen by more buyers.
Get startedList with your own agent
Get your home in front of millions of buyers by listing it on Zillow.
Learn how to do itSell it yourself
Take full control of how buyers see your home on Zillow by listing For Sale by Owner (FSBO).
List your homeWhat's special
Zillow last checked:
Listing updated:
Listed by:
Michael Ballantyne 941-404-7374,
COLDWELL BANKER SARASOTA CENT. 941-487-5600
Bought with:
Nick Wikoff, 3519004
EXP REALTY LLC
Source: Stellar MLS,MLS#: A4598490 Originating MLS: Sarasota - Manatee
Originating MLS: Sarasota - Manatee
Facts & features
Interior
Bedrooms & bathrooms
- Bedrooms: 3
- Bathrooms: 2
- Full bathrooms: 2
Rooms
- Room types: Family Room, Florida Room
Primary bedroom
- Features: Walk-In Closet(s)
- Level: First
Primary bedroom
- Features: En Suite Bathroom, Walk-In Closet(s)
- Level: First
- Dimensions: 12x15
Bedroom 2
- Features: Walk-In Closet(s)
- Level: First
- Dimensions: 12.5x11.5
Bedroom 3
- Features: Walk-In Closet(s)
- Level: First
- Dimensions: 9.1x14
Primary bathroom
- Features: Ceiling Fan(s), Dual Sinks, En Suite Bathroom, Shower No Tub
- Level: First
- Dimensions: 7x14
Bathroom 2
- Features: Dual Sinks, Shower No Tub
- Level: First
- Dimensions: 8x8
Dining room
- Level: First
- Dimensions: 8.5x10
Family room
- Features: Ceiling Fan(s)
- Level: First
- Dimensions: 14x15.5
Family room
- Level: First
Florida room
- Features: Ceiling Fan(s)
- Level: First
- Dimensions: 10x19
Foyer
- Level: First
Kitchen
- Features: Kitchen Island, Granite Counters
- Level: First
- Dimensions: 10.5x15.5
Kitchen
- Level: First
Living room
- Level: First
Living room
- Level: First
- Dimensions: 10.5x19.5
Heating
- Central, Electric
Cooling
- Central Air
Appliances
- Included: Dishwasher, Disposal, Dryer, Electric Water Heater, Refrigerator, Washer
- Laundry: Inside, Laundry Room
Features
- Cathedral Ceiling(s), Ceiling Fan(s), High Ceilings, Kitchen/Family Room Combo, Living Room/Dining Room Combo, Open Floorplan, Split Bedroom, Walk-In Closet(s)
- Flooring: Carpet
- Windows: Skylight(s)
- Has fireplace: Yes
- Fireplace features: Family Room, Wood Burning
Interior area
- Total structure area: 2,832
- Total interior livable area: 2,298 sqft
Property
Parking
- Total spaces: 2
- Parking features: Driveway, Garage Door Opener, Off Street
- Attached garage spaces: 2
- Has uncovered spaces: Yes
Features
- Levels: One
- Stories: 1
- Patio & porch: Enclosed, Rear Porch, Screened
- Exterior features: Private Mailbox, Rain Gutters
- Has view: Yes
- View description: Pond
- Has water view: Yes
- Water view: Pond
Lot
- Size: 10,625 Square Feet
- Residential vegetation: Mature Landscaping, Oak Trees, Trees/Landscaped
Details
- Parcel number: 0447120020
- Zoning: RSF2
- Special conditions: None
Construction
Type & style
- Home type: SingleFamily
- Architectural style: Florida,Ranch
- Property subtype: Single Family Residence
Materials
- Block, Stucco
- Foundation: Slab
- Roof: Shingle
Condition
- New construction: No
- Year built: 1983
Utilities & green energy
- Sewer: Public Sewer
- Water: Public
- Utilities for property: Electricity Connected
Community & HOA
Community
- Features: Deed Restrictions, Golf Carts OK, Golf
- Pet fee: $0 monthly
- Subdivision: JACARANDA COUNTRY CLUB WEST VILLAGE
HOA
- Has HOA: Yes
- HOA fee: $42 monthly
- HOA name: AMI/Jessica Murray
- HOA phone: 941-493-0287
Location
- Region: Venice
Financial & listing details
- Price per square foot: $213/sqft
- Tax assessed value: $417,800
- Annual tax amount: $3,638
- Date on market: 2/15/2024
- Cumulative days on market: 148 days
- Listing terms: Cash,Conventional
- Ownership: Fee Simple
- Total actual rent: 0
- Electric utility on property: Yes
- Road surface type: Paved
Price history
| Date | Event | Price |
|---|---|---|
| 8/16/2024 | Sold | $490,000-2%$213/sqft |
Source:  Stellar MLS #A4598490 Report a problem Stellar MLS #A4598490 Report a problem | ||
| 7/21/2024 | Pending sale | $499,900$218/sqft |
Source: Stellar MLS #A4598490 Report a problem | ||
| 7/19/2024 | Price change | $499,900-4.8%$218/sqft |
Source: Stellar MLS #A4598490 Report a problem | ||
| 5/23/2024 | Listed for sale | $525,000$228/sqft |
Source: Stellar MLS #A4598490 Report a problem | ||
| 5/14/2024 | Pending sale | $525,000$228/sqft |
Source: Stellar MLS #A4598490 Report a problem | ||
| 5/9/2024 | Price change | $525,000-4.5%$228/sqft |
Source: Stellar MLS #A4598490 Report a problem | ||
| 4/22/2024 | Price change | $549,900-4.4%$239/sqft |
Source: Stellar MLS #A4598490 Report a problem | ||
| 4/8/2024 | Price change | $575,000-4%$250/sqft |
Source: Stellar MLS #A4598490 Report a problem | ||
| 3/19/2024 | Price change | $599,000-4.1%$261/sqft |
Source: Stellar MLS #A4598490 Report a problem | ||
| 3/8/2024 | Price change | $624,900-3.7%$272/sqft |
Source: Stellar MLS #A4598490 Report a problem | ||
| 2/15/2024 | Listed for sale | $649,000$282/sqft |
Source: Stellar MLS #A4598490 Report a problem | ||
Public tax history
| Year | Property taxes | Tax assessment |
|---|---|---|
| 2025 | $3,921 +3.4% | $311,882 +2.1% |
| 2024 | $3,793 +4.2% | $305,467 +3% |
| 2023 | $3,639 +3.3% | $296,570 +3% |
| 2022 | $3,522 +11.1% | $287,932 +13.2% |
| 2021 | $3,170 -10.1% | $254,400 +4.4% |
| 2020 | $3,527 +10.2% | $243,600 +10.2% |
| 2019 | $3,201 +0% | $221,100 -3.5% |
| 2018 | $3,200 -2.5% | $229,100 +4.6% |
| 2017 | $3,282 +0.1% | $219,000 +4.4% |
| 2016 | $3,279 +4.8% | $209,700 -2.5% |
| 2015 | $3,129 -4.6% | $215,000 +17.4% |
| 2014 | $3,279 +35.9% | $183,142 |
| 2013 | $2,413 +2.6% | $183,142 +1.7% |
| 2012 | $2,351 +4.7% | $180,081 +3% |
| 2011 | $2,246 -0.7% | $174,836 +1.5% |
| 2010 | $2,262 +9.9% | $172,252 +2.7% |
| 2009 | $2,059 | $167,723 +0.1% |
| 2008 | $2,059 -4.6% | $167,555 +3% |
| 2007 | $2,158 | $162,675 +2.5% |
| 2006 | -- | $158,707 +3% |
| 2005 | -- | $154,084 +3% |
| 2004 | $2,234 -0.9% | $149,596 +1.9% |
| 2003 | $2,254 +0.2% | $146,807 +2.4% |
| 2002 | $2,249 +6.6% | $143,366 +1.6% |
| 2001 | $2,110 +3.7% | $141,108 +3% |
| 2000 | $2,035 | $136,998 |
Find assessor info on the county website
Neighborhood: 34293
Nearby homes
- $599,5004 bd3 ba2.5k sqft911 S Doral Ln, Venice, FL 34293Off Market
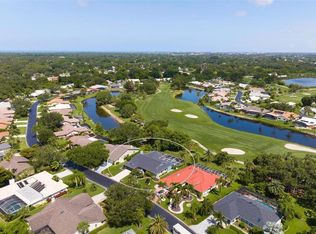
- $388,0003 bd2 ba1.7k sqft915 S Doral Ln, Venice, FL 34293Sold

- $517,1003 bd2 ba2.6k sqft910 S Doral Ln, Venice, FL 34293Off Market
- $567,0003 bd2 ba2.6k sqft909 S Doral Ln, Venice, FL 34293Off Market
- $362,0003 bd3 ba2.2k sqft917 S Doral Ln, Venice, FL 34293Sold
- $410,8003 bd2 ba1.8k sqft912 S Doral Ln, Venice, FL 34293Off Market
- $543,9003 bd3 ba2.4k sqft908 S Doral Ln, Venice, FL 34293Off Market
- $554,4003 bd3 ba2.5k sqft914 S Doral Ln, Venice, FL 34293Off Market
Nearby schools
GreatSchools rating
- 6/10Garden Elementary SchoolGrades: K-5Distance: 1.3 mi
- 7/10Venice Middle SchoolGrades: 6-8Distance: 3 mi
- 7/10Venice Senior High SchoolGrades: 9-12Distance: 3.6 mi
Schools provided by the listing agent
- Elementary: Garden Elementary
- Middle: Venice Area Middle
- High: Venice Senior High
Source: Stellar MLS. This data may not be complete. We recommend contacting the local school district to confirm school assignments for this home.
Get a cash offer in 3 minutes
Find out how much your home could sell for in as little as 3 minutes with a no-obligation cash offer.
Estimated market value
$514,100
Get a cash offer in 3 minutes
Find out how much your home could sell for in as little as 3 minutes with a no-obligation cash offer.
Estimated market value
$514,100
- Florida
- Sarasota County
- Venice
- 34293
- 913 S DORAL LANE
Nearby cities
Nearby neighborhoods
Nearby zip codes
Other Venice Topics
