Welcome to Parkview Estates—one of San Jacinto’s most desirable communities with NO AGE RESTRICTIONS, making it an ideal choice for families and individuals seeking room to grow and personalize. Space 48 offers the largest available floorplan—a TRIPLE WIDE home boasting 1,948 SQFT of versatile living space.
This 1986 BARON HM INC 2-bedroom, 2-bathroom manufactured home is brimming with potential and features thoughtful updates, including upgraded laminate wood flooring in the hall bathroom and freshly painted cabinets in the primary bathroom.
A standout feature of this home is the spacious laundry room, conveniently located off the formal dining area. With built-in desks and cabinets, it doubles as the perfect home office or creative workspace.
The kitchen offers an abundance of cabinets and ample countertop space, making it perfect for both cooking and entertaining. Adjacent to the kitchen, the formal dining room provides a warm, inviting space for family meals or gatherings with friends.
The home’s living room is expansive and features a charming rock fireplace, creating a cozy ambiance. It flows seamlessly into a bonus area that can easily be converted into a third bedroom or used as a playroom, gym, or media space.
The primary bedroom is generously sized, while the primary bathroom includes a convenient tub/shower combo and double sinks.
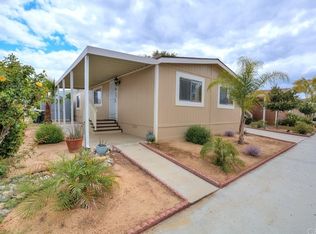
Outside, you’ll find a long driveway accommodating up to three vehicles and a detached storage shed for added convenience. The covered front porch provides an inviting outdoor space perfect for morning coffee or relaxing evenings.
Living at Parkview Estates Mobile Home Community means access to an array of amenities designed to enhance your lifestyle, including a clubhouse, swimming pool, spa, fitness center, game room, basketball court, playground, library, and laundry facility.
Don’t miss this opportunity to own one of the largest and most versatile homes in this sought-after community. Submit your best offer today and make this house your home!
Sold for $100,000
Listed by: Century 21 Masters • Axel Zuniga • Contact: 858-228-4108
Bought with: Honest Realty Group
$100,000
913 S Grand Ave Space 48, San Jacinto, CA 92582
2beds
1,948sqft
Manufactured Home
Built in 1986
-- sqft lot
$100,800 Zestimate®
$51/sqft
$1,960 Estimated rent
Home value
$100,800
$91,000 - $112,000
$1,960/mo
Zestimate® history
Owner options
List your home for rent
$1,960/mo
Rent Zestimate®
Find your next renter with Zillow Rental Manager. Plus, with online applications, you can quickly screen prospective tenants – for free.
$1,960/mo
Rent Zestimate®
Refinance and save
$520/mo
Est. payment
Refinancing to a lower rate could help reduce your monthly payments and save thousands over the life of the loan.
$520/mo
Est. payment
Explore your selling options
Work with a Zillow partner agent
Leverage their expertise and Zillow's premium Showcase listings to get your home seen by more buyers.
Get startedList with your own agent
Get your home in front of millions of buyers by listing it on Zillow.
Learn how to do itSell it yourself
Take full control of how buyers see your home on Zillow by listing For Sale by Owner (FSBO).
List your homeWhat's special
Charming rock fireplaceTriple wide homeCovered front porchBuilt-in desks and cabinetsPrimary bedroomFormal dining roomFreshly painted cabinets
Zillow last checked:
Listing updated:
Listed by:
Axel Zuniga DRE #02011505 8582144673,
Century 21 Masters
Bought with:
Libna Gamboa, DRE #02212566
Honest Realty Group
Nathaniel Sanchez, DRE #02158564
Honest Realty Group
Source: CRMLS,MLS#: SW25002375 Originating MLS: California Regional MLS
Originating MLS: California Regional MLSFacts & features
Interior
Bedrooms & bathrooms
- Bedrooms: 2
- Bathrooms: 2
- Full bathrooms: 2
Rooms
- Room types: Bedroom, Kitchen, Laundry, Living Room
Bedroom
- Features: All Bedrooms Down
Bathroom
- Features: Bathtub, Separate Shower
Heating
- Central
Cooling
- Central Air
Appliances
- Included: Dishwasher, Gas Oven, Gas Range, Microwave, Refrigerator
- Laundry: Washer Hookup, Gas Dryer Hookup
Features
- Ceiling Fan(s), All Bedrooms Down
- Flooring: Carpet, Laminate
Interior area
- Total interior livable area: 1,948 sqft
Property
Parking
- Total spaces: 3
- Parking features: Carport, Driveway
- Carport spaces: 2
- Uncovered spaces: 1
Accessibility
- Accessibility features: None
Features
- Levels: One
- Stories: 1
- Entry location: Street
- Patio & porch: Covered
- Pool features: Community
- Has spa: Yes
- Spa features: Community
- Fencing: Brick
- Has view: Yes
- View description: None
- Park: Parkview Estates
Lot
- Features: Level, Street Level
Details
- Additional structures: Shed(s)
- Parcel number: 009708414
- On leased land: Yes
- Lease amount: $1,066
- Special conditions: Standard
Construction
Type & style
- Home type: MobileManufactured
- Property subtype: Manufactured Home
Materials
- Foundation: None
- Roof: Composition,Shingle
Condition
- Repairs Cosmetic
- Year built: 1986
Utilities & green energy
- Electric: Standard
- Sewer: Public Sewer
- Water: Public
- Utilities for property: Electricity Available, Natural Gas Available, Sewer Available, Water Available
Community & HOA
Community
- Features: Park, Sidewalks, Gated, Pool
- Security: Gated Community
Location
- Region: San Jacinto
Financial & listing details
- Price per square foot: $51/sqft
- Tax assessed value: $50,771
- Annual tax amount: $605
- Date on market: 1/4/2025
- Cumulative days on market: 40 days
- Listing terms: Cash,Cash to New Loan,Conventional
- Road surface type: Paved
- Body type: Triple Wide
Price history
| Date | Event | Price |
|---|---|---|
| 5/2/2025 | Sold | $100,000+0.1%$51/sqft |
Source:  CRMLS #SW25002375 Report a problem CRMLS #SW25002375 Report a problem | ||
| 2/20/2025 | Pending sale | $99,900$51/sqft |
Source: CRMLS #SW25002375 Report a problem | ||
| 2/14/2025 | Contingent | $99,900$51/sqft |
Source: CRMLS #SW25002375 Report a problem | ||
| 1/5/2025 | Listed for sale | $99,900$51/sqft |
Source: CRMLS #SW25002375 Report a problem | ||
Public tax history
| Year | Property taxes | Tax assessment |
|---|---|---|
| 2025 | $605 +9.6% | $50,771 +5% |
| 2024 | $553 +4.1% | $48,353 +6% |
| 2023 | $531 +10% | $45,616 +10% |
| 2022 | $482 -4.8% | $41,469 -4.5% |
| 2021 | $507 +10% | $43,444 +10% |
| 2020 | $461 +3% | $39,494 +3% |
| 2019 | $447 +0% | $38,344 -31.8% |
| 2018 | $447 +0.2% | $56,222 +46.6% |
| 2017 | $446 | $38,344 |
| 2016 | $446 +2.9% | $38,344 |
| 2015 | $434 +22% | $38,344 +20.6% |
| 2014 | $356 | $31,784 |
| 2013 | -- | $31,784 -20.5% |
| 2012 | -- | $40,000 +14.2% |
| 2011 | -- | $35,035 |
| 2010 | -- | $35,035 -29.5% |
| 2009 | -- | $49,683 +2% |
| 2008 | -- | $48,709 +2% |
| 2007 | -- | $47,754 +2% |
| 2006 | -- | $46,818 +2% |
| 2005 | -- | $45,900 +2% |
| 2003 | -- | $45,000 |
| 2002 | -- | $45,000 +18.4% |
| 2001 | $396 -0.1% | $38,000 |
| 2000 | $396 | $38,000 |
Find assessor info on the county website
Neighborhood: 92582
Nearby homes
- $160,0004 bd2 ba1.2k sqft913 S Grand Ave SPACE 47, San Jacinto, CA 92582Sold

- $89,4002 bd-- ba1.4k sqft913 S Grand Ave SPACE 35, San Jacinto, CA 92582Off Market
- $121,8003 bd2 ba1.4k sqft913 S Grand Ave SPACE 53, San Jacinto, CA 92582Off Market
- $101,1003 bd2 ba1.2k sqft913 S Grand Ave SPACE 107, San Jacinto, CA 92582Off Market
- $76,2002 bd1 ba896 sqft913 S Grand Ave SPACE 167, San Jacinto, CA 92582Off Market
- $97,5002 bd2 ba1.2k sqft913 S Grand Ave SPACE 108, San Jacinto, CA 92582Off Market
- $100,5002 bd2 ba1k sqft913 S Grand Ave SPACE 135, San Jacinto, CA 92582Off Market
- $82,2001 bd2 ba1k sqft913 S Grand Ave SPACE 44, San Jacinto, CA 92582Off Market
Nearby schools
GreatSchools rating
- 4/10De Anza Elementary SchoolGrades: K-5Distance: 1.1 mi
- 3/10Monte Vista Middle SchoolGrades: 6-8Distance: 1.1 mi
- 4/10San Jacinto High SchoolGrades: 9-12Distance: 1.2 mi
Get a cash offer in 3 minutes
Find out how much your home could sell for in as little as 3 minutes with a no-obligation cash offer.
Estimated market value
$100,800
Get a cash offer in 3 minutes
Find out how much your home could sell for in as little as 3 minutes with a no-obligation cash offer.
Estimated market value
$100,800
- California
- Riverside County
- San Jacinto
- 92582
- 913 S Grand Ave Space 48
Nearby cities
Nearby zip codes
Other San Jacinto Topics
