Discover your ideal home in this beautifully updated two-bedroom, two-bathroom condominium, offering 1,061 sq. ft. of comfortable living space. Step into a spacious living room complete with a cozy gas fireplace and direct access to your private balcony, which includes a convenient storage closet and bird-deterring netting. The open-concept layout seamlessly connects the living area to a generous dining space, perfect for daily living and entertaining. The kitchen features abundant counter space and cabinetry, complemented by a new kitchen faucet.
Enjoy the fresh feel of new carpeting in both bedrooms and sleek new laminate flooring in both bathrooms. Recent updates include fresh paint throughout, new base trim, new door hardware, new door knobs, as well as updated bathroom fixtures. This inviting home is move-in ready and waiting for you! Convenient access to Cherry Creek State Park, phenomenal dining options, infinite trails, and close enough to major highways to get across town when needed.
Sold for $233,000
$233,000
913 S Zeno Way #202, Aurora, CO 80017
2beds
1,061sqft
Condominium
Built in 1999
-- sqft lot
$226,200 Zestimate®
$220/sqft
$1,779 Estimated rent
Home value
$226,200
$210,000 - $242,000
$1,779/mo
Zestimate® history
Owner options
List your home for rent
$1,779/mo
Rent Zestimate®
Find your next renter with Zillow Rental Manager. Plus, with online applications, you can quickly screen prospective tenants – for free.
$1,779/mo
Rent Zestimate®
Refinance and save
$1,829/mo
Est. payment
Refinancing to a lower rate could help reduce your monthly payments and save thousands over the life of the loan.
$1,829/mo
Est. payment
Explore your selling options
Work with a Zillow partner agent
Leverage their expertise and Zillow's premium Showcase listings to get your home seen by more buyers.
Get startedList with your own agent
Get your home in front of millions of buyers by listing it on Zillow.
Learn how to do itSell it yourself
Take full control of how buyers see your home on Zillow by listing For Sale by Owner (FSBO).
List your homeWhat's special
Private balconyFresh paintAbundant counter spaceOpen-concept layoutCozy gas fireplaceNew carpetingUpdated bathroom fixtures
Zillow last checked:
Listing updated:
Listed by:
Kim Stephens 303-477-1000 agentkimstephens@gmail.com,
RE/MAX Avenues
Bought with:
Edgar Garcia, 100077531
Home Real Estate
Source: REcolorado as distributed by MLS GRID,MLS#: 4325794
Facts & features
Interior
Bedrooms & bathrooms
- Bedrooms: 2
- Bathrooms: 2
- Full bathrooms: 2
- Main level bathrooms: 2
- Main level bedrooms: 2
Bedroom
- Description: Spacious Secondary Bedroom
- Level: Main
Bathroom
- Description: Full Secondary Bathroom With New Laminateflooring
- Level: Main
Other
- Description: This Room Features Brand New Carpet And A Large Walk-In Closet With Plenty Of Room For All Of The Clothes
- Level: Main
Other
- Description: New Laminate Flooring And It Features A Rustic Farmhouse Themed Vanity
- Level: Main
Dining room
- Description: Open To Both The Kitchen And The Living Room And Adequately Spaced For Just About Any Dining Room Table
- Level: Main
Kitchen
- Description: Renovated A Few Short Years Ago, It Boasts Of A Rustic Farmhouse Cabinet Matched With Solid Granite Countertops
- Level: Main
Laundry
- Description: Laundry Closet With Shelving Above For Storage
- Level: Main
Living room
- Description: Spacious With Gas Fireplace, And Access To Your Private Exterior Balcony
- Level: Main
Heating
- Forced Air
Cooling
- Central Air
Appliances
- Included: Dishwasher, Disposal, Down Draft, Microwave, Oven, Range, Refrigerator, Washer
- Laundry: In Unit
Features
- Ceiling Fan(s), Granite Counters, High Speed Internet, Open Floorplan, Primary Suite, Smoke Free
- Flooring: Carpet, Laminate
- Windows: Double Pane Windows, Window Coverings
- Has basement: No
- Number of fireplaces: 1
- Fireplace features: Living Room
- Common walls with other units/homes: 2+ Common Walls
Interior area
- Total structure area: 1,061
- Total interior livable area: 1,061 sqft
- Finished area above ground: 1,061
Property
Parking
- Total spaces: 1
- Details: Off Street Spaces: 1
Features
- Levels: One
- Stories: 1
- Patio & porch: Covered, Patio
- Exterior features: Balcony, Tennis Court(s)
- Pool features: Outdoor Pool
Lot
- Size: 436 Square Feet
Details
- Parcel number: 034217371
- Special conditions: Standard
Construction
Type & style
- Home type: Condo
- Property subtype: Condominium
- Attached to another structure: Yes
Materials
- Frame
- Roof: Composition
Condition
- Updated/Remodeled
- Year built: 1999
Utilities & green energy
- Electric: 220 Volts
- Sewer: Public Sewer
- Water: Public
- Utilities for property: Cable Available, Electricity Connected, Natural Gas Connected, Off Grid
Community & HOA
Community
- Security: Carbon Monoxide Detector(s), Smoke Detector(s)
- Subdivision: Foxdale Condos
HOA
- Has HOA: Yes
- Amenities included: Pool, Tennis Court(s)
- Services included: Insurance, Maintenance Grounds, Maintenance Structure, Sewer, Snow Removal, Trash, Water
- HOA fee: $359 monthly
- HOA name: Foxdale Condos
- HOA phone: 303-337-0963
Location
- Region: Aurora
Financial & listing details
- Price per square foot: $220/sqft
- Tax assessed value: $241,900
- Annual tax amount: $1,447
- Date on market: 8/13/2025
- Listing terms: Cash,Conventional,FHA,VA Loan
- Exclusions: None
- Ownership: Individual
- Electric utility on property: Yes
- Road surface type: Paved
Price history
| Date | Event | Price |
|---|---|---|
| 10/27/2025 | Sold | $233,000-0.9%$220/sqft |
Source:  REcolorado as distributed by MLS GRID #4325794 Report a problem REcolorado as distributed by MLS GRID #4325794 Report a problem | ||
| 10/15/2025 | Pending sale | $235,000$221/sqft |
Source: REcolorado as distributed by MLS GRID #4325794 Report a problem | ||
| 10/8/2025 | Price change | $235,000-6%$221/sqft |
Source: REcolorado as distributed by MLS GRID #4325794 Report a problem | ||
| 9/21/2025 | Price change | $249,900-5.7%$236/sqft |
Source: REcolorado as distributed by MLS GRID #4325794 Report a problem | ||
| 8/13/2025 | Listed for sale | $265,000+59.6%$250/sqft |
Source: REcolorado as distributed by MLS GRID #4325794 Report a problem | ||
| 3/24/2021 | Listing removed | -- |
Source: Owner Report a problem | ||
| 8/23/2017 | Listing removed | $1,400$1/sqft |
Source: www.turbotenant.com Report a problem | ||
| 6/5/2017 | Price change | $1,400+1.8%$1/sqft |
Source: Owner Report a problem | ||
| 6/1/2017 | Sold | $166,000+33.8%$156/sqft |
Source: Public Record Report a problem | ||
| 5/22/2017 | Listed for rent | $1,375$1/sqft |
Source: Owner Report a problem | ||
| 10/30/2001 | Sold | $124,075$117/sqft |
Source: Public Record Report a problem | ||
Public tax history
| Year | Property taxes | Tax assessment |
|---|---|---|
| 2025 | $1,447 +3.1% | $15,119 +0.1% |
| 2024 | $1,404 -3.3% | $15,102 -20.4% |
| 2023 | $1,451 -3.1% | $18,970 +31.3% |
| 2022 | $1,498 | $14,449 -2.8% |
| 2021 | -- | $14,865 +6.2% |
| 2020 | $1,458 +35.7% | $14,000 |
| 2019 | $1,074 | $14,000 +37.8% |
| 2018 | $1,074 +15% | $10,159 |
| 2017 | $934 | $10,159 +62% |
| 2016 | -- | $6,272 |
| 2015 | -- | $6,272 +25.1% |
| 2014 | $569 +20.4% | $5,015 -5.9% |
| 2013 | $472 | $5,330 |
| 2012 | -- | $5,330 |
| 2011 | $495 +1.1% | $5,330 -12.8% |
| 2010 | $490 -31.1% | $6,110 |
| 2009 | $711 | $6,110 -31.2% |
| 2008 | -- | $8,875 |
| 2007 | -- | $8,875 -5% |
| 2006 | -- | $9,344 |
| 2005 | -- | $9,344 -11.4% |
| 2002 | $124 | $10,550 |
Find assessor info on the county website
Neighborhood: Tollgate Overlook
Nearby homes
- $247,0002 bd2 ba982 sqft913 S Zeno Way UNIT 108, Aurora, CO 80017Sold

- $224,9002 bd2 ba1k sqft913 S Zeno Way UNIT 208, Aurora, CO 80017Off Market
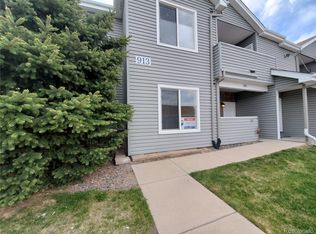
- $227,1002 bd2 ba982 sqft913 S Zeno Way UNIT 101, Aurora, CO 80017Off Market
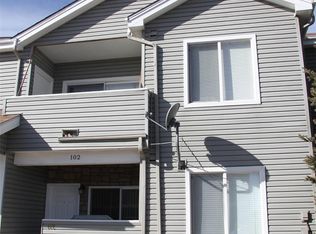
- $229,9002 bd2 ba982 sqft913 S Zeno Way UNIT 102, Aurora, CO 80017Off Market
- $225,8002 bd2 ba982 sqft913 S Zeno Way UNIT 104, Aurora, CO 80017Off Market
- $230,6002 bd2 ba982 sqft913 S Zeno Way UNIT 105, Aurora, CO 80017Off Market
- $190,6001 bd1 ba755 sqft913 S Zeno Way UNIT 106, Aurora, CO 80017Off Market
- $240,6002 bd2 ba982 sqft913 S Zeno Way UNIT 107, Aurora, CO 80017Off Market
Nearby schools
GreatSchools rating
- 8/10Murphy Creek K-8 SchoolGrades: PK-8Distance: 3.4 mi
- 5/10Vista Peak 9-12 PreparatoryGrades: 9-12Distance: 4 mi
Schools provided by the listing agent
- Elementary: Murphy Creek K-8
- Middle: Murphy Creek K-8
- High: Vista Peak
- District: Adams-Arapahoe 28J
Source: REcolorado as distributed by MLS GRID. This data may not be complete. We recommend contacting the local school district to confirm school assignments for this home.
Get a cash offer in 3 minutes
Find out how much your home could sell for in as little as 3 minutes with a no-obligation cash offer.
Estimated market value
$226,200
Get a cash offer in 3 minutes
Find out how much your home could sell for in as little as 3 minutes with a no-obligation cash offer.
Estimated market value
$226,200
- Colorado
- Arapahoe County
- Aurora
- 80017
- Tollgate Overlook
- 913 S Zeno Way Unit 202
Nearby cities
Nearby neighborhoods
Nearby zip codes
Other Aurora Topics
