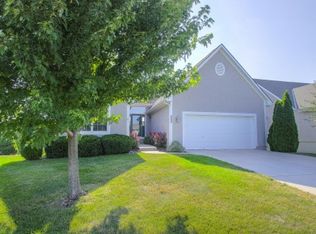
Maintenance provided villa located in the highly sought after Winterset subdivision, tucked away on a quiet cul-de-sac. Just off the kitchen, the bright all-seasons room offers beautiful natural light with walls of windows- perfect for relaxing or entertaining all year round.
The main level primary suite features a private bath with double vanity, tiled floors and a walk in closet. A second main level bedroom provides flexibility for guests or a home office and is conveniently located near a full bath. Vaulted ceilings add to the open and spacious feel of the main living area. The finished lower level includes a large recreation room, screened in porch, third bedroom, full bath, a small office, and an expansive workshop- perfect for hobbyists or extra storage. Two rear entrances offer convenient access: one to the workshop and one to the screened in porch. Ideally located close to shopping, restaurants, and major highways, this well maintained home offers comfort, convenience and low maintenance living.
Sold
Price Unknown
913 SW Lauren Ct, Lees Summit, MO 64081
3beds
2,404sqft
Single Family Residence
Built in 2003
7,405 Square Feet Lot
$428,600 Zestimate®
$--/sqft
$2,685 Estimated rent
Home value
$428,600
$386,000 - $476,000
$2,685/mo
Zestimate® history
Owner options
List your home for rent
$2,685/mo
Rent Zestimate®
Find your next renter with Zillow Rental Manager. Plus, with online applications, you can quickly screen prospective tenants – for free.
$2,685/mo
Rent Zestimate®
Refinance and save
$429/mo
Est. payment
Refinancing to a lower rate could help reduce your monthly payments and save thousands over the life of the loan.
$429/mo
Est. payment
Explore your selling options
Work with a Zillow partner agent
Leverage their expertise and Zillow's premium Showcase listings to get your home seen by more buyers.
Get startedList with your own agent
Get your home in front of millions of buyers by listing it on Zillow.
Learn how to do itSell it yourself
Take full control of how buyers see your home on Zillow by listing For Sale by Owner (FSBO).
List your homeWhat's special
Zillow last checked:
Listing updated:
Listed by:
Nicole Westhoff 816-918-4475,
ReeceNichols - Lees Summit
Bought with:
Ahmad Alqudah, 2022006596
Keller Williams Realty Partners Inc.
Source: Heartland MLS as distributed by MLS GRID,MLS#: 2584863
Facts & features
Interior
Bedrooms & bathrooms
- Bedrooms: 3
- Bathrooms: 3
- Full bathrooms: 3
Primary bedroom
- Features: Carpet, Ceiling Fan(s)
- Level: Main
- Area: 165 Square Feet
- Dimensions: 15 x 11
Bedroom 2
- Features: Carpet, Ceiling Fan(s)
- Level: Main
- Area: 156 Square Feet
- Dimensions: 13 x 12
Bedroom 3
- Features: Carpet
- Level: Lower
- Area: 117 Square Feet
- Dimensions: 13 x 9
Primary bathroom
- Features: Ceramic Tiles, Double Vanity, Shower Only, Walk-In Closet(s)
- Level: Main
- Area: 165 Square Feet
- Dimensions: 11 x 15
Bathroom 2
- Features: Ceramic Tiles, Shower Over Tub
- Level: Main
- Area: 45 Square Feet
- Dimensions: 9 x 5
Bathroom 3
- Features: Ceramic Tiles, Shower Only
- Level: Lower
- Area: 45 Square Feet
- Dimensions: 9 x 5
Breakfast room
- Features: Wood Floor
- Level: Main
- Area: 99 Square Feet
- Dimensions: 11 x 9
Kitchen
- Features: Pantry, Wood Floor
- Level: Main
- Area: 121 Square Feet
- Dimensions: 11 x 11
Laundry
- Features: Built-in Features, Vinyl
- Level: Main
- Area: 25 Square Feet
- Dimensions: 5 x 5
Living room
- Features: Carpet, Ceiling Fan(s), Fireplace
- Level: Main
- Area: 375 Square Feet
- Dimensions: 25 x 15
Office
- Features: Carpet
- Level: Basement
- Area: 88 Square Feet
- Dimensions: 11 x 8
Recreation room
- Features: Carpet, Fireplace
- Level: Lower
- Area: 336 Square Feet
- Dimensions: 21 x 16
Sun room
- Features: Carpet, Ceiling Fan(s)
- Level: Main
- Area: 143 Square Feet
- Dimensions: 11 x 13
Workshop
- Level: Lower
Heating
- Electric, Forced Air
Cooling
- Electric
Appliances
- Included: Cooktop, Dishwasher, Disposal, Humidifier, Microwave
- Laundry: Laundry Room, Main Level
Features
- Ceiling Fan(s), Pantry, Vaulted Ceiling(s), Walk-In Closet(s)
- Flooring: Carpet, Tile, Wood
- Doors: Storm Door(s)
- Windows: Thermal Windows
- Basement: Daylight,Finished,Full,Walk-Out Access
- Number of fireplaces: 1
- Fireplace features: Living Room
Interior area
- Total structure area: 2,404
- Total interior livable area: 2,404 sqft
- Finished area above ground: 1,404
- Finished area below ground: 1,000
Property
Parking
- Total spaces: 2
- Parking features: Attached, Built-In, Garage Door Opener, Garage Faces Front
- Attached garage spaces: 2
Lot
- Size: 7,405 Square Feet
- Dimensions: 7405
- Features: City Limits, Cul-De-Sac
Details
- Parcel number: 625301327
Construction
Type & style
- Home type: SingleFamily
- Architectural style: Traditional
- Property subtype: Single Family Residence
Materials
- Vinyl Siding
- Roof: Composition
Condition
- Year built: 2003
Utilities & green energy
- Sewer: Public Sewer
- Water: Public
Community & HOA
Community
- Security: Fire Alarm
- Subdivision: Villas at Meadows of Winterset
HOA
- Has HOA: Yes
- Services included: Maintenance Grounds, Snow Removal
- HOA fee: $429 quarterly
- HOA name: Villas at the Meadows of Winterset Community Assoc
Location
- Region: Lees Summit
Financial & listing details
- Tax assessed value: $325,330
- Annual tax amount: $3,900
- Date on market: 12/4/2025
- Listing terms: Cash,Conventional,FHA,VA Loan
- Ownership: Estate/Trust
- Road surface type: Paved
Price history
| Date | Event | Price |
|---|---|---|
| 1/21/2026 | Sold | -- |
Source:  Heartland MLS as distributed by MLS GRID #2584863 Report a problem Heartland MLS as distributed by MLS GRID #2584863 Report a problem | ||
| 1/3/2026 | Pending sale | $425,000$177/sqft |
Source: Heartland MLS as distributed by MLS GRID #2584863 Report a problem | ||
| 12/4/2025 | Listed for sale | $425,000$177/sqft |
Source: Heartland MLS as distributed by MLS GRID #2584863 Report a problem | ||
Public tax history
| Year | Property taxes | Tax assessment |
|---|---|---|
| 2025 | $4,494 +15.2% | $61,813 +14.4% |
| 2024 | $3,900 +0.7% | $54,009 |
| 2023 | $3,871 +2.6% | $54,009 +15.5% |
| 2022 | $3,773 -2% | $46,741 |
| 2021 | $3,851 -1% | $46,741 0% |
| 2020 | $3,891 +2.8% | $46,761 |
| 2019 | $3,784 | $46,761 +8.4% |
| 2018 | $3,784 -1.9% | $43,147 |
| 2017 | $3,859 +3.3% | $43,147 +1.5% |
| 2016 | $3,736 -0.1% | $42,522 +1.5% |
| 2014 | $3,741 +0.1% | $41,895 |
| 2013 | $3,738 -0.2% | $41,895 |
| 2012 | $3,746 +0.4% | $41,895 |
| 2011 | $3,730 +1.8% | $41,895 |
| 2010 | $3,663 -0.8% | $41,895 |
| 2009 | $3,691 +0.4% | $41,895 -2% |
| 2008 | $3,676 -1.5% | $42,751 |
| 2007 | $3,732 +0.1% | $42,751 |
| 2006 | $3,730 +12.9% | $42,751 |
| 2005 | $3,304 +445.3% | $42,751 +16.1% |
| 2004 | $606 -2.5% | $36,827 |
| 2003 | $622 | -- |
| 2002 | -- | -- |
Find assessor info on the county website
Neighborhood: 64081
Nearby homes
- $407,3003 bd3 ba1.6k sqft909 SW Lauren Ct, Lees Summit, MO 64081Off Market
- $411,2003 bd3 ba1.6k sqft917 SW Lauren Ct, Lees Summit, MO 64081Off Market
- $377,6002 bd2 ba1.5k sqft912 SW Corine Ct, Lees Summit, MO 64081Off Market
- $408,2003 bd3 ba1.6k sqft921 SW Lauren Ct, Lees Summit, MO 64081Off Market
- $432,4004 bd3 ba1.5k sqft916 SW Corine Ct, Lees Summit, MO 64081Off Market
- $--3 bd3 ba2.4k sqft905 SW Lauren Ct, Lees Summit, MO 64081Sold
- $414,5003 bd3 ba1.5k sqft908 SW Corine Ct, Lees Summit, MO 64081Off Market
- $403,2003 bd3 ba1.5k sqft920 SW Corine Ct, Lees Summit, MO 64081Off Market
Nearby schools
GreatSchools rating
- 7/10Longview Farm Elementary SchoolGrades: K-5Distance: 1.3 mi
- 8/10Pleasant Lea Middle SchoolGrades: 6-8Distance: 2.1 mi
- 9/10Lee's Summit West High SchoolGrades: 9-12Distance: 2.6 mi
Schools provided by the listing agent
- Elementary: Longview Farms
- Middle: Summit Lakes
- High: Lee's Summit West
Source: Heartland MLS as distributed by MLS GRID. This data may not be complete. We recommend contacting the local school district to confirm school assignments for this home.
Get a cash offer in 3 minutes
Find out how much your home could sell for in as little as 3 minutes with a no-obligation cash offer.
Estimated market value
$428,600
Get a cash offer in 3 minutes
Find out how much your home could sell for in as little as 3 minutes with a no-obligation cash offer.
Estimated market value
$428,600
- Missouri
- Jackson County
- Lees Summit
- 64081
- 913 SW Lauren Ct
