Welcome to this beautifully maintained, one-owner home in the heart of Apopka where sophistication and comfort come together in a secure, gated community with exclusive water access. Featuring 3 bedrooms, 2 bathrooms, and a dedicated office, this thoughtfully designed residence offers an open-concept layout perfect for both everyday living and entertaining, enhanced by soaring 12-foot ceilings and 9-foot doors. Step inside to discover elegant wood-look tile flooring throughout the main living areas and master suite, complemented by custom molding in the living room, dining area, and primary bedroom (installed 2023–2024). The private office with French doors provides an ideal work-from-home setup. Culinary enthusiasts will love the upgraded chef’s kitchen, complete with a double oven and range (2022) and modern finishes. The luxurious master suite offers a peaceful retreat with a herringbone-tiled shower and tub surround (2022), updated lighting (2023), and stylish designer touches including wallpaper and peel-and-stick accent walls (2024–2025). Enjoy outdoor living year-round on the screened-in patio (added 2023)—a perfect spot for your morning coffee or relaxing evenings. Energy-efficient windows, Pre-wire for security, water softener. and a tankless water heater add comfort and peace of mind. Located with easy access to 436, 441, 429, and 414, this desirable community offers exceptional amenities: Private boat slip and dock, Fishing pier for peaceful waterside moments, Resort-style pool and playground, Secure gated entry. Best of all, this home is not in a flood zone, providing added security and long-term value. Don't miss your chance to own this turnkey gem in one of Apopka’s most sought-after neighborhoods. Schedule your private tour today!
Sold for $449,000
$449,000
913 SABAL BREEZE LANE, APOPKA, FL 32703
3beds
2,050sqft
Single Family Residence
Built in 2022
7,424 Square Feet Lot
$446,800 Zestimate®
$219/sqft
$2,804 Estimated rent
Home value
$446,800
$407,000 - $491,000
$2,804/mo
Zestimate® history
Owner options
List your home for rent
$2,804/mo
Rent Zestimate®
Find your next renter with Zillow Rental Manager. Plus, with online applications, you can quickly screen prospective tenants – for free.
$2,804/mo
Rent Zestimate®
Refinance and save
$3,332/mo
Est. payment
Refinancing to a lower rate could help reduce your monthly payments and save thousands over the life of the loan.
$3,332/mo
Est. payment
Explore your selling options
Work with a Zillow partner agent
Leverage their expertise and Zillow's premium Showcase listings to get your home seen by more buyers.
Get startedList with your own agent
Get your home in front of millions of buyers by listing it on Zillow.
Learn how to do itSell it yourself
Take full control of how buyers see your home on Zillow by listing For Sale by Owner (FSBO).
List your homeWhat's special
Modern finishesResort-style poolUpdated lightingDedicated officeFishing pierExclusive water accessLuxurious master suite
Zillow last checked:
Listing updated:
Listed by:
Rick Brown 407-393-5901,
KELLER WILLIAMS ADVANTAGE 2 REALTY 407-393-5901
Bought with:
Omar Duany, 3273819
NEWBUILD PREFERRED REALTY LLC
Source: Stellar MLS,MLS#: O6319463 Originating MLS: Orlando Regional
Originating MLS: Orlando Regional
Facts & features
Interior
Bedrooms & bathrooms
- Bedrooms: 3
- Bathrooms: 2
- Full bathrooms: 2
Primary bedroom
- Features: Walk-In Closet(s)
- Level: First
Bedroom 2
- Features: Walk-In Closet(s)
- Level: Basement
Bedroom 3
- Features: Walk-In Closet(s)
- Level: First
Dining room
- Level: First
Kitchen
- Level: First
Living room
- Level: First
Heating
- Central
Cooling
- Central Air
Appliances
- Included: Dishwasher, Dryer, Microwave, Range, Refrigerator, Washer
- Laundry: Inside, Laundry Room
Features
- Ceiling Fan(s), Eating Space In Kitchen, Kitchen/Family Room Combo, Open Floorplan, Solid Wood Cabinets, Split Bedroom, Stone Counters
- Flooring: Carpet, Ceramic Tile
- Doors: Sliding Doors
- Has fireplace: No
Interior area
- Total structure area: 2,760
- Total interior livable area: 2,050 sqft
Property
Parking
- Total spaces: 2
- Parking features: Curb Parking, On Street
- Attached garage spaces: 2
- Has uncovered spaces: Yes
Features
- Levels: One
- Stories: 1
- Patio & porch: Covered, Enclosed, Patio
- Exterior features: Irrigation System, Sidewalk
- Fencing: Vinyl
Lot
- Size: 7,424 Square Feet
- Residential vegetation: Trees/Landscaped
Details
- Parcel number: 172128483902140
- Zoning: PUD
- Special conditions: None
Construction
Type & style
- Home type: SingleFamily
- Architectural style: Florida
- Property subtype: Single Family Residence
Materials
- Stucco
- Foundation: Slab
- Roof: Shingle
Condition
- New construction: No
- Year built: 2022
Details
- Builder name: Avatar Properties Inc
Utilities & green energy
- Sewer: Public Sewer
- Water: Public
- Utilities for property: Cable Available, Electricity Available
Community & HOA
Community
- Features: Clubhouse, Gated Community - Guard, Park, Playground, Pool, Sidewalks
- Pet fee: $0 monthly
- Subdivision: LAKESIDE PH II
HOA
- Has HOA: Yes
- Services included: Maintenance Grounds, Pool Maintenance, Recreational Facilities
- HOA fee: $132 monthly
- HOA name: Sentry Managment
- HOA phone: 407-788-6700
Location
- Region: Apopka
Financial & listing details
- Price per square foot: $219/sqft
- Tax assessed value: $390,597
- Annual tax amount: $5,495
- Date on market: 6/20/2025
- Cumulative days on market: 3 days
- Listing terms: Cash,Conventional,FHA,VA Loan
- Ownership: Fee Simple
- Total actual rent: 0
- Electric utility on property: Yes
- Road surface type: Paved
Price history
| Date | Event | Price |
|---|---|---|
| 7/25/2025 | Sold | $449,000-5.5%$219/sqft |
Source:  Stellar MLS #O6319463 Report a problem Stellar MLS #O6319463 Report a problem | ||
| 6/24/2025 | Pending sale | $475,000$232/sqft |
Source: Stellar MLS #O6319463 Report a problem | ||
| 6/20/2025 | Listed for sale | $475,000-0.8%$232/sqft |
Source: Stellar MLS #O6319463 Report a problem | ||
| 4/15/2025 | Listing removed | $479,000$234/sqft |
Source: Stellar MLS #O6285654 Report a problem | ||
| 4/1/2025 | Price change | $479,000-1.8%$234/sqft |
Source: Stellar MLS #O6285654 Report a problem | ||
| 3/27/2025 | Price change | $488,000-0.2%$238/sqft |
Source: Stellar MLS #O6285654 Report a problem | ||
| 3/13/2025 | Price change | $489,000-1.2%$239/sqft |
Source: Stellar MLS #O6285654 Report a problem | ||
| 3/4/2025 | Listed for sale | $495,000+16.7%$241/sqft |
Source: Stellar MLS #O6285654 Report a problem | ||
| 7/14/2022 | Sold | $424,200$207/sqft |
Source: Public Record Report a problem | ||
Public tax history
| Year | Property taxes | Tax assessment |
|---|---|---|
| 2024 | $5,495 +6.9% | $376,420 +3% |
| 2023 | $5,141 +397.8% | $365,456 +462.2% |
| 2022 | $1,033 -1.8% | $65,000 |
| 2021 | $1,052 +550% | $65,000 +550% |
| 2020 | $162 | $10,000 |
Find assessor info on the county website
Neighborhood: 32703
Nearby homes
- $497,100-- bd-- ba2.6k sqft919 Sabal Breeze Ln, Apopka, FL 32703Off Market
- $499,700-- bd-- ba2.6k sqft907 Sabal Breeze Ln, Apopka, FL 32703Off Market
- $522,100-- bd-- ba2.7k sqft925 Sabal Breeze Ln, Apopka, FL 32703Off Market
- $2,8954 bd3 ba2.4k sqft901 Sabal Breeze Ln, Apopka, FL 32703For Rent
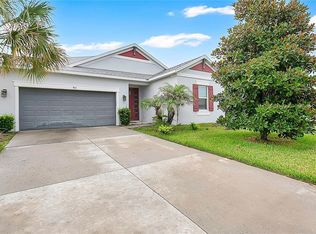
- $411,700-- bd-- ba2k sqft912 Lakeside Estates Dr, Apopka, FL 32703Off Market
- $476,600-- bd-- ba2.3k sqft918 Lakeside Estates Dr, Apopka, FL 32703Off Market
- $459,500-- bd-- ba2.3k sqft906 Lakeside Estates Dr, Apopka, FL 32703Off Market
- $473,600-- bd-- ba2.3k sqft931 Sabal Breeze Ln, Apopka, FL 32703Off Market
Nearby schools
GreatSchools rating
- 6/10Apopka Elementary SchoolGrades: PK-5Distance: 1.1 mi
- 6/10Wolf Lake Middle SchoolGrades: 6-8Distance: 4.2 mi
- 4/10Apopka High SchoolGrades: 9-12Distance: 1.7 mi
Schools provided by the listing agent
- Elementary: Apopka Elem
- Middle: Wolf Lake Middle
- High: Apopka High
Source: Stellar MLS. This data may not be complete. We recommend contacting the local school district to confirm school assignments for this home.
Get a cash offer in 3 minutes
Find out how much your home could sell for in as little as 3 minutes with a no-obligation cash offer.
Estimated market value
$446,800
Get a cash offer in 3 minutes
Find out how much your home could sell for in as little as 3 minutes with a no-obligation cash offer.
Estimated market value
$446,800
- Florida
- Orange County
- Apopka
- 32703
- 913 SABAL BREEZE LANE
Nearby cities
Nearby neighborhoods
Nearby zip codes
Other Apopka Topics
