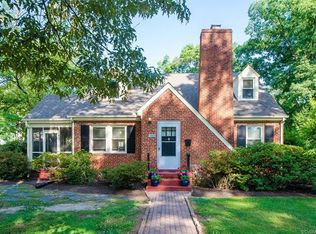
Nestled in a fantastic West End location close to U of R & steps from ST. MARYS, this charming Cape-style home has been completely renovated from top to bottom, blending classic character with modern convenience. Every detail has been thoughtfully updated, from the beautifully redesigned kitchen and baths to the fresh finishes throughout. Entertain like a pro in the formal Dining Rm that showcases a modern light fixture and tasteful mouldings. The Living Rm will be the heart of the home w/stunning CRAFTSMAN MOULDING, FIREPLACE, & loads of recessed lighting. CHEF's KITCHEN is a stunner. QUARTZ COUNTERS, SOFT-CLOSE CABINETRY, FARM SINK, and Stainless appliances make this kitchen a winner. Even has a pot-filler!! FIRST FLOOR PRIMARY is bright & lovely w/en-suite access to 1st Floor FULL BATH that has been tastefully updated. TWO SPACIOUS BEDROOMS upstairs round out the guest quarters. They will be spoiled w/their RENOVATED BATH. The home features a BASEMENT that has received lots of attention to make it very useable. It offers excellent storage or potential additional space, and is equipped with the opportunity for HVAC coverage. Owner has spared no expense to ensure that it is ready to go. Home has also been updated with a NEW ELECTRICAL PANEL that has wiring for a generator to ensure comfort and efficiency. There is even an EV CHARGER!! Step outside to a wonderful backyard and patio, perfect for relaxing or entertaining, with plenty of room to enjoy the outdoors. A detached shed provides additional storage for tools and equipment. With its prime location and extensive updates, this home is truly move-in ready and waiting for its next owner.
Sold for $715,000
Zillow last checked:
Listing updated:
Bought with:
Mahood Fonville, 0225028167
Shaheen Ruth Martin & Fonville
Source: CVRMLS,MLS#: 2505542 Originating MLS: Central Virginia Regional MLS
Originating MLS: Central Virginia Regional MLSPrice history
| Date | Event | Price |
|---|---|---|
| 4/8/2025 | Sold | $715,000+14.4%$374/sqft |
Source:  CVRMLS #2505542 Report a problem CVRMLS #2505542 Report a problem | ||
| 3/10/2025 | Pending sale | $625,000$327/sqft |
Source: CVRMLS #2505542 Report a problem | ||
| 3/6/2025 | Listed for sale | $625,000+1.6%$327/sqft |
Source: CVRMLS #2505542 Report a problem | ||
| 11/1/2023 | Sold | $615,000-1.6%$322/sqft |
Source: CVRMLS #2316781 Report a problem | ||
| 10/4/2023 | Pending sale | $625,000$327/sqft |
Source: CVRMLS #2316781 Report a problem | ||
| 9/29/2023 | Price change | $625,000-2.3%$327/sqft |
Source: CVRMLS #2316781 Report a problem | ||
| 9/24/2023 | Price change | $640,000-1.5%$335/sqft |
Source: CVRMLS #2316781 Report a problem | ||
| 9/19/2023 | Price change | $650,000-1.5%$340/sqft |
Source: CVRMLS #2316781 Report a problem | ||
| 9/11/2023 | Price change | $660,000-2.2%$345/sqft |
Source: CVRMLS #2316781 Report a problem | ||
| 8/13/2023 | Price change | $675,000-3.3%$353/sqft |
Source: CVRMLS #2316781 Report a problem | ||
| 7/28/2023 | Price change | $698,000-3.7%$365/sqft |
Source: CVRMLS #2316781 Report a problem | ||
| 7/13/2023 | Listed for sale | $725,000+76.8%$379/sqft |
Source: CVRMLS #2316781 Report a problem | ||
| 11/2/2022 | Sold | $410,000+42.7%$215/sqft |
Source: Public Record Report a problem | ||
| 3/2/2020 | Sold | $287,271$150/sqft |
Source: Public Record Report a problem | ||


Get a cash offer in 3 minutes
Find out how much your home could sell for in as little as 3 minutes with a no-obligation cash offer.
Estimated market value
$730,100
