Skip main navigation
Off market
  • $386,900

    913 San Jose Dr, Glendora, NJ 08029

    4beds
    1,546sqft
    Detached
    Built in 1957
    8,049 Square Feet Lot
    $386,900 Zestimate®
    $250/sqft
    $2,974 Estimated rent

    Home value

    $386,900

    $368,000 - $406,000

    $2,974/mo

    Zestimate® history
    Loading
    Loading...

    Owner options

    List your home for rent

    $2,974/mo

    Rent Zestimate®

    Find your next renter with Zillow Rental Manager. Plus, with online applications, you can quickly screen prospective tenants – for free.

    Learn more

    $2,974/mo

    Rent Zestimate®

    Refinance and save

    $2,881/mo

    Est. payment

    Refinancing to a lower rate could help reduce your monthly payments and save thousands over the life of the loan.

    See today's rates

    $2,881/mo

    Est. payment

    Explore your selling options

    Work with a Zillow partner agent

    Leverage their expertise and Zillow's premium Showcase listings to get your home seen by more buyers.

    Get started

    List with your own agent

    Get your home in front of millions of buyers by listing it on Zillow.

    Learn how to do it

    Sell it yourself

    Take full control of how buyers see your home on Zillow by listing For Sale by Owner (FSBO).

    List your home

    What's special

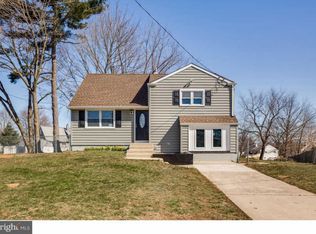
    Are you searching for the hidden gem in Glendora! Then look no further than this beautiful home. this is what you are looking for a home with inviting charm, then this should be on the top of your must-see list! This house is move in ready just start unpacking your bags! Beautifully Rehabbed 4 Bed, 2 Bath Home featuring Central Air, 2 car driveway and much more. The home has been freshly 100% redone like new! Freshly painted throughout. Home features an Amazing Island-Kitchen with High Grade Granite Counter Tops, Tile Back Splash, 42 Inch Cabinets, Soft Close Drawers, Over Sized Sink, Upgraded Light Fixtures, Under cabinet lighting as well that changes colors. Recessed lighting throughout entire house. Stainless Steel Appliance Package that includes: Double Side by Side Fridge, Oven, Gas Range, Dishwasher & Microwave. Home offers Large Living Room, and Dining Room that feature Top Notch Finishes such as: Gleaming Engineered Hardwood-Laminate Flooring, LED Lighting, Recess Lighting and Crown Molding and Wainscotting. All 4 Bedrooms have been Upgraded. The master bedroom has Laminate-Hardwood Flooring and recessed LED lighting with a dimmable lighted ceiling fan. All the bedrooms have Plenty of Closet Space, All Bathrooms have been upgraded. Tub/Shower and feature upgraded light fixtures, cabinets, tiled floors and walls. New mechanical's such as the NEW HVAC, NEW Hot Water Heater, NEW ROOF! Home also offers a Laundry Room as well that features both Washer and Dryer. This wonderfully rehabbed home also has 2 rear exits to the large fenced in back yard that features a LARGE DECK (22X14) with a set of stairs that lead to back yard. Perfect for family cookouts and the family pets! This home has a Workshop storage shed for plenty of storage. For peace of mind this home comes with a 1 Year HSA Home Warranty too! Home is very close to Deptford Mall, Routes 42, 55 and in close to proximity to Philadelphia and Shore Points. The Owner's Craftsmanship is impeccable and the homes the Owner rehabs do not last long. Schedule your appointment today.

    This property is off market, which means it's not currently listed for sale or rent on Zillow. This may be different from what's available on other websites or public sources.

    Facts & features

    Interior

    Bedrooms & bathrooms
    • Bedrooms: 4
    • Bathrooms: 2
    • Full bathrooms: 2
    Heating
    • Forced air
    Cooling
    • Central
    Appliances
    • Included: Dishwasher, Dryer, Garbage disposal
    Features
    • Kitchen Island, Recessed Lighting, Crown Molding, Open Floorplan, Attic, Wainscotting, Combination Dining/Living, Upgraded Countertops, Combination Kitchen/Dining, Combination Kitchen/Living
    • Windows: Window Treatments
    Interior area
    • Total interior livable area: 1,546 sqft
    • Finished area below ground: 0

    Property

    Parking
    • Total spaces: 2
    Accessibility
    • Accessibility features: 2+ Access Exits
    Features
    • Exterior features: Vinyl, Brick
    • Has view: Yes
    • View description: Water
    • Has water view: Yes
    • Water view: Water
    Lot
    • Size: 8,049 Square Feet
    Details
    • Parcel number: 1501304000000011
    • Special conditions: Standard

    Construction

    Type & style
    • Home type: SingleFamily
    • Property subtype: Detached
    Condition
    • Year built: 1957

    Community & HOA

    Location
    • Region: Glendora

    Financial & listing details

    • Price per square foot: $250/sqft
    • Tax assessed value: $171,900
    • Annual tax amount: $7,184

    Price history

    DateEventPrice
    7/12/2022Sold$337,000+12.7%$218/sqft
    Source: Bright MLS #NJCD2025596 Report a problem
    6/14/2022Pending sale$299,000$193/sqft
    Source: Bright MLS #NJCD2025596 Report a problem
    5/21/2022Contingent$299,000$193/sqft
    Source: Bright MLS #NJCD2025596 Report a problem
    5/13/2022Listed for sale$299,000+47.7%$193/sqft
    Source: Bright MLS #NJCD2025596 Report a problem
    12/4/2019Sold$202,500+1.3%$131/sqft
    Source: Public Record Report a problem
    10/5/2019Pending sale$199,900$129/sqft
    Source: Keller Williams Realty - Cherry Hill #NJCD368716 Report a problem
    9/25/2019Price change$199,900-2%$129/sqft
    Source: Keller Williams Realty - Cherry Hill #NJCD368716 Report a problem
    9/13/2019Price change$203,900-0.5%$132/sqft
    Source: Keller Williams Realty - Cherry Hill #NJCD368716 Report a problem
    9/5/2019Price change$204,900-2.4%$133/sqft
    Source: Keller Williams Realty - Cherry Hill #NJCD368716 Report a problem
    8/21/2019Price change$209,900-2.3%$136/sqft
    Source: Keller Williams Realty Cherry Hill #NJCD368716 Report a problem
    8/1/2019Price change$214,900-1.8%$139/sqft
    Source: Keller Williams Realty Cherry Hill #NJCD368716 Report a problem
    7/28/2019Price change$218,900-0.5%$142/sqft
    Source: Keller Williams Realty Cherry Hill #NJCD368716 Report a problem
    7/7/2019Price change$219,900-1.8%$142/sqft
    Source: Keller Williams Realty Cherry Hill #NJCD368716 Report a problem
    7/4/2019Price change$223,900-0.4%$145/sqft
    Source: Keller Williams Realty Cherry Hill #NJCD368716 Report a problem
    6/25/2019Price change$224,900-2.2%$145/sqft
    Source: Keller Williams Realty Cherry Hill #NJCD368716 Report a problem
    6/16/2019Listed for sale$229,900+129.9%$149/sqft
    Source: Keller Williams Realty Cherry Hill #NJCD368716 Report a problem
    12/28/2017Sold$100,000-16.7%$65/sqft
    Source: Agent Provided Report a problem
    12/19/2017Pending sale$120,000$78/sqft
    Source: Coldwell Banker Preferred - Haddonfield Office #7040782 Report a problem
    12/2/2017Price change$120,000-7.7%$78/sqft
    Source: Coldwell Banker Preferred - Haddonfield Office #7040782 Report a problem
    10/31/2017Price change$130,000-7.1%$84/sqft
    Source: Coldwell Banker Preferred - Haddonfield Office #7040782 Report a problem
    10/17/2017Price change$140,000-6.7%$91/sqft
    Source: Coldwell Banker Preferred - Haddonfield Office #7040782 Report a problem
    8/22/2017Listed for sale$150,000$97/sqft
    Source: Coldwell Banker Preferred - Haddonfield Office #7040782 Report a problem

    Public tax history

    YearProperty taxesTax assessment
    2025$7,184 +1.8%$171,900
    2024$7,058 -22.9%$171,900
    2023$9,153 +4.7%$171,900
    2022$8,746 +27.9%$171,900
    2021$6,838 +2.2%$171,900
    2020$6,692 +0.4%$171,900
    2019$6,663 $171,900
    2018$6,663 +10%$171,900
    2017$6,055 +8.1%$171,900
    2016$5,603 +0.6%$171,900
    2015$5,569 +5.6%$171,900
    2014$5,275 +1.8%$171,900
    2013$5,182 +1.6%$171,900
    2012$5,101 +1.7%$171,900
    2011$5,017 +14%$171,900
    2010$4,402 -0.9%$171,900 +98.7%
    2009$4,442 $86,500
    2008-- $86,500
    2007-- $86,500
    2006-- $86,500
    2005-- $86,500
    2004-- $86,500
    2003-- $86,500
    2002-- $86,500
    2001-- $86,500
    Find assessor info on the county website

    Neighborhood: 08029

    Nearby schools

    GreatSchools rating
    Schools provided by the listing agent
    • Elementary: GLENDORA E.S.
    • High: TRITON H.S.
    • District: BLACK HORSE PIKE REGIONAL SCHOOLS

    Source: The MLS. This data may not be complete. We recommend contacting the local school district to confirm school assignments for this home.

    Get a cash offer in 3 minutes
    Find out how much your home could sell for in as little as 3 minutes with a no-obligation cash offer.
    Estimated market value
    $386,900
    Get a cash offer in 3 minutes
    Find out how much your home could sell for in as little as 3 minutes with a no-obligation cash offer.
    Estimated market value
    $386,900