Recently updated throughout! Raised Ranch with 3 bedrooms/2 full baths (1 in lower level). large lower level family room. hardwood floors, all new appliances, lighting & fixtures.
Pending
$339,000
913 Sarah Ln, Endicott, NY 13760
3beds
2,240sqft
Single Family Residence
Built in 1968
0.25 Acres Lot
$-- Zestimate®
$151/sqft
$-- HOA
What's special
Hardwood floorsRecently updated throughoutAll new appliancesLighting and fixtures
- 33 days |
- 961 |
- 30 |
Zillow last checked:
Listing updated:
Listed by:
NORA M. E. DAVIS REAL ESTATE 607-748-3303,
Debbie L Ryer
Source: GBMLS,MLS#: 336539 Originating MLS: Greater Binghamton Association of REALTORS
Originating MLS: Greater Binghamton Association of REALTORSFacts & features
Interior
Bedrooms & bathrooms
- Bedrooms: 3
- Bathrooms: 2
- Full bathrooms: 1
- 1/2 bathrooms: 1
Bedroom
- Level: First
- Dimensions: 12'11x10'4
Bedroom
- Level: First
- Dimensions: 12'7x11'1
Bedroom
- Level: First
- Dimensions: 12'7x9'5
Bathroom
- Level: First
- Dimensions: 10'4x7'7
Bathroom
- Level: Lower
- Dimensions: 10'3x7'7
Dining room
- Level: First
- Dimensions: 12'11x8'4
Family room
- Level: Lower
- Dimensions: 27'1x24'10
Kitchen
- Level: First
- Dimensions: 12'11x11'2
Laundry
- Level: Basement
- Dimensions: 14'2x6'5
Living room
- Level: First
- Dimensions: 13'10x12'6
Utility room
- Level: Lower
- Dimensions: 7'7x4'4
Heating
- Hot Water, Radiator(s)
Appliances
- Included: Gas Water Heater
Features
- Flooring: Hardwood
Interior area
- Total interior livable area: 2,240 sqft
- Finished area above ground: 1,322
- Finished area below ground: 918
Video & virtual tour
Property
Parking
- Total spaces: 1
- Parking features: Basement, Garage
- Attached garage spaces: 1
Features
- Patio & porch: Covered, Open, Porch
- Exterior features: Porch
Lot
- Size: 0.25 Acres
- Dimensions: 75 x 150
- Features: Sloped Down
Details
- Parcel number: 03468915600700010290000000
- Zoning: residential
- Zoning description: residential
Construction
Type & style
- Home type: SingleFamily
- Architectural style: Raised Ranch
- Property subtype: Single Family Residence
Materials
- Aluminum Siding
- Foundation: Basement
Condition
- Year built: 1968
Utilities & green energy
- Sewer: Public Sewer
- Water: Public
Community & HOA
Community
- Subdivision: Glendale Heights Sub #3 Sec #2
Location
- Region: Endicott
Financial & listing details
- Price per square foot: $151/sqft
- Tax assessed value: $4,900
- Annual tax amount: $5,517
- Date on market: 6/19/2026
- Listing agreement: Exclusive Right To Sell
- Ownership: OWNER
Estimated market value
Not available
Estimated sales range
Not available
Not available
Price history
| Date | Event | Price |
|---|---|---|
| 7/14/2026 | Pending sale | $339,000$151/sqft |
Source:  GBMLS #336539 Report a problem GBMLS #336539 Report a problem | ||
| 6/19/2026 | Listed for sale | $339,000+171.2%$151/sqft |
Source: GBMLS #336539 Report a problem | ||
| 8/14/2025 | Sold | $125,000+14.7%$56/sqft |
Source: GBMLS #331665 Report a problem | ||
| 6/28/2025 | Pending sale | $109,000$49/sqft |
Source: GBMLS #331665 Report a problem | ||
| 6/20/2025 | Listed for sale | $109,000$49/sqft |
Source: GBMLS #331665 Report a problem | ||
Public tax history
| Year | Property taxes | Tax assessment |
|---|---|---|
| 2025 | -- | $4,900 |
| 2024 | -- | $4,900 |
| 2023 | -- | $4,900 |
| 2022 | -- | $4,900 |
| 2021 | -- | $4,900 |
| 2020 | -- | $4,900 |
| 2019 | -- | $4,900 |
| 2018 | -- | $4,900 |
| 2017 | -- | $4,900 |
| 2016 | $821 | $4,900 |
| 2015 | $821 | $4,900 |
| 2014 | $821 | $4,900 |
| 2013 | -- | $4,900 |
| 2012 | -- | $4,900 |
| 2011 | -- | $4,900 |
| 2010 | -- | $4,900 |
| 2009 | -- | $4,900 |
| 2008 | -- | $4,900 |
| 2007 | -- | $4,900 |
| 2006 | -- | $4,900 |
| 2005 | -- | $4,900 |
| 2004 | -- | $4,900 |
| 2003 | -- | $4,900 |
| 2002 | -- | $4,900 |
| 2001 | -- | $4,900 |
| 2000 | -- | $4,900 |
Find assessor info on the county website
Monthly payment
Climate risks
Neighborhood: 13760
Nearby schools
GreatSchools rating
- 7/10Ann G Mcguinness Elementar SchoolGrades: K-5Distance: 0.7 mi
- 5/10Jennie F Snapp Middle SchoolGrades: 6-8Distance: 1.2 mi
- 5/10Union Endicott High SchoolGrades: 9-12Distance: 1.8 mi
Schools provided by the listing agent
- Elementary: Ann G. McGuinness
- District: Union Endicott
Source: GBMLS. This data may not be complete. We recommend contacting the local school district to confirm school assignments for this home.
- $253,1003 bd2 ba2.2k sqft909 Sarah Ln, Endicott, NY 13760Off Market
- $271,3003 bd2 ba2.4k sqft917 Sarah Ln, Endicott, NY 13760Off Market
- $273,4003 bd2 ba1.7k sqft921 Sarah Ln, Endicott, NY 13760Off Market
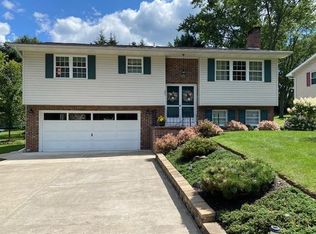
- $236,1003 bd1 ba1.8k sqft904 Jeanette Rd, Endicott, NY 13760Off Market
- $239,3003 bd1 ba2k sqft905 Sarah Ln, Endicott, NY 13760Off Market
- $242,6003 bd1 ba1.8k sqft902 Jeanette Rd, Endicott, NY 13760Off Market
- $242,2003 bd2 ba1.8k sqft906 Jeanette Rd, Endicott, NY 13760Off Market
- $284,1004 bd2 ba1.7k sqft912 Sarah Ln, Endicott, NY 13760Off Market
A local agent can set up tours, give advice and negotiate with sellers.
Similar homes
- $270,0003 bd2 ba1.8k sqft809 Zeggert Rd, Endicott, NY 13760For Sale
 MLS ID #336803, Donna A. Fairchild, Listing by: EXIT REALTY HOMEWARD BOUND. GBMLS
 - $290,0003 bd2 ba2.1k sqft911 Cheryl Dr, Endicott, NY 13760For Sale
 MLS ID #336193, Anthony James Giacovelli, Listing by: eXp REALTY. GBMLS
 - $195,0003 bd1 ba1.2k sqft241 Boswell Hill Rd, Endicott, NY 13760For Sale
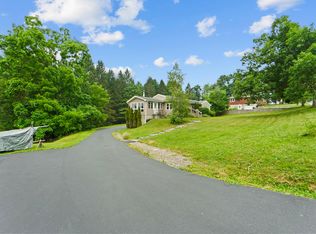 MLS ID #337063, Anthony James Giacovelli, Listing by: eXp REALTY. GBMLS
 - $325,0003 bd2 ba1.8k sqft1115 Frost Rd, Endicott, NY 13760For Sale
 MLS ID #335803, George E. Hoch, Listing by: HOWARD HANNA. GBMLS
 - $295,0004 bd3 ba2.6k sqft1137 Greenwood Gln, Endwell, NY 13760For SaleMLS ID #335983, Lisa Norton, Listing by: HOWARD HANNA. GBMLS
- $284,9004 bd2 ba1.9k sqft3125-3127 Malverne Rd, Endicott, NY 13760For SaleMLS ID #336663, Andrea Brown, Listing by: HOWARD HANNA. GBMLS
- $244,9003 bd2 ba2.4k sqft604 Wilma St, Endicott, NY 13760For SaleMLS ID #335915, R. Karl Zandt, Listing by: EXIT REALTY FRONT AND CENTER. GBMLS
- $400,0004 bd3 ba2.3k sqft1231 Foxboro Ln, Endicott, NY 13760For SaleMLS ID #336236, Mindy J. Weidman, Listing by: KELLER WILLIAMS REALTY GREATER BINGHAMTON. GBMLS
- $299,0004 bd3 ba2.6k sqft708 Monterey Dr, Endwell, NY 13760For SaleMLS ID #336797, Keith Arnold, Listing by: HOWARD HANNA. GBMLS
- $425,0004 bd4 ba2.9k sqft1105 Elton Dr, Endicott, NY 13760For SaleMLS ID #336576, Bonnie R. Brown, Listing by: HOWARD HANNA. GBMLS
- $265,0004 bd3 ba2.7k sqft923 Squires Ave, Endicott, NY 13760For Sale By Owner
- $189,0003 bd2 ba2.1k sqft415 Prescott Ave, Endicott, NY 13760For SaleMLS ID #336796, Keith Arnold, Listing by: HOWARD HANNA. GBMLS
- $279,0003 bd3 ba2.1k sqft2803 Crescent Dr, Endwell, NY 13760For SaleMLS ID #335872, Stephanie J Edson, Listing by: KELLER WILLIAMS REALTY GREATER BINGHAMTON. GBMLS
- $295,0003 bd2 ba2.5k sqft18 Patricia St, Binghamton, NY 13905For SaleMLS ID #335746, Suzanne L. Krause, Listing by: WARREN REAL ESTATE (FRONT STREET). GBMLS
- $259,9003 bd2 ba1.7k sqft145 Andrews Rd, Vestal, NY 13850For SaleMLS ID #337040, Daniel Schmitt, Listing by: CENTURY 21 NORTH EAST. GBMLS
- $185,0002 bd2 ba1.5k sqft1708 Witherill St, Endicott, NY 13760For SaleMLS ID #337095, Anthony James Giacovelli, Listing by: eXp REALTY. GBMLS
- $264,9003 bd3 ba1.9k sqft2714 Magnolia St, Endwell, NY 13760For SaleMLS ID #336292, Andrea Brown, Listing by: HOWARD HANNA. GBMLS
- $399,9003 bd3 ba2.4k sqft368 Pierce Hill Rd, Vestal, NY 13850For SaleMLS ID #336323, Nahid Neoaz, Listing by: EXIT REALTY HOMEWARD BOUND. GBMLS
- $268,0003 bd2 ba1.7k sqft800 Douglas Dr, Endicott, NY 13760For SaleMLS ID #336261, Jeana Hoyt, Listing by: HOWARD HANNA. GBMLS
- $219,9003 bd2 ba1.3k sqft2803 Country Club Rd, Endwell, NY 13760For SaleMLS ID #336899, Molly Nolan, Listing by: CENTURY 21 NORTH EAST. GBMLS
