Skip main navigation
Sold for $295,000
  • $295,000

    913 Shober St SW, Winston Salem, NC 27101

    2beds
    1,819sqft
    Stick/Site Built, Residential, Single Family Residence
    Built in 1954
    0.35 Acres Lot
    $295,000 Zestimate®
    $--/sqft
    $1,219 Estimated rent

    Home value

    $295,000

    $280,000 - $310,000

    $1,219/mo

    Zestimate® history
    Loading
    Loading...

    Owner options

    List your home for rent

    $1,219/mo

    Rent Zestimate®

    Find your next renter with Zillow Rental Manager. Plus, with online applications, you can quickly screen prospective tenants – for free.

    Learn more

    $1,219/mo

    Rent Zestimate®

    Refinance and save

    $1,774/mo

    Est. payment

    Refinancing to a lower rate could help reduce your monthly payments and save thousands over the life of the loan.

    See today's rates

    $1,774/mo

    Est. payment

    Explore your selling options

    Work with a Zillow partner agent

    Leverage their expertise and Zillow's premium Showcase listings to get your home seen by more buyers.

    Get started

    List with your own agent

    Get your home in front of millions of buyers by listing it on Zillow.

    Learn how to do it

    Sell it yourself

    Take full control of how buyers see your home on Zillow by listing For Sale by Owner (FSBO).

    List your home

    What's special

    Fenced yardRec room with woodstoveTwo-level brick workshopRich era-inspired paintFlex spaceRefinished wood floorsEasy access eave storage
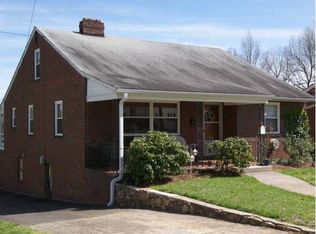
    A golden opportunity on a hidden gem in Winston-Salem: Shober Street; tucked between Granville Park and the wooded edge of Washington Park. This mid-century all-brick cottage brings the vibe: refinished wood floors, rich era-inspired paint, built-in hutch, and new and original fixtures that wink at the past. The kitchen is dialed in with in-wall oven/microwave, hidden dishwasher, pullouts, a gas cooktop, and a dedicated spice drawer (yes, your paprika finally has a throne). Updated bath with glass tile, floating vanity, and deep linen storage. Screened porch overlooks a fenced yard and a two-level brick workshop ready for hobbies or side hustles. Lower level adds laundry, a rec room with woodstove, and a tandem 2-car garage. Partially finished, non-heated attic offers a window-unit room plus flex space and easy access eave storage.

    Zillow last checked:

    Listing updated:

    Listed by:

    Kris Childress 336-287-3201,

    Keller Williams Realty

    Bought with:

    Charlie Watkins, 279636

    Leonard Ryden Burr Real Estate

    Source: Triad MLS,MLS#: 1216712MLS LogoOriginating MLS: Winston-Salem

    Facts & features

    Interior

    Bedrooms & bathrooms
    • Bedrooms: 2
    • Bathrooms: 1
    • Full bathrooms: 1
    • Main level bathrooms: 1
    Primary bedroom
    • Level: Main
    • Dimensions: 15.25 x 13
    Bedroom 2
    • Level: Main
    • Dimensions: 13.17 x 11.5
    Bonus room
    • Level: Upper
    • Dimensions: 19.33 x 11.75
    Dining room
    • Level: Main
    • Dimensions: 11.58 x 7.83
    Kitchen
    • Level: Main
    • Dimensions: 11.58 x 11.5
    Laundry
    • Level: Basement
    • Dimensions: 15.17 x 11.5
    Living room
    • Level: Main
    • Dimensions: 19.33 x 14.75
    Office
    • Level: Upper
    • Dimensions: 11.75 x 11.58
    Recreation room
    • Level: Basement
    • Dimensions: 26.67 x 19.33
    Heating
    • Heat Pump, Electric, Natural Gas
    Cooling
    • Central Air
    Appliances
    • Included: Microwave, Oven, Dishwasher, Gas Cooktop, Gas Water Heater
    • Laundry: Dryer Connection, Washer Hookup
    Features
    • Ceiling Fan(s)
    • Basement: Finished, Basement
    • Number of fireplaces: 2
    • Fireplace features: Basement, Living Room
    Interior area
    • Total structure area: 1,819
    • Total interior livable area: 1,819 sqft
    • Finished area above ground: 1,217
    • Finished area below ground: 602

    Property

    Parking
    • Total spaces: 2
    • Parking features: Driveway, Garage, Attached
    • Attached garage spaces: 2
    • Has uncovered spaces: Yes
    Features
    • Levels: One
    • Stories: 1
    • Patio & porch: Porch
    • Pool features: None
    Lot
    • Size: 0.35 Acres
    Details
    • Parcel number: 6835001554
    • Zoning: RS9
    • Special conditions: Owner Sale

    Construction

    Type & style
    • Home type: SingleFamily
    • Property subtype: Stick/Site Built, Residential, Single Family Residence
    Materials
    • Brick
    Condition
    • Year built: 1954

    Utilities & green energy

    • Sewer: Public Sewer
    • Water: Public

    Community & HOA

    Community
    • Subdivision: Granville Place
    HOA
    • Has HOA: No
    Location
    • Region: Winston Salem

    Financial & listing details

    • Tax assessed value: $249,600
    • Annual tax amount: $2,751
    • Date on market: 4/23/2026
    • Cumulative days on market: 5 days
    • Listing agreement: Exclusive Right To Sell

    Price history

    DateEventPrice
    6/16/2026Sold$295,000-1.3%
    Source: Triad MLS #1216712 Report a problem
    4/28/2026Pending sale$299,000
    Source: Triad MLS #1216712 Report a problem
    4/23/2026Listed for sale$299,000
    Source: Triad MLS #1216712 Report a problem

    Public tax history

    Tax history is unavailable.

    Neighborhood: West Salem

    Nearby schools

    GreatSchools rating
    Schools provided by the listing agent
    • Elementary: Diggs-Latham
    • Middle: Flat Rock
    • High: Parkland

    Source: Triad MLS. This data may not be complete. We recommend contacting the local school district to confirm school assignments for this home.

    Get a cash offer in 3 minutes
    Find out how much your home could sell for in as little as 3 minutes with a no-obligation cash offer.
    Estimated market value
    $295,000
    Get a cash offer in 3 minutes
    Find out how much your home could sell for in as little as 3 minutes with a no-obligation cash offer.
    Estimated market value
    $295,000