Handy? This spacious 4 to 5 bedroom with 2 baths home has a large living room with gas fireplace, formal dining room with a pellet stove, replacement windows and a new shingle roof. This home currently has gas wall heaters and a gas fireplace plus a pellet stove. The oil hot water boiler is not in working order. Its worth a look!!
Closed
$33,000
913 Somerset Ave, Windber, PA 15963
4beds
1,582sqft
Single Family Residence
Built in 1920
7,492 Square Feet Lot
$33,300 Zestimate®
$21/sqft
$1,166 Estimated rent
Home value
$33,300
$25,000 - $44,000
$1,166/mo
Zestimate® history
Owner options
List your home for rent
$1,166/mo
Rent Zestimate®
Find your next renter with Zillow Rental Manager. Plus, with online applications, you can quickly screen prospective tenants – for free.
$1,166/mo
Rent Zestimate®
Refinance and save
$165/mo
Est. payment
Refinancing to a lower rate could help reduce your monthly payments and save thousands over the life of the loan.
$165/mo
Est. payment
Explore your selling options
Work with a Zillow partner agent
Leverage their expertise and Zillow's premium Showcase listings to get your home seen by more buyers.
Get startedList with your own agent
Get your home in front of millions of buyers by listing it on Zillow.
Learn how to do itSell it yourself
Take full control of how buyers see your home on Zillow by listing For Sale by Owner (FSBO).
List your homeWhat's special
Gas fireplaceNew shingle roofPellet stoveReplacement windows
Zillow last checked:
Listing updated:
Listed by:
Scott Morris,
CENTURY 21 ALL SERVICE, INC.
Bought with:
NM zzNon-Member
Non-Member
Source: CSMLS,MLS#: 96041754
Facts & features
Interior
Bedrooms & bathrooms
- Bedrooms: 4
- Bathrooms: 2
- Full bathrooms: 2
Rooms
- Room types: Bonus Room, Den/Office, Dining Room
Primary bedroom
- Level: Second
- Area: 155.04
- Dimensions: 10.2 x 15.2
Bedroom 1
- Description: Ceiling Fan
- Level: Second
- Area: 147.32
- Dimensions: 11.6 x 12.7
Bedroom 2
- Description: Ceiling Fan
- Level: Second
- Area: 146.16
- Dimensions: 11.6 x 12.6
Bedroom 3
- Description: With Attic Access
- Level: Second
- Area: 125.51
- Dimensions: 16.3 x 7.7
Bathroom 1
- Level: Second
- Area: 47.56
- Dimensions: 8.2 x 5.8
Bathroom 3
- Level: Second
- Area: 69.56
- Dimensions: 9.4 x 7.4
Dining room
- Description: Pellet Stove
- Level: First
- Area: 152.55
- Dimensions: 11.3 x 13.5
Family room
- Description: Could Be A 5th Bedroom
- Level: First
- Area: 66.78
- Dimensions: 10.6 x 6.3
Kitchen
- Description: Eat In
- Level: First
- Area: 156.4
- Dimensions: 13.6 x 11.5
Living room
- Description: Gas Fireplace
- Level: First
- Area: 273.84
- Dimensions: 16.3 x 16.8
Heating
- Fireplace(s), Hot Water, Pellet Stove, Radiant, Other
Cooling
- Ceiling Fan(s)
Appliances
- Included: Dryer, Washer
- Laundry: In Basement
Features
- Eat-in Kitchen, Internet Service, Main Floor Bedroom
- Flooring: Laminate, Vinyl, Wood
- Windows: Double Pane Windows
- Basement: Unfinished
- Attic: Walk-up
- Number of fireplaces: 2
- Fireplace features: Propane, Other
Interior area
- Total structure area: 1,582
- Total interior livable area: 1,582 sqft
- Finished area above ground: 1,582
- Finished area below ground: 0
Property
Parking
- Parking features: On Street, Off Street
- Has uncovered spaces: Yes
Features
- Levels: Two
- Patio & porch: Covered
- Pool features: None
- Fencing: Partial
Lot
- Size: 7,492 Square Feet
- Dimensions: .172 acres
- Features: Corner Lot, Rectangular Lot
Details
- Parcel number: 500007680
- Zoning description: Residential
Construction
Type & style
- Home type: SingleFamily
- Architectural style: Greater than 2 Stories
- Property subtype: Single Family Residence
Materials
- Vinyl Siding
- Roof: Shingle
Condition
- Year built: 1920
Utilities & green energy
- Gas: Oil
- Sewer: Public Sewer
- Water: Public
- Utilities for property: Natural Gas Connected, Cable Connected
Community & HOA
Location
- Region: Windber
Financial & listing details
- Price per square foot: $21/sqft
- Tax assessed value: $27,110
- Annual tax amount: $2,060
- Date on market: 6/3/2026
- Inclusions: Washer And Dryer
- Exclusions: Rear Shed
- Road surface type: Paved
Price history
| Date | Event | Price |
|---|---|---|
| 8/7/2026 | Sold | $33,000-17.3%$21/sqft |
Source:  CSMLS #96041754 Report a problem CSMLS #96041754 Report a problem | ||
| 8/4/2026 | Pending sale | $39,900$25/sqft |
Source: CSMLS #96041754 Report a problem | ||
| 6/30/2026 | Price change | $39,900-11.3%$25/sqft |
Source: CSMLS #96041754 Report a problem | ||
| 6/3/2026 | Listed for sale | $45,000$28/sqft |
Source: CSMLS #96041754 Report a problem | ||
Public tax history
| Year | Property taxes | Tax assessment |
|---|---|---|
| 2026 | $2,060 +7% | $27,110 |
| 2025 | $1,925 +7.1% | $27,110 |
| 2024 | $1,798 +2.7% | $27,110 |
| 2023 | $1,750 +5.3% | $27,110 |
| 2022 | $1,662 | $27,110 |
| 2021 | $1,662 +3.9% | $27,110 +0% |
| 2020 | $1,601 -1.2% | $27,100 |
| 2019 | $1,621 +9.4% | $27,100 +0.7% |
| 2018 | $1,481 | $26,910 |
| 2017 | -- | $26,910 |
| 2016 | -- | $26,910 |
| 2015 | -- | -- |
| 2014 | -- | $26,900 |
| 2012 | -- | -- |
| 2011 | -- | -- |
| 2010 | -- | $26,910 |
| 2008 | -- | $26,910 |
| 2007 | -- | $26,910 |
| 2005 | -- | $26,910 |
Find assessor info on the county website
Neighborhood: 15963
Nearby homes
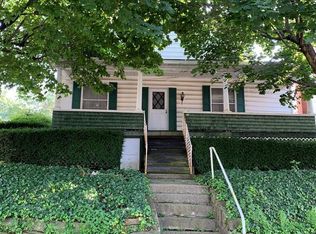
- $45,2503 bd2 ba2.2k sqft911 Somerset Ave, Windber, PA 15963Off Market
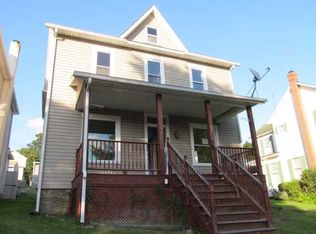
- $31,0003 bd2 ba1.1k sqft909 Somerset Ave, Windber, PA 15963Off Market
- $29,9703 bd1 ba1.5k sqft907 Somerset Ave, Windber, PA 15963Off Market
- $160,300-- bd-- ba-- sqft1001 Somerset Ave, Windber, PA 15963Off Market
- $97,5003 bd2 ba1.2k sqft905 Somerset Ave, Windber, PA 15963Off Market
- $46,4006 bd1 ba1.8k sqft912 Somerset Ave, Windber, PA 15963Off Market
- $105,0003 bd1 ba1.4k sqft910 Somerset Ave, Windber, PA 15963Off Market
- $148,9004 bd2 ba2.1k sqft1000 Somerset Ave, Windber, PA 15963Off Market
Nearby schools
GreatSchools rating
- 6/10Windber El SchoolGrades: PK-5Distance: 2 mi
- 6/10Windber Area Middle SchoolGrades: 6-8Distance: 0.9 mi
- 7/10Windber Area High SchoolGrades: 9-12Distance: 0.9 mi
Schools provided by the listing agent
- District: Windber Area
Source: CSMLS. This data may not be complete. We recommend contacting the local school district to confirm school assignments for this home.
- Pennsylvania
- Somerset County
- Windber
- 15963
- 913 Somerset Ave
