Welcome to this one story, 3 car garage home, nestled on nearly half acre creek lot.
The heart of this home is the great room, which opens up to a picturesque backyard with awesome views of the creek area & gate access to the creek below. This home also features an additional living area that is thoughtfully shared between 2 bedrooms, complete with a ensuite baths. For those who appreciate a dedicated workspace, a study ensures perfect balance between work & leisure in the comfort of your own home. The gourmet kitchen is adorned with custom cabinets, 5-burner gas cooktop & convection oven, catering to culinary enthusiasts. The 11-foot ceilings throughout are adorned with crown molding, adding a touch of sophistication.
Enjoy the serene beauty of creekside living with a covered patio that provides the ideal vantage point for soaking in the scenic surroundings.
This home offers an exceptional living experience with a multitude of features that make it a standout choice.
Sold
Price Unknown
913 Sonoma Dr, McKinney, TX 75072
4beds
2,986sqft
Single Family Residence
Built in 2014
0.53 Acres Lot
$755,900 Zestimate®
$--/sqft
$3,494 Estimated rent
Home value
$755,900
$718,000 - $794,000
$3,494/mo
Zestimate® history
Owner options
List your home for rent
$3,494/mo
Rent Zestimate®
Find your next renter with Zillow Rental Manager. Plus, with online applications, you can quickly screen prospective tenants – for free.
$3,494/mo
Rent Zestimate®
Refinance and save
$307/mo
Est. payment
Refinancing to a lower rate could help reduce your monthly payments and save thousands over the life of the loan.
$307/mo
Est. payment
Explore your selling options
Work with a Zillow partner agent
Leverage their expertise and Zillow's premium Showcase listings to get your home seen by more buyers.
Get startedList with your own agent
Get your home in front of millions of buyers by listing it on Zillow.
Learn how to do itSell it yourself
Take full control of how buyers see your home on Zillow by listing For Sale by Owner (FSBO).
List your homeWhat's special
Crown moldingGourmet kitchenCustom cabinetsCovered patio
Zillow last checked:
Listing updated:
Listed by:
Cassy Stahl 0629442,
Compass RE Texas, LLC 469-210-8288
Bought with:
Annette Bang
Bryan Bjerke
Source: NTREIS,MLS#: 20460579
Facts & features
Interior
Bedrooms & bathrooms
- Bedrooms: 4
- Bathrooms: 4
- Full bathrooms: 3
- 1/2 bathrooms: 1
Primary bedroom
- Features: Dual Sinks, Double Vanity, En Suite Bathroom, Garden Tub/Roman Tub, Separate Shower, Walk-In Closet(s)
- Level: First
- Dimensions: 17 x 19
Bedroom
- Level: First
- Dimensions: 14 x 13
Bedroom
- Level: First
- Dimensions: 17 x 11
Bedroom
- Level: First
- Dimensions: 13 x 12
Breakfast room nook
- Level: First
- Dimensions: 13 x 13
Den
- Level: First
- Dimensions: 21 x 14
Family room
- Features: Ceiling Fan(s), Fireplace
- Level: First
- Dimensions: 18 x 23
Kitchen
- Features: Breakfast Bar, Built-in Features, Granite Counters, Kitchen Island, Walk-In Pantry
- Level: First
- Dimensions: 13 x 17
Office
- Level: First
- Dimensions: 10 x 13
Cooling
- Central Air, Ceiling Fan(s)
Appliances
- Included: Built-In Gas Range, Dishwasher, Electric Oven, Disposal, Gas Range, Gas Water Heater, Vented Exhaust Fan
- Laundry: Laundry in Utility Room
Features
- Built-in Features, Decorative/Designer Lighting Fixtures, Double Vanity, Eat-in Kitchen, Granite Counters, Kitchen Island, Open Floorplan, Pantry, Cable TV, Walk-In Closet(s)
- Has basement: No
- Number of fireplaces: 1
- Fireplace features: Gas Log, Gas Starter
Interior area
- Total interior livable area: 2,986 sqft
Property
Parking
- Total spaces: 3
- Parking features: Garage Faces Front
- Attached garage spaces: 3
Features
- Levels: One
- Stories: 1
- Patio & porch: Covered
- Pool features: None
- Fencing: Back Yard,Wood,Wrought Iron
Lot
- Size: 0.53 Acres
- Features: Back Yard, Greenbelt, Interior Lot, Lawn, Landscaped, Subdivision, Sprinkler System
Details
- Parcel number: R977500A05401
Construction
Type & style
- Home type: SingleFamily
- Architectural style: Traditional,Detached
- Property subtype: Single Family Residence
Materials
- Brick
- Foundation: Slab
- Roof: Composition
Condition
- Year built: 2014
Utilities & green energy
- Sewer: Public Sewer
- Water: Public
- Utilities for property: Natural Gas Available, Sewer Available, Separate Meters, Water Available, Cable Available
Community & HOA
Community
- Features: Curbs
- Subdivision: Flagstone Ph II
HOA
- Has HOA: Yes
- Services included: Association Management
- HOA fee: $307 semi-annually
- HOA name: RTI Community Mgmt
- HOA phone: 972-943-2828
Location
- Region: Mckinney
Financial & listing details
- Tax assessed value: $789,875
- Annual tax amount: $10,689
- Date on market: 10/24/2023
- Cumulative days on market: 10 days
Price history
| Date | Event | Price |
|---|---|---|
| 12/5/2023 | Sold | -- |
Source: NTREIS #20460579 Report a problem | ||
| 11/8/2023 | Pending sale | $750,000$251/sqft |
Source: NTREIS #20460579 Report a problem | ||
| 11/6/2023 | Contingent | $750,000$251/sqft |
Source: NTREIS #20460579 Report a problem | ||
| 10/24/2023 | Listed for sale | $750,000$251/sqft |
Source: NTREIS #20460579 Report a problem | ||
Public tax history
| Year | Property taxes | Tax assessment |
|---|---|---|
| 2025 | $11,983 -11% | $789,875 +3.9% |
| 2024 | $13,464 +43.6% | $760,149 +27% |
| 2023 | $9,374 -9.1% | $598,621 +10% |
| 2022 | $10,317 +2% | $544,201 +10% |
| 2021 | $10,117 +3.3% | $494,728 +8.5% |
| 2020 | $9,791 -1.8% | $456,078 -0.8% |
| 2019 | $9,971 -3.4% | $459,592 +1.5% |
| 2018 | $10,322 -12.1% | $452,832 -3% |
| 2017 | $11,745 | $467,012 -1.3% |
| 2016 | $11,745 +475.7% | $473,094 +9.6% |
| 2015 | $2,040 | $431,821 +444% |
| 2014 | $2,040 | $79,380 +11.2% |
| 2013 | -- | $71,370 +3.4% |
| 2012 | -- | $69,030 +5.4% |
| 2011 | -- | $65,520 +51.7% |
| 2010 | -- | $43,200 |
Find assessor info on the county website
Neighborhood: Flagstone
Nearby homes
- $869,1004 bd4 ba3.8k sqft917 Sonoma Dr, McKinney, TX 75072Off Market
- $722,4005 bd4 ba3.2k sqft909 Sonoma Dr, McKinney, TX 75072Off Market
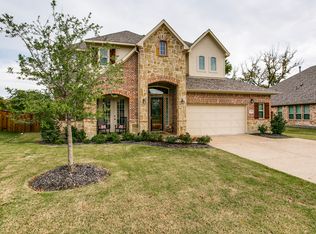
- $861,0005 bd5 ba4k sqft921 Sonoma Dr, McKinney, TX 75072Off Market
- $990,0004 bd4 ba4.4k sqft1400 Pecan Point Dr, McKinney, TX 75070Off Market

- $695,2004 bd4 ba2.9k sqft905 Sonoma Dr, McKinney, TX 75072Off Market
- $659,6004 bd4 ba3.2k sqft904 Sonoma Dr, McKinney, TX 75072Off Market
- $618,2004 bd3 ba2.9k sqft908 Sonoma Dr, McKinney, TX 75072Off Market
- $838,1003 bd3 ba3.1k sqft1404 Pecan Point Dr, McKinney, TX 75072Off Market
Nearby schools
GreatSchools rating
- 10/10Roy Lee Walker Elementary SchoolGrades: K-5Distance: 0.6 mi
- 9/10Faubion Middle SchoolGrades: 6-8Distance: 2.6 mi
- 7/10McKinney Boyd High SchoolGrades: 9-12Distance: 1.2 mi
Schools provided by the listing agent
- Elementary: Walker
- Middle: Faubion
- High: Mckinney Boyd
- District: McKinney ISD
Source: NTREIS. This data may not be complete. We recommend contacting the local school district to confirm school assignments for this home.
Get a cash offer in 3 minutes
Find out how much your home could sell for in as little as 3 minutes with a no-obligation cash offer.
Estimated market value
$755,900
Get a cash offer in 3 minutes
Find out how much your home could sell for in as little as 3 minutes with a no-obligation cash offer.
Estimated market value
$755,900
- Texas
- Collin County
- McKinney
- 75072
- Flagstone
- 913 Sonoma Dr
