Skip main navigation
Closed
  • $327,500

    913 South Ave, St Charles, IL 60174

    4beds
    1,700sqft
    Single Family Residence
    Built in 1920
    6,762 Square Feet Lot
    $392,900 Zestimate®
    $193/sqft
    $3,025 Estimated rent

    Home value

    $392,900

    $373,000 - $416,000

    $3,025/mo

    Zestimate® history
    Loading
    Loading...

    Owner options

    List your home for rent

    $3,025/mo

    Rent Zestimate®

    Find your next renter with Zillow Rental Manager. Plus, with online applications, you can quickly screen prospective tenants – for free.

    Learn more

    $3,025/mo

    Rent Zestimate®

    Refinance and save

    $2,356/mo

    Est. payment

    Refinancing to a lower rate could help reduce your monthly payments and save thousands over the life of the loan.

    See today's rates

    $2,356/mo

    Est. payment

    Explore your selling options

    Work with a Zillow partner agent

    Leverage their expertise and Zillow's premium Showcase listings to get your home seen by more buyers.

    Get started

    List with your own agent

    Get your home in front of millions of buyers by listing it on Zillow.

    Learn how to do it

    Sell it yourself

    Take full control of how buyers see your home on Zillow by listing For Sale by Owner (FSBO).

    List your home

    What's special

    New roofQuartz countertopsSpacious deckNatural lightHuge farmhouse sinkWalking trailsNewly renovated kitchen
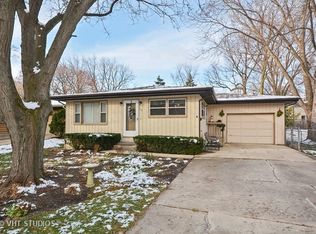
    * Please have highest and best offers in by 5pm on Sunday, August 27th - thank you so much! Sellers will be reviewing that evening. Welcome home to the most charming cottage in St. Charles. Natural light warms every corner of this comfortable and inviting, 4 bedroom + Loft + 2 bath home. Nestled on a quiet street just outside the heart of Downtown St. Charles, this property has an unbeatable location where you can walk everywhere: library, school, restaurants, shoppes, parks, walking trails and more. There are 3 bedrooms and 1 bath on the main level. Then 1 bath, 1 bedroom plus a loft on the second level. The newly renovated kitchen (2017) adds a touch of elegance to this classic home. It boasts white cabinets, quartz countertops, huge farmhouse sink and stainless steel appliances (range has double oven). Enjoy worry- free living with a new roof, fascia, gutters and shutters (2019). The gorgeous new front door will greet all your friends and family, inviting them into your cozy and comfortable home. With almost 1700 sq ft of living space, this property is versatile and roomy and with 5 new windows, it dances in sunlight all day long. The outside is just as sweet and special...Step into your backyard oasis, where the spacious deck offers an ideal setting for gathering - whether its a lively BBQ with family and friends, or a quiet cup of morning coffee - This yard is a wonderful, fenced-in space to be enjoyed by all. There is a charming shed in the back to store all outdoor equipment and a well-maintained chicken coop, with chickens! The owners affection for their feathered friends is evident, and they are willing to leave THE COOP behind for the new owners to share their passion... However, should the new owners prefer to not share in this experience the sellers are willing to remove the coop. This backyard isn't just another green space. It is an outdoor experience infused with love, thoughtfulness, and endless possibilities for both relaxation and hobby pursuits. Don't let this special home pass you by...It is priced to sell and ready for its new owners. The time has come to make 913 South Ave your new home today!

    Zillow last checked:

    Listing updated:

    Listing courtesy of:

    Jennifer Rasmussen 630-849-8972,

    @properties Christie's International Real Estate

    Bought with:

    Nancy Tegge, SRES

    Baird & Warner Fox Valley - Geneva

    Source: MRED as distributed by MLS GRID,MLS#: 11865085MLS Logo

    Facts & features

    Interior

    Bedrooms & bathrooms
    • Bedrooms: 4
    • Bathrooms: 2
    • Full bathrooms: 2
    Primary bedroom
    • Features: Flooring (Carpet)
    • Level: Main
    • Area: 143 Square Feet
    • Dimensions: 11X13
    Bedroom 2
    • Features: Flooring (Carpet)
    • Level: Main
    • Area: 117 Square Feet
    • Dimensions: 9X13
    Bedroom 3
    • Features: Flooring (Carpet)
    • Level: Second
    • Area: 99 Square Feet
    • Dimensions: 9X11
    Bedroom 4
    • Features: Flooring (Carpet)
    • Level: Second
    • Area: 90 Square Feet
    • Dimensions: 9X10
    Dining room
    • Features: Flooring (Wood Laminate)
    • Level: Main
    • Area: 153 Square Feet
    • Dimensions: 9X17
    Family room
    • Features: Flooring (Wood Laminate)
    • Level: Main
    • Area: 192 Square Feet
    • Dimensions: 12X16
    Kitchen
    • Features: Kitchen (Eating Area-Table Space, Pantry-Walk-in, Custom Cabinetry, SolidSurfaceCounter, Updated Kitchen), Flooring (Wood Laminate)
    • Level: Main
    • Area: 117 Square Feet
    • Dimensions: 9X13
    Laundry
    • Features: Flooring (Vinyl)
    • Level: Main
    • Area: 56 Square Feet
    • Dimensions: 7X8
    Living room
    • Features: Flooring (Wood Laminate)
    • Level: Main
    • Area: 81 Square Feet
    • Dimensions: 9X9
    Loft
    • Features: Flooring (Carpet)
    • Level: Second
    • Area: 143 Square Feet
    • Dimensions: 13X11
    Heating
    • Natural Gas, Forced Air
    Cooling
    • Central Air
    Appliances
    • Included: Range, Microwave, Dishwasher, Refrigerator, Washer, Dryer, Stainless Steel Appliance(s), Water Purifier, Water Softener Rented, Humidifier
    • Laundry: Main Level
    Features
    • Cathedral Ceiling(s), 1st Floor Bedroom, 1st Floor Full Bath
    • Flooring: Laminate
    • Windows: Skylight(s)
    • Basement: None
    • Number of fireplaces: 1
    • Fireplace features: Wood Burning, Gas Starter, Family Room
    Interior area
    • Total structure area: 0
    • Total interior livable area: 1,700 sqft

    Property

    Parking
    • Total spaces: 2
    • Parking features: Asphalt, Driveway, On Site, Owned
    • Has uncovered spaces: Yes
    Accessibility
    • Accessibility features: No Disability Access
    Features
    • Stories: 1
    • Patio & porch: Deck
    • Exterior features: Fire Pit
    • Fencing: Fenced
    Lot
    • Size: 6,762 sqft
    • Dimensions: 49X138
    • Features: Landscaped
    Details
    • Additional structures: Shed(s)
    • Parcel number: 0934229003
    • Special conditions: None
    • Other equipment: Water-Softener Rented, Ceiling Fan(s)

    Construction

    Type & style
    • Home type: SingleFamily
    • Architectural style: Cottage
    • Property subtype: Single Family Residence
    Materials
    • Vinyl Siding, Brick, Stucco
    • Roof: Asphalt
    Condition
    • New construction: No
    • Year built: 1920

    Utilities & green energy

    • Electric: Circuit Breakers
    • Sewer: Public Sewer
    • Water: Public

    Community & neighborhood

    Security
    • Security features: Security System, Carbon Monoxide Detector(s), Closed Circuit Camera(s)
    Community
    • Community features: Park, Curbs, Sidewalks, Street Lights, Street Paved
    Location
    • Region: St Charles

    HOA & financial

    HOA
    • Services included: None

    Other

    Other facts
    • Listing terms: Conventional
    • Ownership: Fee Simple

    Price history

    DateEventPrice
    10/2/2023Sold$327,500+4%$193/sqft
    Source: MRED as distributed by MLS GRID #11865085 Report a problem
    9/14/2023Pending sale$314,900$185/sqft
    Source: MRED as distributed by MLS GRID #11865085 Report a problem
    8/28/2023Contingent$314,900$185/sqft
    Source: MRED as distributed by MLS GRID #11865085 Report a problem
    8/24/2023Listed for sale$314,900+63.2%$185/sqft
    Source: MRED as distributed by MLS GRID #11865085 Report a problem
    6/6/2016Sold$193,000-3.5%$114/sqft
    Source: MRED as distributed by MLS GRID #09195975 Report a problem
    6/6/2016Listed for sale$199,900$118/sqft
    Source: RE/MAX Great American North #09195975 Report a problem
    5/7/2016Pending sale$199,900$118/sqft
    Source: RE/MAX Great American North #09195975 Report a problem
    5/4/2016Price change$199,900-3.6%$118/sqft
    Source: RE/MAX Great American North #09195975 Report a problem
    4/30/2016Price change$207,300-1%$122/sqft
    Source: RE/MAX Great American North #09195975 Report a problem
    4/16/2016Price change$209,300-3.8%$123/sqft
    Source: RE/MAX Great American North #09195975 Report a problem
    4/8/2016Price change$217,500-2.5%$128/sqft
    Source: Owner Report a problem
    3/25/2016Price change$223,000-0.9%$131/sqft
    Source: Owner Report a problem
    3/24/2016Listed for sale$225,000+16.6%$132/sqft
    Source: Owner Report a problem
    7/1/2005Sold$193,000$114/sqft
    Source: Public Record Report a problem

    Public tax history

    YearProperty taxesTax assessment
    2024$6,663 +8.8%$97,761 +15.7%
    2023$6,123 +2.5%$84,507 +5.7%
    2022$5,974 +4.3%$79,984 +4.9%
    2021$5,729 +1.1%$76,241 +1.9%
    2020$5,664 +1.9%$74,819 +2%
    2019$5,558 +4.2%$73,338 +4.3%
    2018$5,334 +6.6%$70,304 +7%
    2017$5,003 -13.6%$65,703 +3.6%
    2016$5,791 $63,395 +11.5%
    2015-- $56,866 +6.3%
    2014-- $53,507 -0.9%
    2013-- $54,013 -10.2%
    2012-- $60,125 -9.8%
    2011-- $66,683 -8.4%
    2010-- $72,770 -5.8%
    2009-- $77,236 -1.8%
    2008-- $78,631 +6.4%
    2007-- $73,936 +8.1%
    2006-- $68,385 +8.3%
    2005-- $63,171 +3.9%
    2004-- $60,793 +1.3%
    2003-- $60,030 +24.9%
    2002-- $48,070 +28.8%
    2001-- $37,321 +11%
    2000-- $33,621

    Find assessor info on the county website

    Neighborhood: 60174

    Nearby schools

    GreatSchools rating
    Schools provided by the listing agent
    • Elementary: Lincoln Elementary School
    • Middle: Thompson Middle School
    • High: St Charles East High School
    • District: 303

    Source: MRED as distributed by MLS GRID. This data may not be complete. We recommend contacting the local school district to confirm school assignments for this home.

    Get a cash offer in 3 minutes
    Find out how much your home could sell for in as little as 3 minutes with a no-obligation cash offer.
    Estimated market value
    $392,900
    Get a cash offer in 3 minutes
    Find out how much your home could sell for in as little as 3 minutes with a no-obligation cash offer.
    Estimated market value
    $392,900