Skip main navigation
Active under contract
  • $1,247,000

    913 Southridge Rd, Salado, TX 76571

    4beds
    5,631sqft
    : 
    $8,666/mo
    Get pre-qualified
    Single Family Residence
    Built in 2001
    0.63 Acres Lot
    $1,199,700 Zestimate®
    $221/sqft
    $4/mo HOA

    What's special

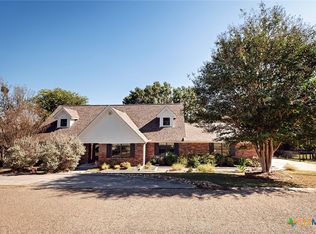
    RARE SALADO PROPERTY built for VIEWS ON ALL LEVELS! Property includes a Main House with over 5,600sf on THREE LEVELS PLUS a separate 950sf workshop/studio AND 200sf GUEST CABIN. Main level GREAT ROOM is lined with windows and French doors, has scraped-wood custom flooring, beamed ceiling and opens to FULL COVERED BALCONY. GRAND KITCHEN has quartz and granite counters, custom cabinetry and lighting, DOUBLE OVENS and GAS cooktop all framed by VIEWS through the room-length PICTURE WINDOW. Large Primary suite on MAIN level has jetted tub, customized closet system and endless counter space. SECOND LEVEL has 2 beds with EN-SUITE baths and a COVERED BALCONY for MORE VIEWS off bedroom 2. BASEMENT LEVEL has a full BAR AND KITCHEN, WINE CELLAR, giant living/game room, SECOND FIREPLACE, full 4th bedroom with built-in desk and shelves and FULL 4th bathroom. AMAZING OUTDOOR LIVING access and VIEWS are from the basement level and lead to POOL/PATIO area. OVER HALF-ACRE Lot on the MILL CREEK GOLF COURSE. Golf Cart in minutes to Downtown Salado, Golf Club and Driving Range. 40 min from Austin; 30 min from Georgetown. No HOA.
    141 days
    |
    111
    |
    6
    |

    Zillow last checked:

    Listing updated:

    Listed by:

    Nancy Best (512) 571-1259,

    NANCY BEST REALTY (512) 571-1259

    Source: Unlock MLS,MLS#: 2485309MLS Logo

      Facts & features

      Interior

      Bedrooms & bathrooms
      • Bedrooms: 4
      • Bathrooms: 5
      • Full bathrooms: 4
      • 1/2 bathrooms: 1
      • Main level bedrooms: 1
      Heating
      • Central
      Cooling
      • Central Air, Multi Units
      Appliances
      • Included: Bar Fridge, Built-In Electric Oven, Built-In Oven(s), Cooktop, Dishwasher, Disposal, Electric Cooktop, Electric Range, Exhaust Fan, Ice Maker, Microwave, Electric Oven, Double Oven, Refrigerator, Self Cleaning Oven, Stainless Steel Appliance(s), Electric Water Heater, WaterSoftener, Wine Refrigerator
      Features
      • Ceiling Fan(s), Beamed Ceilings, Cathedral Ceiling(s), High Ceilings, Vaulted Ceiling(s), Chandelier, Granite Counters, Crown Molding, Double Vanity, Electric Dryer Hookup, Eat-in Kitchen, High Speed Internet, In-Law Floorplan, Kitchen Island, Multiple Dining Areas, Multiple Living Areas, Natural Woodwork, Pantry, Primary Bedroom on Main, Recessed Lighting, Smart Thermostat, Soaking Tub, Storage, Track Lighting, Walk-In Closet(s), Washer Hookup, Wet Bar
      • Flooring: Carpet, Concrete, Tile, Wood
      • Windows: Drapes, Double Pane Windows, Low Emissivity Windows, Plantation Shutters, Screens, Shutters, Window Coverings, Window Treatments
      • Number of fireplaces: 2
      • Fireplace features: Basement, Living Room
      Interior area
      • Total interior livable area: 5,631 sqft

      Property

      Parking
      • Total spaces: 1
      • Parking features: Additional Parking, Circular Driveway, Detached Carport, Driveway, Electric Gate, Garage, Garage Door Opener, Garage Faces Front, Golf Cart Garage, RV Access/Parking, RV Gated, Workshop in Garage
      • Garage spaces: 1
      Accessibility
      • Accessibility features: None
      Features
      • Levels: Three Or More
      • Stories: 3
      • Patio & porch: Covered, Front Porch, Patio, Rear Porch
      • Exterior features: Balcony, Exterior Steps, Garden, Gutters Full, Lighting, RV Hookup
      • Has private pool: Yes
      • Pool features: In Ground, Waterfall
      • Fencing: Back Yard, Wrought Iron
      • Has view: Yes
      • View description: Creek/Stream, Golf Course, Trees/Woods
      • Has water view: Yes
      • Water view: Creek/Stream
      • Waterfront features: Creek, Dry/Seasonal
      Lot
      • Size: 0.63 Acres
      • Features: Back Yard, Backs To Golf Course, Front Yard, Garden, Gentle Sloping, Landscaped, Native Plants, Near Golf Course, Sloped Down, Sprinkler - Automatic, Sprinkler - Back Yard, Sprinklers In Front, Sprinkler - In-ground, Trees-Large (Over 40 Ft), Many Trees, Trees-Medium (20 Ft - 40 Ft), Views
      Details
      • Additional structures: Guest House, Workshop
      • Parcel number: 0544651000
      • Special conditions: Standard

      Construction

      Type & style
      • Home type: SingleFamily
      • Property subtype: Single Family Residence
      Materials
      • Foundation: Slab
      • Roof: Metal
      Condition
      • Resale
      • New construction: No
      • Year built: 2001

      Utilities & green energy

      • Sewer: Septic Tank
      • Water: Public
      • Utilities for property: Cable Available, Electricity Available, Water Available

      Community & HOA

      Community
      • Features: Golf
      • Subdivision: Lankford
      HOA
      • Has HOA: Yes
      • Services included: Common Area Maintenance
      • HOA fee: $48 annually
      • HOA name: Mill Creek
      Location
      • Region: Salado

      Financial & listing details

      • Price per square foot: $221/sqft
      • Annual tax amount: $26,043
      • Date on market: 3/23/2026
      • Listing terms: Cash,Conventional,FHA,VA Loan
      • Electric utility on property: Yes

        Estimated market value

        $1,199,700

        $1.13M - $1.27M

        $4,166/mo

        Price history

        DateEventPrice
        8/6/2026Pending sale$1,247,000$221/sqft
        Source: Central Texas MLS #608016 Report a problem
        6/23/2026Contingent$1,247,000$221/sqft
        Source: Central Texas MLS #608016 Report a problem
        3/21/2026Listed for sale$1,247,000-0.2%$221/sqft
        Source: Central Texas MLS #608016 Report a problem
        3/9/2026Listing removed$1,250,000$222/sqft
        Source: Central Texas MLS #583069 Report a problem
        2/13/2026Price change$1,250,000-10.4%$222/sqft
        Source: Central Texas MLS #583069 Report a problem
        9/4/2025Price change$1,395,000-6.9%$248/sqft
        Source: Unlock MLS #1746144 Report a problem
        7/1/2025Listed for sale$1,499,000+0.1%$266/sqft
        Source: Central Texas MLS #583069 Report a problem
        5/30/2024Listing removed--
        Source: Central Texas MLS #540508 Report a problem
        4/10/2024Listed for sale$1,497,000+19.8%$266/sqft
        Source: Unlock MLS #5101841 Report a problem
        2/25/2022Listing removed--
        Source: Unlock MLS #2170542 Report a problem
        2/2/2022Pending sale$1,250,000$222/sqft
        Source: Central Texas MLS #457410 Report a problem
        12/13/2021Listed for sale$1,250,000$222/sqft
        Source: Central Texas MLS #457410 Report a problem
        11/28/2021Contingent$1,250,000$222/sqft
        Source: Unlock MLS #2170542 Report a problem
        11/28/2021Pending sale$1,250,000$222/sqft
        Source: Central Texas MLS #457410 Report a problem
        11/21/2021Listed for sale$1,250,000$222/sqft
        Source: Central Texas MLS #457410 Report a problem

        Public tax history

        Tax history is unavailable.

        Monthly payment

        Est. payment

        Payment breakdown

        Explore the cost of this home by adjusting the details. Changes won't be saved.
        All calculations are estimates and provided by Zillow, Inc. for informational purposes only. Actual amounts may vary.
        HOA fees may include property taxes on listings classified as Co-Ops. Contact the listing agent and/or owner for fee details.
        See how much you could borrow to make a competitive offer.

        Climate risks

        Neighborhood: 76571

        Getting around

        6 / 100
        Car-Dependent
        16 / 100
        Somewhat Bikeable

        Nearby schools

        GreatSchools rating
        Schools provided by the listing agent
        • Elementary: Thomas Arnold
        • Middle: Salado
        • High: Salado
        • District: Salado ISD

        Source: Unlock MLS. This data may not be complete. We recommend contacting the local school district to confirm school assignments for this home.

        A local agent can set up tours, give advice and negotiate with sellers.

        A local lender can help you make sure your offer is ready when you are.

        Browse local experts

        Similar homes