Welcome to this beautiful 4-bedroom, 2.5-bathroom home nestled in the highly sought-after Southridge Pointe neighborhood. Truley a must see. With its upgraded features, spacious layout, and convenient location near historic downtown Deland, this property offers a very desirable living experience. Nestled in a private cul-de-sac. As you enter the home, you'll be greeted by a meticulously upgraded kitchen that will delight any home chef. The sleek countertops, modern appliances, and ample cabinet space make it a perfect space for culinary creations and entertaining guests. All bathrooms have been remodeled with designer upgrades. Step into the living room, adorned with wood plank tile flooring, which exudes both elegance and durability. The wood stairs add a touch of sophistication as you ascend to the second level, where you'll find the comfortable and well-appointed bedrooms, providing peaceful sanctuaries for relaxation. The stone accents on the front exterior create an inviting and eye-catching facade, welcoming you home every day. The oversized backyard is a haven for outdoor enthusiasts, offering abundant space for recreational activities, gardening, or simply unwinding in a tranquil setting. This home boasts a large game room, providing endless opportunities for entertainment, hobbies, or even a dedicated home office. The vinyl Silverline windows enhance the energy efficiency and aesthetics of the property while allowing ample natural light to fill the rooms. Additional features include epoxy floors in the garage, which add a touch of style and practicality. A new roof 2021 New shed, New Awnings across entire rear of home. Generator transfer switch installed. Kitchen hood vented to outside. Situated close to historic downtown Deland, close to I4, and the beaches you'll have easy access to a myriad of charming shops, delectable dining options, and cultural attractions.
Sold for $457,000
$457,000
913 Summit Ash Ct, Deland, FL 32724
4beds
2,675sqft
Single Family Residence
Built in 2016
0.41 Acres Lot
$455,500 Zestimate®
$171/sqft
$2,937 Estimated rent
Home value
$455,500
$433,000 - $478,000
$2,937/mo
Zestimate® history
Owner options
List your home for rent
$2,937/mo
Rent Zestimate®
Find your next renter with Zillow Rental Manager. Plus, with online applications, you can quickly screen prospective tenants – for free.
$2,937/mo
Rent Zestimate®
Refinance and save
$3,257/mo
Est. payment
Refinancing to a lower rate could help reduce your monthly payments and save thousands over the life of the loan.
$3,257/mo
Est. payment
Explore your selling options
Work with a Zillow partner agent
Leverage their expertise and Zillow's premium Showcase listings to get your home seen by more buyers.
Get startedList with your own agent
Get your home in front of millions of buyers by listing it on Zillow.
Learn how to do itSell it yourself
Take full control of how buyers see your home on Zillow by listing For Sale by Owner (FSBO).
List your homeWhat's special
Modern appliancesStone accentsAmple cabinet spacePrivate cul-de-sacNew shedUpgraded featuresOversized backyard
Zillow last checked:
Listing updated:
Listed by:
Joshua Bridges 407-739-7777,
THE AGENCY ORLANDO 407-951-2472,
Angie Bridges 407-492-0892,
THE AGENCY ORLANDO
Bought with:
Vivian Swartz, 3452009
RE/MAX SIGNATURE
Michael Gagliardi, 3099073
RE/MAX SIGNATURE
Source: Stellar MLS,MLS#: O6119804 Originating MLS: Orlando Regional
Originating MLS: Orlando Regional
Facts & features
Interior
Bedrooms & bathrooms
- Bedrooms: 4
- Bathrooms: 3
- Full bathrooms: 2
- 1/2 bathrooms: 1
Rooms
- Room types: Bonus Room, Utility Room
Primary bedroom
- Features: Ceiling Fan(s)
- Level: First
- Dimensions: 13x17
Primary bathroom
- Features: Dual Sinks, Shower No Tub
- Level: First
Bathroom 2
- Level: Second
- Dimensions: 13x12
Bathroom 3
- Level: Second
- Dimensions: 14x14
Bathroom 4
- Level: Second
- Dimensions: 14x13
Balcony porch lanai
- Level: First
- Dimensions: 13x6
Great room
- Features: Ceiling Fan(s)
- Level: First
- Dimensions: 17x22
Kitchen
- Features: Pantry, Kitchen Island
- Level: First
- Dimensions: 12x17
Loft
- Level: Second
- Dimensions: 24x18
Heating
- Heat Pump
Cooling
- Central Air
Appliances
- Included: Dishwasher, Exhaust Fan, Microwave, Range
- Laundry: Inside
Features
- Crown Molding, Primary Bedroom Main Floor, Solid Surface Counters, Walk-In Closet(s)
- Flooring: Carpet, Tile
- Doors: Sliding Doors
- Windows: Blinds, Window Treatments
- Has fireplace: No
Interior area
- Total structure area: 2,896
- Total interior livable area: 2,675 sqft
Property
Parking
- Total spaces: 2
- Parking features: Garage Door Opener
- Attached garage spaces: 2
- Details: Garage Dimensions: 20x20
Features
- Levels: Two
- Stories: 2
- Patio & porch: Front Porch
- Exterior features: Awning(s), Irrigation System, Sprinkler Metered
- Fencing: Vinyl
- Has view: Yes
- View description: Trees/Woods
Lot
- Size: 0.41 Acres
- Dimensions: 138 x 131
- Features: Cul-De-Sac, Oversized Lot
- Residential vegetation: Fruit Trees
Details
- Additional structures: Shed(s)
- Parcel number: 6429294
- Zoning: R1
- Special conditions: None
Construction
Type & style
- Home type: SingleFamily
- Architectural style: Contemporary
- Property subtype: Single Family Residence
Materials
- Block, Stucco
- Foundation: Slab
- Roof: Shingle
Condition
- New construction: No
- Year built: 2016
Utilities & green energy
- Sewer: Public Sewer
- Water: Public
- Utilities for property: Cable Connected, Electricity Connected, Sewer Connected, Street Lights, Water Connected
Community & HOA
Community
- Pet fee: $0 monthly
- Subdivision: SOUTHRIDGE POINTE
HOA
- Has HOA: Yes
- HOA fee: $70 monthly
- HOA name: Angela Page
- HOA phone: 386-846-8908
Location
- Region: Deland
Financial & listing details
- Price per square foot: $171/sqft
- Tax assessed value: $376,082
- Annual tax amount: $3,408
- Date on market: 6/22/2023
- Cumulative days on market: 93 days
- Listing terms: Cash,Conventional,FHA,VA Loan
- Ownership: Fee Simple
- Total actual rent: 0
- Electric utility on property: Yes
- Road surface type: Asphalt, Paved
Price history
| Date | Event | Price |
|---|---|---|
| 12/1/2023 | Sold | $457,000-8.4%$171/sqft |
Source:  Stellar MLS #O6119804 Report a problem Stellar MLS #O6119804 Report a problem | ||
| 9/23/2023 | Pending sale | $499,000$187/sqft |
Source: Stellar MLS #O6119804 Report a problem | ||
| 9/9/2023 | Price change | $499,000-2.2%$187/sqft |
Source: Stellar MLS #O6119804 Report a problem | ||
| 8/30/2023 | Price change | $510,000-1.9%$191/sqft |
Source: Stellar MLS #O6119804 Report a problem | ||
| 8/20/2023 | Price change | $520,000-1.9%$194/sqft |
Source: Stellar MLS #O6119804 Report a problem | ||
| 8/9/2023 | Price change | $530,000-0.7%$198/sqft |
Source: Stellar MLS #O6119804 Report a problem | ||
| 7/31/2023 | Price change | $534,000-1%$200/sqft |
Source: Stellar MLS #O6119804 Report a problem | ||
| 7/15/2023 | Price change | $539,600-1.8%$202/sqft |
Source: Stellar MLS #O6119804 Report a problem | ||
| 7/13/2023 | Price change | $549,6000%$205/sqft |
Source: Stellar MLS #O6119804 Report a problem | ||
| 7/7/2023 | Price change | $549,7000%$205/sqft |
Source: Stellar MLS #O6119804 Report a problem | ||
| 7/2/2023 | Price change | $549,8000%$206/sqft |
Source: Stellar MLS #O6119804 Report a problem | ||
| 6/23/2023 | Listed for sale | $549,900+147.1%$206/sqft |
Source: Stellar MLS #O6119804 Report a problem | ||
| 5/4/2016 | Sold | $222,500-4.1%$83/sqft |
Source: Public Record Report a problem | ||
| 2/19/2016 | Listed for sale | $231,990$87/sqft |
Source: EXPRESS REALTY OF CENTRAL FL #O5421873 Report a problem | ||
Public tax history
| Year | Property taxes | Tax assessment |
|---|---|---|
| 2025 | $5,976 +1.1% | $376,082 +2% |
| 2024 | $5,908 +76.4% | $368,643 +66.5% |
| 2023 | $3,348 +1.9% | $221,342 +3% |
| 2022 | $3,285 | $214,895 +3% |
| 2021 | -- | $208,636 +1.4% |
| 2020 | $3,357 | $205,755 +2.3% |
| 2019 | $3,357 -1.7% | $201,129 +1.9% |
| 2018 | $3,415 -1.7% | $197,379 +2.8% |
| 2017 | $3,475 -0.1% | $192,079 +1139.2% |
| 2016 | $3,476 +876.4% | $15,500 -1.4% |
| 2015 | $356 -8.6% | $15,725 -5.6% |
| 2014 | $390 | $16,650 +27.6% |
| 2012 | -- | $13,050 -77.9% |
| 2007 | -- | $58,950 -9.3% |
| 2006 | -- | $65,000 +550% |
| 2005 | -- | $10,000 |
Find assessor info on the county website
Neighborhood: 32724
Nearby homes
- $333,3003 bd2 ba1.9k sqft911 Summit Ash Ct, Deland, FL 32724Off Market
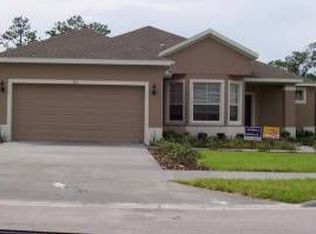
- $499,2005 bd3 ba3.3k sqft915 Summit Ash Ct, Deland, FL 32724Off Market

- $382,3004 bd3 ba2.3k sqft909 Summit Ash Ct, Deland, FL 32724Off Market
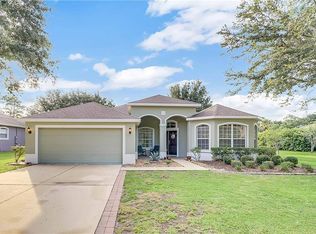
- $408,0004 bd3 ba2.1k sqft914 Summit Ash Ct, Deland, FL 32724Sold

- $685,3004 bd3 ba3.6k sqft138 Casa Bella Blvd, Deland, FL 32724Off Market
- $419,5004 bd2 ba2.1k sqft907 Summit Ash Ct, Deland, FL 32724Off Market
- $379,4004 bd3 ba2.3k sqft107 Black Locust Rd, Deland, FL 32724Off Market
- $485,0004 bd3 ba2.7k sqft136 Casa Bella Blvd, Deland, FL 32724Sold
Nearby schools
GreatSchools rating
- 5/10Freedom Elementary SchoolGrades: PK-5Distance: 1.5 mi
- 4/10Deland Middle SchoolGrades: 6-8Distance: 0.9 mi
- 6/10Deland High SchoolGrades: PK,9-12Distance: 2 mi
Schools provided by the listing agent
- Elementary: Freedom Elem
- Middle: Deland Middle
- High: Deland High
Source: Stellar MLS. This data may not be complete. We recommend contacting the local school district to confirm school assignments for this home.
Get a cash offer in 3 minutes
Find out how much your home could sell for in as little as 3 minutes with a no-obligation cash offer.
Estimated market value
$455,500
Get a cash offer in 3 minutes
Find out how much your home could sell for in as little as 3 minutes with a no-obligation cash offer.
Estimated market value
$455,500
- Florida
- Volusia County
- Deland
- 32724
- 913 Summit Ash Ct
Nearby cities
Nearby zip codes
Other Deland Topics
