Spacious ranch in New Whiteland! The open-concept main living area features a large living room, fresh LVP flooring from 2022, and a welcoming kitchen with gas stove, hood, and all appliances included! Garage converted into additional living room and office [which could be functional 4th bedroom]! Generous bedroom sizes! Outside, enjoy a covered front patio and covered back deck, two sheds, and large fenced backyard with koi pond containing 57 fish! Major updates include a newer HVAC system, approximately 3 years old, and a newer roof, approximately 2 years old. All of this in a convenient Whiteland location close to everyday essentials, and no HOA!
Sold
Zestimate®
$245,000
913 Sweetbriar Ave, New Whiteland, IN 46184
3beds
1,537sqft
Residential, Single Family Residence
Built in 1960
0.45 Acres Lot
$245,000 Zestimate®
$159/sqft
$1,782 Estimated rent
Home value
$245,000
$228,000 - $265,000
$1,782/mo
Zestimate® history
Owner options
List your home for rent
$1,782/mo
Rent Zestimate®
Find your next renter with Zillow Rental Manager. Plus, with online applications, you can quickly screen prospective tenants – for free.
$1,782/mo
Rent Zestimate®
Refinance and save
$1,595/mo
Est. payment
Refinancing to a lower rate could help reduce your monthly payments and save thousands over the life of the loan.
$1,595/mo
Est. payment
Explore your selling options
Work with a Zillow partner agent
Leverage their expertise and Zillow's premium Showcase listings to get your home seen by more buyers.
Get startedList with your own agent
Get your home in front of millions of buyers by listing it on Zillow.
Learn how to do itSell it yourself
Take full control of how buyers see your home on Zillow by listing For Sale by Owner (FSBO).
List your homeWhat's special
Zillow last checked:
Listing updated:
Listed by:
Andy Waggoner 317-371-1786,
Ferris Property Group,
Terry Waggoner 317-407-6045,
Ferris Property Group
Bought with:
Cleia Tupper
Keller Williams Indy Metro Partners
Source: MIBOR as distributed by MLS GRID,MLS#: 22103774
Facts & features
Interior
Bedrooms & bathrooms
- Bedrooms: 3
- Bathrooms: 2
- Full bathrooms: 1
- 1/2 bathrooms: 1
- Main level bathrooms: 2
- Main level bedrooms: 3
Primary bedroom
- Level: Main
- Area: 156 Square Feet
- Dimensions: 13x12
Bedroom 2
- Level: Main
- Area: 120 Square Feet
- Dimensions: 12x10
Bedroom 3
- Level: Main
- Area: 120 Square Feet
- Dimensions: 12x10
Bonus room
- Level: Main
- Area: 228 Square Feet
- Dimensions: 19x12
Kitchen
- Level: Main
- Area: 195 Square Feet
- Dimensions: 15x13
Laundry
- Level: Main
- Area: 28 Square Feet
- Dimensions: 7x4
Living room
- Level: Main
- Area: 285 Square Feet
- Dimensions: 19x15
Heating
- Forced Air, Natural Gas
Cooling
- Central Air
Appliances
- Included: Dishwasher, Dryer, Disposal, Gas Oven, Range Hood, Refrigerator, Washer
- Laundry: Main Level
Features
- Attic Access, Attic Pull Down Stairs, Ceiling Fan(s), High Speed Internet, Eat-in Kitchen, Smart Thermostat
- Windows: Wood Work Painted, Wood Work Stained
- Has basement: No
- Attic: Access Only,Pull Down Stairs
Interior area
- Total structure area: 1,537
- Total interior livable area: 1,537 sqft
Property
Parking
- Parking features: Asphalt, None
Features
- Levels: One
- Stories: 1
- Patio & porch: Covered, Deck
- Exterior features: Other
Lot
- Size: 0.45 Acres
- Features: Mature Trees
Details
- Parcel number: 410521021086000027
- Special conditions: Sales Disclosure Supplements
- Horse amenities: None
Construction
Type & style
- Home type: SingleFamily
- Architectural style: Traditional
- Property subtype: Residential, Single Family Residence
Materials
- Vinyl With Brick
- Foundation: Slab
Condition
- New construction: No
- Year built: 1960
Utilities & green energy
- Water: Public
Community & HOA
Community
- Subdivision: 8th Sub Div
HOA
- Has HOA: No
Location
- Region: New Whiteland
Financial & listing details
- Price per square foot: $159/sqft
- Tax assessed value: $195,800
- Annual tax amount: $1,702
- Date on market: 5/23/2026
- Cumulative days on market: 8 days
Price history
| Date | Event | Price |
|---|---|---|
| 7/2/2026 | Sold | $245,000+2.1%$159/sqft |
Source:  MIBOR as distributed by MLS GRID #22103774 Report a problem MIBOR as distributed by MLS GRID #22103774 Report a problem | ||
| 5/31/2026 | Pending sale | $239,900$156/sqft |
Source: MIBOR as distributed by MLS GRID #22103774 Report a problem | ||
| 5/23/2026 | Listed for sale | $239,900+49.9%$156/sqft |
Source: MIBOR as distributed by MLS GRID #22103774 Report a problem | ||
| 11/10/2020 | Sold | $160,000-3%$104/sqft |
Source: Agent Provided Report a problem | ||
| 9/18/2020 | Pending sale | $165,000$107/sqft |
Source: RE/MAX Advanced Realty #21738741 Report a problem | ||
| 9/16/2020 | Listed for sale | $165,000$107/sqft |
Source: RE/MAX Advanced Realty #21738741 Report a problem | ||
Public tax history
| Year | Property taxes | Tax assessment |
|---|---|---|
| 2025 | $1,830 +0.9% | $195,800 +5.7% |
| 2024 | $1,813 +6.6% | $185,300 +4.5% |
| 2023 | $1,701 +13.4% | $177,400 +7.6% |
| 2022 | $1,500 +14.8% | $164,800 +13.5% |
| 2021 | $1,307 +9.6% | $145,200 +15.1% |
| 2020 | $1,192 +1.6% | $126,200 +9.4% |
| 2019 | $1,173 +3.9% | $115,400 +2.8% |
| 2018 | $1,129 +11.5% | $112,300 +1.2% |
| 2017 | $1,012 | $111,000 +9.6% |
| 2016 | $1,012 +5.1% | $101,300 +9.9% |
| 2014 | $963 +7.4% | $92,200 -1.8% |
| 2013 | $897 +3.5% | $93,900 +1.6% |
| 2012 | $867 -19% | $92,400 -11.8% |
| 2011 | $1,070 -5.1% | $104,800 -5.1% |
| 2010 | $1,128 | $110,400 |
| 2009 | $1,128 +31% | $110,400 +13.1% |
| 2007 | $861 -23% | $97,600 +0.8% |
| 2006 | $1,119 | $96,800 |
Find assessor info on the county website
Neighborhood: 46184
Nearby homes
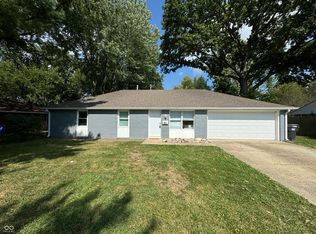
- $250,0004 bd2 ba1.4k sqft921 Sweetbriar Ave, New Whiteland, IN 46184Sold
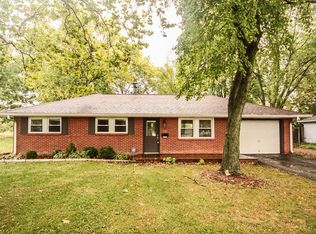
- $259,6003 bd1 ba2.3k sqft905 Sweetbriar Ave, New Whiteland, IN 46184Off Market
- $219,9003 bd1 ba1k sqft929 Sweetbriar Ave, New Whiteland, IN 46184Off Market
- $238,5003 bd1 ba1.7k sqft849 Sweetbriar Ave, New Whiteland, IN 46184Off Market
- $250,0004 bd3 ba1.8k sqft912 Sweetbriar Ave, New Whiteland, IN 46184Sold
- $213,7003 bd1 ba1k sqft902 Sweetbriar Ave, New Whiteland, IN 46184Off Market
- $228,9003 bd1 ba1.3k sqft922 Sweetbriar Ave, New Whiteland, IN 46184Off Market
- $225,4003 bd2 ba1.3k sqft937 Sweetbriar Ave, New Whiteland, IN 46184Off Market
Nearby schools
GreatSchools rating
- 6/10Break-O-Day Elementary SchoolGrades: K-5Distance: 0.5 mi
- 7/10Clark Pleasant Middle SchoolGrades: 6-8Distance: 2.2 mi
- 5/10Whiteland Community High SchoolGrades: 9-12Distance: 1 mi
Schools provided by the listing agent
- Elementary: Break-O-Day Elementary School
- Middle: Clark Pleasant Middle School
- High: Whiteland Community High School
Source: MIBOR as distributed by MLS GRID. This data may not be complete. We recommend contacting the local school district to confirm school assignments for this home.
Get a cash offer in 3 minutes
Find out how much your home could sell for in as little as 3 minutes with a no-obligation cash offer.
Estimated market value
$245,000
Get a cash offer in 3 minutes
Find out how much your home could sell for in as little as 3 minutes with a no-obligation cash offer.
Estimated market value
$245,000
- Indiana
- Johnson County
- New Whiteland
- 46184
- 913 Sweetbriar Ave
Nearby cities
Nearby zip codes
Other New Whiteland Topics
