Skip main navigation
Sold for $2,450,000
  • $2,450,000

    913 Symphony Cir SW, Vienna, VA 22180

    6beds
    6,557sqft
    Single Family Residence
    Built in 2026
    0.28 Acres Lot
    $2,450,400 Zestimate®
    $374/sqft
    $7,067 Estimated rent

    Home value

    $2,450,400

    $2.30M - $2.60M

    $7,067/mo

    Zestimate® history
    Loading
    Loading...

    Owner options

    List your home for rent

    $7,067/mo

    Rent Zestimate®

    Find your next renter with Zillow Rental Manager. Plus, with online applications, you can quickly screen prospective tenants – for free.

    Learn more

    $7,067/mo

    Rent Zestimate®

    Refinance and save

    $12,379/mo

    Est. payment

    Refinancing to a lower rate could help reduce your monthly payments and save thousands over the life of the loan.

    See today's rates

    $12,379/mo

    Est. payment

    Explore your selling options

    Work with a Zillow partner agent

    Leverage their expertise and Zillow's premium Showcase listings to get your home seen by more buyers.

    Get started

    List with your own agent

    Get your home in front of millions of buyers by listing it on Zillow.

    Learn how to do it

    Sell it yourself

    Take full control of how buyers see your home on Zillow by listing For Sale by Owner (FSBO).

    List your home

    What's special

    Beautifully finished powder roomFitness roomAmple walk-in pantryWide-plank solid hardwood flooringLayered lightingElegantly deep foyerAndersen windows and doors
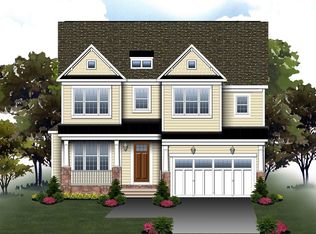
    Gracefully set along a wooded cul-de-sac just blocks to downtown Vienna, 913 Symphony Circle Southwest is a new modern Craftsman residence meticulously envisioned and crafted by Luka Design & Build. Blending architectural sophistication with warm, livable design across 6,550 square feet over three finished levels, the home is distinguished by curated materials, layered lighting, and refined millwork that create an atmosphere of understated luxury. Striking double front doors introduce an elegantly deep foyer defined by a curved tray ceiling with soft indirect illumination, establishing the home’s ethos. Wide-plank solid hardwood flooring flows throughout the main level, past sliding gridded glass and metal doors leading into the office with custom built-ins and integrated LED lighting. The formal dining room opposite the foyer showcases craftsmanship with double wall picture frame molding and a matching backlit ceiling cove. The central living spaces unfold with effortless continuity. Anchored by custom built-ins and a statement fireplace, the family room balances comfort and scale while maintaining strong visual connection to the outdoor living areas. Expansive glass doors lead to a screened porch, extending the home’s entertaining potential and creating a seamless all-seasons indoor/outdoor experience. Designed with both form and function in mind, the kitchen showcases custom designer cabinetry, indirect ceiling and toe-kick lighting, and a full professional-grade JennAir appliance configuration. An ample walk-in pantry, oversized island with reeded wood ends, and adjacent breakfast area support casual living, while a well-appointed mudroom with built-in bench and cubbies provides organization and direct access to the two-car garage. A beautifully finished powder room and thoughtfully placed main-level bedroom suite enhance both the guest experience and the home’s multigenerational capabilities. An intimate sitting area is nestled at the top of the grand staircase, from which upper-level spaces branch. The primary suite is the highlight, entered through double doors and defined by an uplit tray ceiling and feature headboard wall. A boutique-like dressing room showcases extensive illuminated built-ins. The spa-like primary bath features a wet room with a Kohler Anthem shower system, separate soaking tub, illuminated niche, double vanity, and private water closet. Three additional bedrooms are generously sized with walk-in closets and ensuite baths, while a well-equipped laundry room completes the upper level. Designed for entertaining, the walkout lower level is an amenity-rich space. A designer wet bar anchors the entertaining area, backed by a dramatic arched recess with floating shelving. A professional media room, fitness room, and full bedroom suite complete the level. Beyond its aesthetic appeal, the home incorporates numerous infrastructure upgrades, including dual-zone Carrier HVAC systems, Andersen windows and doors, a 75-gallon water heater, and prewiring for security cameras and whole-home audio. Out back, the fully fenced rear lawn is both private and usable, shaded by a towering verdant canopy. Enhancing the home’s lifestyle appeal, the property conveys with a coveted membership and stock certificate to Vienna Woods Swim and Tennis Club, located just a one-minute walk away. One of Vienna’s most sought-after community clubs, it features a vibrant neighborhood atmosphere, resort-style pool, and new tennis facilities. Memberships are rarely available due to a 10-year waitlist, making this transferable membership a valuable benefit for the next owner. Combining modern craftsmanship and refined architectural detail with an exceptional close-in location, 913 Symphony Circle is a rare example of an uncompromised residence.

    Zillow last checked:

    Listing updated:

    Listed by:

    Daniel Heider 202-938-3685,

    TTR Sotheby's International Realty,

    Co-Listing Agent: Thanasi Axaopoulos 240-855-7672,

    TTR Sotheby's International Realty

    Bought with:

    Thomas Castagnola, 641327

    TTR Sotheby's International Realty

    Source: Bright MLS,MLS#: VAFX2291756MLS Logo

    Facts & features

    Interior

    Bedrooms & bathrooms
    • Bedrooms: 6
    • Bathrooms: 7
    • Full bathrooms: 6
    • 1/2 bathrooms: 1
    • Main level bathrooms: 2
    • Main level bedrooms: 1
    Primary bedroom
    • Level: Upper
    • Area: 342 Square Feet
    • Dimensions: 18 X 19
    Bedroom 2
    • Level: Upper
    • Area: 195 Square Feet
    • Dimensions: 13 X 15
    Bedroom 3
    • Level: Upper
    • Area: 210 Square Feet
    • Dimensions: 14 X 15
    Bedroom 4
    • Level: Upper
    • Area: 210 Square Feet
    • Dimensions: 14 X 15
    Bedroom 5
    • Level: Main
    • Area: 210 Square Feet
    • Dimensions: 14 X 15
    Bedroom 6
    • Level: Lower
    • Area: 234 Square Feet
    • Dimensions: 18 X 13
    Primary bathroom
    • Level: Upper
    • Area: 225 Square Feet
    • Dimensions: 15 X 15
    Bathroom 2
    • Level: Main
    • Area: 45 Square Feet
    • Dimensions: 9 X 5
    Bathroom 3
    • Level: Upper
    • Area: 50 Square Feet
    • Dimensions: 5 X 10
    Breakfast room
    • Level: Main
    • Area: 150 Square Feet
    • Dimensions: 10 X 15
    Dining room
    • Level: Main
    • Area: 182 Square Feet
    • Dimensions: 13 X 14
    Exercise room
    • Level: Lower
    • Area: 169 Square Feet
    • Dimensions: 13 X 13
    Family room
    • Level: Main
    • Area: 380 Square Feet
    • Dimensions: 19 X 20
    Foyer
    • Level: Main
    • Area: 64 Square Feet
    • Dimensions: 8 X 8
    Other
    • Level: Upper
    • Area: 40 Square Feet
    • Dimensions: 8 X 5
    Other
    • Level: Main
    • Area: 48 Square Feet
    • Dimensions: 6 X 8
    Other
    • Level: Lower
    • Area: 40 Square Feet
    • Dimensions: 5 X 8
    Game room
    • Level: Lower
    • Area: 120 Square Feet
    • Dimensions: 8 X 15
    Kitchen
    • Level: Main
    • Area: 285 Square Feet
    • Dimensions: 19 X 15
    Laundry
    • Level: Upper
    • Area: 78 Square Feet
    • Dimensions: 6 X 13
    Loft
    • Level: Upper
    • Area: 130 Square Feet
    • Dimensions: 10 X 13
    Media room
    • Level: Lower
    • Area: 315 Square Feet
    • Dimensions: 21 X 15
    Mud room
    • Level: Main
    • Area: 48 Square Feet
    • Dimensions: 8 X 6
    Office
    • Level: Main
    • Area: 156 Square Feet
    • Dimensions: 12 X 13
    Other
    • Level: Main
    • Area: 30 Square Feet
    • Dimensions: 5 X 6
    Other
    • Level: Main
    • Area: 52 Square Feet
    • Dimensions: 4 X 13
    Recreation room
    • Level: Lower
    • Area: 646 Square Feet
    • Dimensions: 19 X 34
    Screened porch
    • Level: Main
    • Area: 140 Square Feet
    • Dimensions: 14 X 10
    Storage room
    • Level: Lower
    • Area: 154 Square Feet
    • Dimensions: 14 X 11
    Heating
    • Forced Air, Heat Pump, Electric
    Cooling
    • Central Air, Electric
    Appliances
    • Included: Electric Water Heater
    • Laundry: Laundry Room, Mud Room
    Features
    • Basement: Full,Connecting Stairway,Finished,Exterior Entry,Rear Entrance
    • Number of fireplaces: 1
    Interior area
    • Total structure area: 6,557
    • Total interior livable area: 6,557 sqft
    • Finished area above ground: 4,557
    • Finished area below ground: 2,000

    Property

    Parking
    • Total spaces: 2
    • Parking features: Garage Faces Front, Garage Door Opener, Oversized, Attached
    • Attached garage spaces: 2
    Accessibility
    • Accessibility features: None
    Features
    • Levels: Three
    • Stories: 3
    • Patio & porch: Deck, Porch, Screened, Roof, Screened Porch
    • Pool features: None
    Lot
    • Size: 0.28 Acres
    Details
    • Additional structures: Above Grade, Below Grade
    • Parcel number: 0384 12040014
    • Zoning: RESIDENTIAL
    • Special conditions: Standard

    Construction

    Type & style
    • Home type: SingleFamily
    • Architectural style: Contemporary,Craftsman,Farmhouse/National Folk
    • Property subtype: Single Family Residence
    Materials
    • HardiPlank Type, Stone
    • Foundation: Concrete Perimeter
    Condition
    • Excellent
    • New construction: Yes
    • Year built: 2026
    Details
    • Builder name: LUKA Builders

    Utilities & green energy

    • Sewer: Public Sewer
    • Water: Public

    Community & neighborhood

    Location
    • Region: Vienna
    • Subdivision: Vienna Woods

    Other

    Other facts
    • Listing agreement: Exclusive Right To Sell
    • Listing terms: Conventional,FHA,VA Loan
    • Ownership: Fee Simple

    Price history

    DateEventPrice
    6/12/2026Sold$2,450,000-3.9%$374/sqft
    Source: Bright MLS #VAFX2291756 Report a problem
    5/14/2026Contingent$2,549,888$389/sqft
    Source: Bright MLS #VAFX2291756 Report a problem
    4/7/2026Price change$2,549,888-1.9%$389/sqft
    Source: Bright MLS #VAFX2291756 Report a problem
    3/12/2026Listed for sale$2,599,888$397/sqft
    Source: Bright MLS #VAFX2291756 Report a problem
    2/19/2026Listing removed$2,599,888$397/sqft
    Source: Bright MLS #VAFX2284300 Report a problem
    1/5/2026Listed for sale$2,599,888$397/sqft
    Source: Bright MLS #VAFX2284300 Report a problem
    1/5/2026Listing removed$2,599,888$397/sqft
    Source: Bright MLS #VAFX2279696 Report a problem
    11/19/2025Price change$2,599,888-1.1%$397/sqft
    Source: Bright MLS #VAFX2279696 Report a problem
    10/17/2025Listed for sale$2,629,888$401/sqft
    Source: Bright MLS #VAFX2274904 Report a problem
    9/26/2025Listing removed$2,629,888$401/sqft
    Source: Bright MLS #VAFX2235196 Report a problem
    8/22/2025Price change$2,629,888+1.2%$401/sqft
    Source: Bright MLS #VAFX2235196 Report a problem
    8/18/2025Listed for sale$2,599,888+200.6%$397/sqft
    Source: Bright MLS #VAFX2235196 Report a problem
    10/25/2024Sold$865,000$132/sqft
    Source: Bright MLS #VAFX2202444 Report a problem
    9/17/2024Pending sale$865,000$132/sqft
    Source: Bright MLS #VAFX2202444 Report a problem

    Public tax history

    YearProperty taxesTax assessment
    2025$6,460 -29.2%$823,430 +4.5%
    2024$9,128 +5.9%$787,950 +3.2%
    2023$8,619 +8.4%$763,730 +9.8%
    2022$7,953 $695,460 +7.8%
    2021-- $645,400 +5%
    2020$7,271 +2.6%$614,390 +2.6%
    2019$7,089 +2.2%$599,010 +2.2%
    2018$6,940 +5.4%$586,380 +3.4%
    2017$6,587 +428.7%$567,340 +2.5%
    2016$1,246 -79%$553,720 +4.2%
    2015$5,933 -13.6%$531,650 +3.9%
    2014$6,868 $511,650 +8.5%
    2013-- $471,590 +7.4%
    2012-- $439,050 -1.7%
    2011-- $446,470 +11.4%
    2010-- $400,890 -8.6%
    2009-- $438,590 -12.6%
    2008-- $501,750
    2007-- $501,750 +72.6%
    2003-- $290,750 +16.2%
    2002-- $250,130 +22.9%
    2001-- $203,500

    Find assessor info on the county website

    Neighborhood: 22180

    Nearby schools

    GreatSchools rating
    Schools provided by the listing agent
    • Elementary: Cunningham Park
    • Middle: Thoreau
    • High: Madison
    • District: Fairfax County Public Schools

    Source: Bright MLS. This data may not be complete. We recommend contacting the local school district to confirm school assignments for this home.

    Get a cash offer in 3 minutes
    Find out how much your home could sell for in as little as 3 minutes with a no-obligation cash offer.
    Estimated market value
    $2,450,400
    Get a cash offer in 3 minutes
    Find out how much your home could sell for in as little as 3 minutes with a no-obligation cash offer.
    Estimated market value
    $2,450,400