Discover this beautifully upgraded La Ventana townhouse nestled in an interior location that backs to a lush greenbelt. Upon entry, you're welcomed by soaring cathedral ceilings and a cozy living room featuring a brick fireplace. The open floor plan seamlessly connects the dining area and kitchen. The remodeled kitchen boasts granite countertops, a stylish tile backsplash, gas stove and is open to the dining area. Wood-like flooring throughout the home enhances every room.Conveniently located downstairs is one of the three bedrooms with a slider to the front patio that could be a perfect office. Upstairs you will find the other bedrooms including the primary bedroom. The bathrooms have been updated with granite counters, tile backsplashes, and tiled tub/shower enclosures. Relax and unwind on the back patio which boasts your own lemon tree and views of greenbelt! Additional amenities include front gated patio, recessed lighting, air conditioning, water softening system, community pool & spa and more! Attached garage with direct access includes an upgraded laundry area with new cabinets and countertop, workbench with extra storage shelves and electric vehicle charging outlet. This property is ideally located near walking trails, the government center, shopping, grocery stores, and Kimball recreation park, with easy access to major freeways.
Sold for $700,000
Listed by: RE/MAX Gold Coast REALTORS • Anne Valencia • Contact: 805-444-1768
Bought with: Eyal Givon, Broker
$700,000
913 Tennyson Ln, Ventura, CA 93003
3beds
1,293sqft
Townhouse
Built in 1984
1,293 Square Feet Lot
$697,100 Zestimate®
$541/sqft
$3,480 Estimated rent
Home value
$697,100
$634,000 - $767,000
$3,480/mo
Zestimate® history
Owner options
List your home for rent
$3,480/mo
Rent Zestimate®
Find your next renter with Zillow Rental Manager. Plus, with online applications, you can quickly screen prospective tenants – for free.
$3,480/mo
Rent Zestimate®
Refinance and save
$5,034/mo
Est. payment
Refinancing to a lower rate could help reduce your monthly payments and save thousands over the life of the loan.
$5,034/mo
Est. payment
Explore your selling options
Work with a Zillow partner agent
Leverage their expertise and Zillow's premium Showcase listings to get your home seen by more buyers.
Get startedList with your own agent
Get your home in front of millions of buyers by listing it on Zillow.
Learn how to do itSell it yourself
Take full control of how buyers see your home on Zillow by listing For Sale by Owner (FSBO).
List your homeWhat's special
Brick fireplaceInterior locationStylish tile backsplashWood-like flooringOpen floor planWater softening systemViews of greenbelt
Zillow last checked:
Listing updated:
Listed by:
Anne Valencia DRE #01271548 805-444-1768,
RE/MAX Gold Coast REALTORS,
Angie Churchill DRE #01439683 805-559-0097,
RE/MAX Gold Coast REALTORS
Bought with:
Ana Turner, DRE #01905668
Eyal Givon, Broker
Source: CRMLS,MLS#: V1-27728 Originating MLS: California Regional MLS (Ventura & Pasadena-Foothills AORs)
Originating MLS: California Regional MLS (Ventura & Pasadena-Foothills AORs)Facts & features
Interior
Bedrooms & bathrooms
- Bedrooms: 3
- Bathrooms: 3
- Full bathrooms: 2
- 1/2 bathrooms: 1
- Main level bathrooms: 1
- Main level bedrooms: 1
Rooms
- Room types: Bedroom, Family Room, Kitchen, Primary Bedroom
Primary bedroom
- Features: Primary Suite
Bedroom
- Features: Bedroom on Main Level
Kitchen
- Features: Granite Counters
Heating
- Forced Air, Fireplace(s)
Cooling
- Central Air
Appliances
- Included: Dishwasher, Gas Cooktop, Microwave
- Laundry: In Garage, See Remarks
Features
- Granite Counters, High Ceilings, Bedroom on Main Level, Primary Suite
- Flooring: See Remarks
- Has fireplace: Yes
- Fireplace features: Gas, Living Room
- Common walls with other units/homes: No One Above,No One Below
Interior area
- Total interior livable area: 1,293 sqft
Property
Parking
- Total spaces: 2
- Parking features: Direct Access, Driveway, Garage
- Attached garage spaces: 2
Features
- Levels: Two
- Stories: 2
- Patio & porch: Concrete
- Has private pool: Yes
- Pool features: Community, In Ground, Association
- Has spa: Yes
- Spa features: Community, In Ground
- Fencing: Stucco Wall,Wrought Iron
- Has view: Yes
- View description: None
Lot
- Size: 1,293 Square Feet
Details
- Parcel number: 0830300445
- Special conditions: Standard
Construction
Type & style
- Home type: Townhouse
- Architectural style: Traditional
- Property subtype: Townhouse
- Attached to another structure: Yes
Condition
- Updated/Remodeled
- Year built: 1984
Utilities & green energy
- Sewer: Public Sewer
- Water: Public
Community & HOA
Community
- Features: Curbs, Street Lights, Sidewalks, Pool
- Subdivision: La Ventana
HOA
- Has HOA: Yes
- Amenities included: Clubhouse, Maintenance Grounds, Insurance, Pool, Pets Allowed, Spa/Hot Tub
- HOA fee: $599 monthly
- HOA name: La Ventana
- HOA phone: 800-999-6468
Location
- Region: Ventura
Financial & listing details
- Price per square foot: $541/sqft
- Tax assessed value: $556,663
- Annual tax amount: $6,007
- Date on market: 1/21/2025
- Cumulative days on market: 123 days
- Listing terms: Cash,Conventional,Submit,VA Loan
- Inclusions: Refrigerator
Price history
| Date | Event | Price |
|---|---|---|
| 4/4/2025 | Sold | $700,000-2.6%$541/sqft |
Source:  CRMLS #V1-27728 Report a problem CRMLS #V1-27728 Report a problem | ||
| 4/4/2025 | Pending sale | $719,000$556/sqft |
Source: CRMLS #V1-27728 Report a problem | ||
| 3/27/2025 | Contingent | $719,000$556/sqft |
Source: CRMLS #V1-27728 Report a problem | ||
| 3/19/2025 | Price change | $719,000-1.4%$556/sqft |
Source: CRMLS #V1-27728 Report a problem | ||
| 1/8/2025 | Price change | $729,000-1.4%$564/sqft |
Source: CRMLS #V1-26690 Report a problem | ||
| 11/22/2024 | Listed for sale | $739,000+45.2%$572/sqft |
Source: CRMLS #V1-26690 Report a problem | ||
| 6/3/2020 | Sold | $509,000$394/sqft |
Source: CSMAOR #220003838 Report a problem | ||
| 4/19/2020 | Pending sale | $509,000$394/sqft |
Source: Realty ONE Group Summit #220003838 Report a problem | ||
| 4/15/2020 | Listed for sale | $509,000+28.9%$394/sqft |
Source: Realty ONE Group Summit #220003838 Report a problem | ||
| 10/19/2017 | Sold | $395,000$305/sqft |
Source: Public Record Report a problem | ||
Public tax history
| Year | Property taxes | Tax assessment |
|---|---|---|
| 2025 | $6,007 +2.9% | $556,663 +2% |
| 2024 | $5,838 | $545,749 +2% |
| 2023 | $5,838 +7.7% | $535,049 +2% |
| 2022 | $5,423 +0.4% | $524,558 +2% |
| 2021 | $5,401 +26.6% | $514,273 +25.1% |
| 2020 | $4,265 +1.5% | $410,957 +2% |
| 2019 | $4,200 +0.3% | $402,900 -9.5% |
| 2018 | $4,187 +97.1% | $445,000 +119% |
| 2017 | $2,124 +1.8% | $203,182 +2% |
| 2016 | $2,086 +1.6% | $199,199 +1.5% |
| 2015 | $2,052 +1.5% | $196,209 +2% |
| 2014 | $2,023 | $192,367 +2.5% |
| 2012 | -- | $187,745 +2% |
| 2011 | -- | $184,065 +0.5% |
| 2009 | -- | $183,126 +4% |
| 2007 | -- | $176,016 +2% |
| 2006 | -- | $172,566 +2% |
| 2005 | -- | $169,183 +3.9% |
| 2003 | -- | $162,829 +2% |
| 2002 | -- | $159,637 +2% |
| 2001 | $1,583 +2.4% | $156,507 +2% |
| 2000 | $1,546 | $153,439 |
Find assessor info on the county website
Neighborhood: Montalvo
Nearby homes
- $663,0003 bd3 ba1.4k sqft915 Tennyson Ln, Ventura, CA 93003Off Market

- $633,2002 bd2 ba1k sqft911 Tennyson Ln, Ventura, CA 93003Off Market
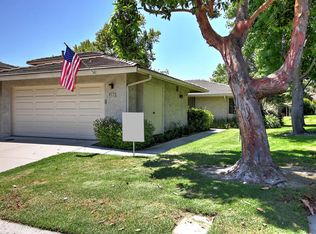
- $750,1003 bd2 ba1.4k sqft917 Tennyson Ln, Ventura, CA 93003Off Market
- $510,2001 bd1 ba866 sqft887 Tennyson Ln, Ventura, CA 93003Off Market

- $520,0001 bd1 ba866 sqft919 Tennyson Ln, Ventura, CA 93003Sold
- $696,3003 bd2 ba1.4k sqft885 Tennyson Ln, Ventura, CA 93003Off Market
- $464,9001 bd1 ba866 sqft920 Sandberg Ln, Ventura, CA 93003Off Market
- $696,0003 bd2 ba1.4k sqft922 Sandberg Ln, Ventura, CA 93003Off Market
Nearby schools
GreatSchools rating
- 6/10Portola Elementary SchoolGrades: K-5Distance: 0.3 mi
- 6/10Balboa Middle SchoolGrades: 6-8Distance: 0.6 mi
- 6/10Buena High SchoolGrades: 9-12Distance: 0.8 mi
Get a cash offer in 3 minutes
Find out how much your home could sell for in as little as 3 minutes with a no-obligation cash offer.
Estimated market value
$697,100
Get a cash offer in 3 minutes
Find out how much your home could sell for in as little as 3 minutes with a no-obligation cash offer.
Estimated market value
$697,100
- California
- Ventura County
- Ventura
- 93003
- Montalvo
- 913 Tennyson Ln
Nearby cities
Nearby neighborhoods
Nearby zip codes
Other Ventura Topics
