Skip main navigation
Off market
  • $584,900

    913 Tillinghast Drive #913, Oxford, CT 06478

    2beds
    1,453sqft
    Condominium, Single Family Residence
    Built in 2022
    -- sqft lot
    $584,900 Zestimate®
    $403/sqft
    $3,391 Estimated rent

    Home value

    $584,900

    $538,000 - $638,000

    $3,391/mo

    Zestimate® history
    Loading
    Loading...

    Owner options

    List your home for rent

    $3,391/mo

    Rent Zestimate®

    Find your next renter with Zillow Rental Manager. Plus, with online applications, you can quickly screen prospective tenants – for free.

    Learn more

    $3,391/mo

    Rent Zestimate®

    Refinance and save

    $3,901/mo

    Est. payment

    Refinancing to a lower rate could help reduce your monthly payments and save thousands over the life of the loan.

    See today's rates

    $3,901/mo

    Est. payment

    Explore your selling options

    Work with a Zillow partner agent

    Leverage their expertise and Zillow's premium Showcase listings to get your home seen by more buyers.

    Get started

    List with your own agent

    Get your home in front of millions of buyers by listing it on Zillow.

    Learn how to do it

    Sell it yourself

    Take full control of how buyers see your home on Zillow by listing For Sale by Owner (FSBO).

    List your home

    What's special

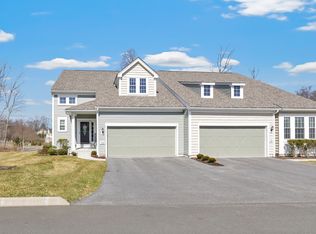
    Just when you thought that you would have to wait a year to BUILD the NEW HOME OF YOUR Dreams *** SINGLE FAMLY RANCH HOME @ THE LINKS AT OXFORD GREENS IS READY FOR OCCUPANCY & WILL EXCEED ALL YOUR EXPECTATIONS. "WHY NOT HAVE IT ALL?" Great Location...Low taxes. This is a fantastic opportunity for buyers looking for a NEW HOME in #1 of Oxford's Most Successful & Desirable 55+ communities to get ready to "FALL IN LOVE." A Welcoming Floor Plan that is Great for Entertaining ~ OPEN CONCEPT~ Eat-In-Kitchen, Dining area & living room. Premium Kitchen ~ Upgraded Cabinets & Drawers, Granite, Pantry & Hardwood floors throughout. Adjacent to Kitchen/Dining area features Family room with slider offering Natural Light, Corner Gas Marble Fireplace & Access to 10' x 16' Deck overlooking a Private wooded Backyard. Well Designed layout offers Primary Bedroom Suite with Large Walk-In-Shower, Vanity with Double Sinks, Granite & Walk-in-Closet. Private Setting for Guest/2nd Bedroom & Full Bath. For the person that needs that extra space, an adjacent FLEX Room can serve as an Office/Study or Cozy Relaxing Private Den. "Oh! I forgot to mention?" 1453 sq. ft. lower level ~ Can be finished ~ Lots of Sunlight through the 4 Finished Oversized Windows & Exterior Door to your Private Back Yard. Outside space to design your own patio. Who Said, "You Can't Have it ALL, has not seen this NEW HOME." Over $50,000+ in Upgrades over Original Model. upgrades in photos

    This property is not currently displayed as for sale or rent on Zillow. This may be different from what's on other websites or public sources.

    Zillow last checked:

    Listing updated:

    Listed by:

    Mary Adzima 203-887-7795,

    Coldwell Banker Realty 203-888-1845

    Bought with:

    Jo-Ann Bonenfant, RES.0801671

    Keller Williams Realty

    Source: Smart MLS,MLS#: 170542637MLS Logo

    Facts & features

    Interior

    Bedrooms & bathrooms
    • Bedrooms: 2
    • Bathrooms: 2
    • Full bathrooms: 2
    Rooms
    • Room types: Laundry
    Primary bedroom
    • Features: High Ceilings, Full Bath, Hardwood Floor, Walk-In Closet(s)
    • Level: Main
    • Area: 156 Square Feet
    • Dimensions: 13 x 12
    Bedroom
    • Features: High Ceilings, Full Bath, Hardwood Floor, Tub w/Shower
    • Level: Main
    • Area: 120 Square Feet
    • Dimensions: 12 x 10
    Primary bathroom
    • Features: High Ceilings, Double-Sink, Granite Counters, Stall Shower, Tile Floor
    • Level: Main
    Bathroom
    • Features: High Ceilings, Full Bath, Granite Counters, Tile Floor, Tub w/Shower
    • Level: Main
    Dining room
    • Features: High Ceilings, Combination Liv/Din Rm, Dining Area, Hardwood Floor
    • Level: Main
    • Area: 210 Square Feet
    • Dimensions: 14 x 15
    Family room
    • Features: High Ceilings, Built-in Features, Combination Liv/Din Rm, Gas Log Fireplace, Hardwood Floor, Sliders
    • Level: Main
    • Area: 210 Square Feet
    • Dimensions: 14 x 15
    Kitchen
    • Features: High Ceilings, Breakfast Bar, Double-Sink, Granite Counters, Hardwood Floor, Pantry
    • Level: Main
    • Area: 63.75 Square Feet
    • Dimensions: 8.5 x 7.5
    Office
    • Features: High Ceilings, Hardwood Floor
    • Level: Main
    • Area: 90 Square Feet
    • Dimensions: 10 x 9
    Heating
    • Gas on Gas, Natural Gas
    Cooling
    • Central Air
    Appliances
    • Included: Electric Range, Microwave, Dishwasher, Electric Water Heater, Tankless Water Heater
    • Laundry: Main Level, Mud Room
    Features
    • Wired for Data, Open Floorplan, Entrance Foyer
    • Windows: Thermopane Windows
    • Basement: Full,Unfinished,Concrete,Interior Entry
    • Attic: Access Via Hatch,Floored,Storage
    • Number of fireplaces: 1
    • Fireplace features: Insert
    • Common walls with other units/homes: End Unit
    Interior area
    • Total structure area: 1,453
    • Total interior livable area: 1,453 sqft
    • Finished area above ground: 1,453

    Property

    Parking
    • Total spaces: 2
    • Parking features: Attached, Paved, Driveway, Garage Door Opener
    • Attached garage spaces: 2
    • Has uncovered spaces: Yes
    Features
    • Stories: 1
    • Patio & porch: Deck, Porch
    • Exterior features: Rain Gutters, Lighting, Sidewalk, Underground Sprinkler
    • Has private pool: Yes
    • Pool features: Indoor, In Ground, Heated, Power Lift, Fenced
    • Has view: Yes
    • View description: Golf Course
    Lot
    • Features: Few Trees, Wooded
    Details
    • Parcel number: 999999999
    • Zoning: residential

    Construction

    Type & style
    • Home type: Condo
    • Property subtype: Condominium, Single Family Residence
    • Attached to another structure: Yes
    Materials
    • Shingle Siding, Shake Siding, Vinyl Siding
    Condition
    • Completed/Never Occupied
    • Year built: 2022
    Details
    • Builder model: Noir Hill
    • Warranty included: Yes

    Utilities & green energy

    • Sewer: Public Sewer
    • Water: Public
    • Utilities for property: Underground Utilities
    Green energy
    • Green verification: Home Energy Score
    • Energy efficient items: Ridge Vents, Windows

    Community & HOA

    Community
    • Features: Adult Community 55, Golf, Health Club, Library, Medical Facilities, Putting Green, Shopping/Mall, Stables/Riding
    • Senior community: Yes
    HOA
    • Has HOA: Yes
    • Amenities included: Bocci Court, Clubhouse, Exercise Room/Health Club, Pool, Tennis Court(s), Management
    • Services included: Maintenance Grounds, Trash, Snow Removal, Pool Service, Road Maintenance
    • HOA fee: $390 monthly
    Location
    • Region: Oxford

    Financial & listing details

    • Price per square foot: $403/sqft
    • Date on market: 1/3/2023

    Price history

    DateEventPrice
    4/19/2023Sold$559,929$385/sqft
    Source: Smart MLS #170542637 Report a problem
    4/18/2023Contingent$559,929$385/sqft
    Source: Smart MLS #170542637 Report a problem
    1/8/2023Listed for sale$559,929$385/sqft
    Source: Smart MLS #170542637 Report a problem

    Public tax history

    Tax history is unavailable.

    Neighborhood: 06478

    Nearby schools

    GreatSchools rating
    Get pre-qualified for a loan
    At Zillow Home Loans, we can pre-qualify you in as little as 5 minutes with no impact to your credit score.

    An equal housing lender. NMLS #10287.

    Sell for more on Zillow
    Get a Zillow Showcase℠ listing at no additional cost and you could sell for .
    $584,900
    2% more
    +$11,698
    With Zillow Showcase(estimated)
    $596,598