Tucked toward the back of an exclusive gated community, this beautiful 4 bedroom, 4.5 bathroom home offers privacy, elegance, and thoughtful design throughout. As you walk up, a charming private front courtyard creates a warm and welcoming entry. Inside, soaring vaulted ceilings and architectural columns make a striking first impression, while the formal living and dining spaces blend seamlessly for easy entertaining. Three sets of French doors open to the backyard, bringing in natural light and creating effortless indoor outdoor flow. The kitchen opens to both the family room and breakfast nook and features a large island, abundant cabinetry, and a dedicated wok burner. A downstairs indoor laundry room adds convenience and an additional office/workspace. Upstairs, the primary suite offers a peaceful retreat with an extra room that can serve as an office, gym, nursery, or flexible living space. The primary bath includes dual vanities, a walk in shower, soaking tub, and an expansive walk in closet. An in-home elevator adds accessibility. The backyard is designed for relaxation and entertaining, complete with a tranquil pond fountain water feature and an outdoor kitchen. Residents enjoy gated privacy plus a private walkway to Saverien Drive, offering easy access for walking or biking through the Wilhaggin neighborhood and toward the American River. This home blends lifestyle, location, and timeless appeal.
Closed
$1,750,500
913 Tuscan Ln, Sacramento, CA 95864
4beds
4,181sqft
Single Family Residence
Built in 2001
0.3 Acres Lot
$1,742,300 Zestimate®
$419/sqft
$5,771 Estimated rent
Home value
$1,742,300
$1.59M - $1.92M
$5,771/mo
Zestimate® history
Owner options
List your home for rent
$5,771/mo
Rent Zestimate®
Find your next renter with Zillow Rental Manager. Plus, with online applications, you can quickly screen prospective tenants – for free.
$5,771/mo
Rent Zestimate®
Refinance and save
$12,165/mo
Est. payment
Refinancing to a lower rate could help reduce your monthly payments and save thousands over the life of the loan.
$12,165/mo
Est. payment
Explore your selling options
Work with a Zillow partner agent
Leverage their expertise and Zillow's premium Showcase listings to get your home seen by more buyers.
Get startedList with your own agent
Get your home in front of millions of buyers by listing it on Zillow.
Learn how to do itSell it yourself
Take full control of how buyers see your home on Zillow by listing For Sale by Owner (FSBO).
List your homeWhat's special
Large islandCharming private front courtyardDownstairs indoor laundry roomArchitectural columnsExpansive walk in closetNatural lightIn-home elevator
Zillow last checked:
Listing updated:
Listed by:
Tina Suter DRE #01972926 916-247-9262,
House Real Estate,
Tim Collom DRE #01304855 916-247-8048,
House Real Estate
Bought with:
Elizabeth Rufer, DRE #01913957
House Real Estate
Source: MetroList Services of CA,MLS#: 226016230Originating MLS: MetroList Services, Inc.
Facts & features
Interior
Bedrooms & bathrooms
- Bedrooms: 4
- Bathrooms: 5
- Full bathrooms: 4
- Partial bathrooms: 1
Dining room
- Features: Formal Room, Dining/Living Combo, Formal Area
Kitchen
- Features: Granite Counters, Kitchen Island, Stone Counters, Island w/Sink
Heating
- Central, Fireplace(s)
Cooling
- Ceiling Fan(s), Central Air
Appliances
- Included: Gas Cooktop, Built-In Refrigerator, Range Hood, Ice Maker, Dishwasher, Microwave, Double Oven, Wine Refrigerator
- Laundry: Sink, Hookups Only, Inside Room
Features
- Flooring: Carpet, Tile, Wood
- Number of fireplaces: 2
- Fireplace features: Living Room, Raised Hearth, Family Room, Stone
Interior area
- Total structure area: 0
- Total interior livable area: 4,181 sqft
Property
Parking
- Total spaces: 3
- Parking features: Attached, Garage Faces Front, Garage Faces Side
- Attached garage spaces: 3
Features
- Exterior features: Balcony, Outdoor Kitchen, Outdoor Grill
Lot
- Size: 0.3 Acres
- Features: Auto Sprinkler F&R
Details
- Additional structures: Gazebo
- Parcel number: 28902010630000
- Zoning: RD-4
- Special conditions: Standard
Construction
Type & style
- Home type: SingleFamily
- Property subtype: Single Family Residence
Materials
- Stucco, Wood
- Foundation: Slab
- Roof: Tile
Condition
- Year built: 2001
Utilities & green energy
- Electric: 220 Volts in Kitchen
- Sewer: Public Sewer
- Water: Public
- Utilities for property: Public
Community & HOA
HOA
- Has HOA: Yes
- Amenities included: None
- Services included: Other
- HOA fee: $248 monthly
Location
- Region: Sacramento
Financial & listing details
- Price per square foot: $419/sqft
- Tax assessed value: $1,154,326
- Price range: $1.8M - $1.8M
- Date on market: 9/20/2026
Price history
| Date | Event | Price |
|---|---|---|
| 3/5/2026 | Sold | $1,750,500-2.5%$419/sqft |
Source: MetroList Services of CA #226016230 Report a problem | ||
| 2/19/2026 | Pending sale | $1,795,000$429/sqft |
Source: MetroList Services of CA #226016230 Report a problem | ||
| 2/12/2026 | Listed for sale | $1,795,000+99.2%$429/sqft |
Source: MetroList Services of CA #226016230 Report a problem | ||
| 3/29/2012 | Sold | $901,000+6%$215/sqft |
Source: MetroList Services of CA #12010883 Report a problem | ||
| 3/15/2012 | Listed for sale | $849,900+3.8%$203/sqft |
Source: Keller Williams Roseville #12010883 Report a problem | ||
| 12/16/2011 | Sold | $818,400-38.2%$196/sqft |
Source: Public Record Report a problem | ||
| 9/8/2004 | Sold | $1,325,000+364.9%$317/sqft |
Source: MetroList Services of CA #40049703 Report a problem | ||
| 7/28/1999 | Sold | $285,000$68/sqft |
Source: Public Record Report a problem | ||
Public tax history
| Year | Property taxes | Tax assessment |
|---|---|---|
| 2026 | -- | $1,154,326 +2% |
| 2025 | $13,426 +1% | $1,131,693 +2% |
| 2024 | $13,297 +2.6% | $1,109,504 +2% |
| 2023 | $12,958 +0.5% | $1,087,750 +2% |
| 2022 | $12,887 +1.4% | $1,066,423 +2% |
| 2021 | $12,715 +1.9% | $1,045,514 +1% |
| 2020 | $12,478 +2.1% | $1,034,795 +2% |
| 2019 | $12,227 +1.2% | $1,014,506 +2% |
| 2018 | $12,077 +0.9% | $994,615 +2% |
| 2017 | $11,966 +7% | $975,114 +2% |
| 2016 | $11,178 +3.9% | $955,995 +1.5% |
| 2015 | $10,755 | $941,636 -6.6% |
| 2014 | $10,755 | $1,008,105 +0.5% |
| 2013 | -- | $1,003,550 +2% |
| 2012 | -- | $983,873 |
| 2011 | -- | $983,873 -2% |
| 2010 | -- | $1,003,952 -28.6% |
| 2008 | -- | $1,406,098 +2% |
| 2007 | -- | $1,378,529 +2% |
| 2006 | -- | $1,351,500 +2% |
| 2005 | -- | $1,325,000 +39.3% |
| 2004 | -- | $951,402 +1.9% |
| 2003 | -- | $933,966 +2% |
| 2002 | -- | $915,654 +215% |
| 2001 | -- | $290,700 +2% |
| 2000 | -- | $285,000 |
Find assessor info on the county website
Neighborhood: Arden-Arcade
Nearby homes
- $1,653,5001 bd1 ba750 sqft4400 Fair Oaks Blvd, Sacramento, CA 95864Off Market
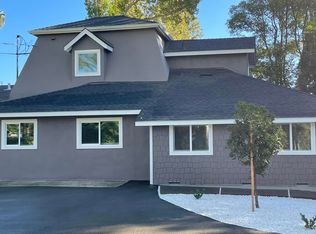
- $1,765,6004 bd3 ba3.4k sqft909 Tuscan Ln, Sacramento, CA 95864Off Market
- $2,079,2004 bd5 ba4.1k sqft917 Tuscan Ln, Sacramento, CA 95864Off Market
- $1,553,0004 bd3 ba3.6k sqft912 Tuscan Ln, Sacramento, CA 95864Off Market
- $1,516,0005 bd3 ba3.6k sqft921 Tuscan Ln, Sacramento, CA 95864Off Market
- $1,633,8004 bd3 ba4k sqft908 Tuscan Ln, Sacramento, CA 95864Off Market
- $1,541,6005 bd3 ba3.7k sqft905 Tuscan Ln, Sacramento, CA 95864Off Market
- $1,515,1004 bd4 ba3.2k sqft925 Tuscan Ln, Sacramento, CA 95864Off Market
Nearby schools
GreatSchools rating
- 4/10Sierra Oaks K-8Grades: K-8Distance: 2 mi
- 8/10Rio Americano High SchoolGrades: 9-12Distance: 0.4 mi
Get a cash offer in 3 minutes
Find out how much your home could sell for in as little as 3 minutes with a no-obligation cash offer.
Estimated market value
$1,742,300
Get a cash offer in 3 minutes
Find out how much your home could sell for in as little as 3 minutes with a no-obligation cash offer.
Estimated market value
$1,742,300
