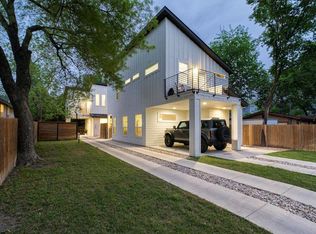
Tucked away on a quiet, tree-lined street in the heart of East Austin’s rapidly growing Riverside Corridor, 913 Valdez Units A & B present an attractive entry point for an investor or small developer seeking both immediate income and future upside. This unique property features two detached residences with no shared walls and no HOA, offering flexibility in use and exit strategies. The property includes an income-producing unit already in place (Unit B), a well-appointed 2-bedroom, 2-bath residence currently leased to a reliable tenant at $2,400/month, delivering immediate and consistent cash flow. The tenant has expressed interest in renewing, providing stability from day one. Unit A offers value-add potential and flexibility, featuring 3 bedrooms and 2.5 baths with an open-concept layout designed for modern living. The spacious kitchen flows seamlessly into the main living area, while the upstairs primary suite includes a walk-in shower and private balcony. Built with energy efficiency in mind, the home includes spray-in foam insulation and a tankless gas water heater—features that appeal to both end users and renters alike. Ideal for multiple strategies, investors can continue leasing both units, live in Unit A while maintaining rental income from Unit B, or explore short-term rental opportunities. The configuration and zoning provide optionality that is increasingly rare in this submarket. Located just 7–10 minutes from Downtown Austin and Austin-Bergstrom International Airport, with easy access to I-35, Hwy 183, and Hwy 71, the property sits near major employment hubs including Tesla and Oracle. Additionally, it is positioned near the transformative 109-acre River Park mixed-use development at East Riverside and Pleasant Valley, further supporting long-term appreciation potential.
Active under contract
Price increase: $35K (6/2)
$834,000
913 Valdez St, Austin, TX 78741
5beds
2,602sqft
Single Family Residence
Built in 2020
5,906 Square Feet Lot
$-- Zestimate®
$321/sqft
$-- HOA
What's special
- 94 days |
- 36 |
- 0 |
Zillow last checked:
Listing updated:
Listed by:
Megan Colwart (512) 222-3364,
DEN Property Group (512) 222-3364
Source: Unlock MLS,MLS#: 3381726
Facts & features
Interior
Bedrooms & bathrooms
- Bedrooms: 5
- Bathrooms: 6
- Full bathrooms: 4
- 1/2 bathrooms: 2
Heating
- Central
Cooling
- Central Air
Appliances
- Included: Dishwasher, Disposal, ENERGY STAR Qualified Appliances, Microwave, Free-Standing Range, Stainless Steel Appliance(s), Tankless Water Heater, Gas Water Heater
Features
- 2 Primary Suites, High Ceilings, Interior Steps, Recessed Lighting, Walk-In Closet(s)
- Flooring: Tile, Wood
- Windows: None
- Fireplace features: None
Interior area
- Total interior livable area: 2,602 sqft
Video & virtual tour
Property
Parking
- Parking features: Carport
Accessibility
- Accessibility features: None
Features
- Levels: Two
- Stories: 2
- Patio & porch: Covered, Patio
- Exterior features: Private Yard
- Pool features: None
- Fencing: Fenced, Privacy, Wood
- Has view: Yes
- View description: None
- Waterfront features: None
Lot
- Size: 5,906 Square Feet
- Features: Level, Trees-Small (Under 20 Ft)
Details
- Additional structures: None
- Parcel number: 030618061000003
- Special conditions: Standard
Construction
Type & style
- Home type: SingleFamily
- Property subtype: Single Family Residence
Materials
- Foundation: Slab
- Roof: Composition
Condition
- Resale
- New construction: No
- Year built: 2020
Details
- Builder name: Renaissance Contracting
Utilities & green energy
- Sewer: Public Sewer
- Water: Public
- Utilities for property: Electricity Connected, Sewer Connected, Water Connected
Community & HOA
Community
- Subdivision: Chernosky 16
HOA
- Has HOA: No
Location
- Region: Austin
Financial & listing details
- Price per square foot: $321/sqft
- Tax assessed value: $662,965
- Annual tax amount: $13,567
- Date on market: 4/6/2026
- Listing terms: Cash,Conventional
- Electric utility on property: Yes
Estimated market value
Not available
Estimated sales range
Not available
Not available
Price history
| Date | Event | Price |
|---|---|---|
| 6/2/2026 | Contingent | $834,000$321/sqft |
Source:  Unlock MLS #3381726 Report a problem Unlock MLS #3381726 Report a problem | ||
| 6/2/2026 | Price change | $834,000+4.4%$321/sqft |
Source: Unlock MLS #3381726 Report a problem | ||
| 5/5/2026 | Price change | $799,000-3%$307/sqft |
Source: Unlock MLS #3381726 Report a problem | ||
| 4/14/2026 | Price change | $824,000-3.1%$317/sqft |
Source: Unlock MLS #3381726 Report a problem | ||
| 4/8/2026 | Price change | $850,000-5.5%$327/sqft |
Source: Unlock MLS #3381726 Report a problem | ||
| 4/6/2026 | Listed for sale | $899,900$346/sqft |
Source: Unlock MLS #3381726 Report a problem | ||
| 3/22/2024 | Listing removed | -- |
Source: Zillow Rentals Report a problem | ||
| 2/22/2024 | Listed for rent | $2,950+23.2%$1/sqft |
Source: Zillow Rentals Report a problem | ||
| 1/26/2024 | Listing removed | -- |
Source: Zillow Rentals Report a problem | ||
| 12/21/2023 | Price change | $2,395-4%$1/sqft |
Source: Zillow Rentals Report a problem | ||
| 12/15/2023 | Listed for rent | $2,495$1/sqft |
Source: Zillow Rentals Report a problem | ||
Public tax history
| Year | Property taxes | Tax assessment |
|---|---|---|
| 2025 | $13,567 -4.5% | $662,965 -7.5% |
| 2024 | $14,206 -10.1% | $716,829 -17.9% |
| 2023 | $15,801 -0.4% | $873,341 -0.7% |
| 2022 | $15,859 | $879,196 +75.8% |
| 2021 | -- | $500,082 +400.1% |
| 2020 | $2,227 +3.8% | $100,000 |
| 2019 | $2,145 -3.1% | $100,000 |
| 2018 | $2,214 | $100,000 |
| 2017 | $2,214 +210.1% | $100,000 +233.3% |
| 2016 | $714 | $30,000 |
| 2015 | $714 | $30,000 |
| 2014 | $714 | $30,000 |
Find assessor info on the county website
Monthly payment
Est. payment$--/mo
Payment breakdown
Explore the cost of this home by adjusting the details. Changes won't be saved.All calculations are estimates and provided by Zillow, Inc. for informational purposes only. Actual amounts may vary.
HOA fees may include property taxes on listings classified as Co-Ops. Contact the listing agent and/or owner for fee details.
Mortgage interest rates are dependent on a number of factors, including credit score, down payment, and repayment length. Interest rate data provided by Zillow Group Marketplace, Inc. as of 1/1/1970 from various mortgage lenders with which we have lead or other similar arrangements; the Estimated Payment is an average of those rates.
See how much you could borrow to make a competitive offer.
Climate risks
Neighborhood: Montopolis
Nearby schools
GreatSchools rating
- 3/10Allison Elementary SchoolGrades: PK-6Distance: 0.3 mi
- 1/10Martin Middle SchoolGrades: 7-8Distance: 2.6 mi
- 1/10Eastside Memorial High SchoolGrades: 9-12Distance: 2.7 mi
Schools provided by the listing agent
- Elementary: Allison
- Middle: Martin
- High: Eastside Early College
- District: Austin ISD
Source: Unlock MLS. This data may not be complete. We recommend contacting the local school district to confirm school assignments for this home.
A local agent can set up tours, give advice and negotiate with sellers.



- Texas
- Travis County
- Austin
- 78741
- Montopolis
- 913 Valdez St
Nearby cities
Nearby neighborhoods
Nearby zip codes
Other Austin Topics
