Skip main navigation
Sold for $415,000
  • $415,000

    913 Vauxhall Street Extension, Waterford, CT 06375

    2beds
    2,182sqft
    Single Family Residence
    Built in 2011
    0.5 Acres Lot
    $442,200 Zestimate®
    $190/sqft
    $3,058 Estimated rent

    Home value

    $442,200

    Estimated sales range

    Not available

    $3,058/mo

    Zestimate® history
    Loading
    Loading...

    Owner options

    List your home for rent

    $3,058/mo

    Rent Zestimate®

    Find your next renter with Zillow Rental Manager. Plus, with online applications, you can quickly screen prospective tenants – for free.

    Learn more

    $3,058/mo

    Rent Zestimate®

    Refinance and save

    $2,797/mo

    Est. payment

    Refinancing to a lower rate could help reduce your monthly payments and save thousands over the life of the loan.

    See today's rates

    $2,797/mo

    Est. payment

    Explore your selling options

    Work with a Zillow partner agent

    Leverage their expertise and Zillow's premium Showcase listings to get your home seen by more buyers.

    Get started

    List with your own agent

    Get your home in front of millions of buyers by listing it on Zillow.

    Learn how to do it

    Sell it yourself

    Take full control of how buyers see your home on Zillow by listing For Sale by Owner (FSBO).

    List your home

    What's special

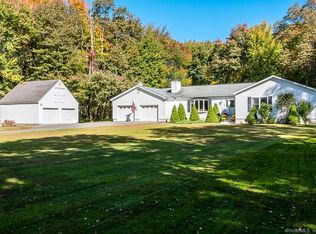
    Set back in a beautiful rural setting and totaling over 2000sf, this cozy Cape is not one to miss! Enter through the front door to an impressive 13x10 open concept foyer with hardwood floors that carry throughout. The kitchen, with Corian counters, stainless steel appliances, a center island, and an abundance of counter space, makes cooking enjoyable for the chef. A bright and sunny dining room leads to outdoor dining on one of its two decks and is located near the kitchen for convenience. The spacious living room and a half bath complete the first floor. A full bath at the top of the stairs is centrally located between the primary bedroom, and a second bedroom with an additional room attached. Use the additional room now, or with some adjustments it may be possible to use as a completely separate third room. The main living area consists of 1432sf and the finished lower level adds the remaining ~750 sq, perfect for storage and a home office, gym or rec room. The detached 24x24 garage has additional storage and can be used for the hobby enthusiast or to simply park your car. While the Tesla Solar System provides power to charge an electric car in the garage, its main benefit is to help lower utility costs for the home. With its ground level deck and firepit area, the serene flat backyard is perfect for outdoor activities or entertaining. Although the home is located in a peaceful rural setting, it's only minutes from the area's amenities and highways. Showings start 7/25!

    Zillow last checked:

    Listing updated:

    Listed by:

    Jennifer M. Sobiech 860-460-5405,

    RE/MAX Legends 860-451-8000

    Bought with:

    Shannon Muscara, RES.0817751

    RE/MAX One

    Source: Smart MLS,MLS#: 24112634MLS Logo

    Facts & features

    Interior

    Bedrooms & bathrooms
    • Bedrooms: 2
    • Bathrooms: 2
    • Full bathrooms: 1
    • 1/2 bathrooms: 1
    Primary bedroom
    • Features: Ceiling Fan(s), Hardwood Floor
    • Level: Upper
    • Area: 221 Square Feet
    • Dimensions: 13 x 17
    Bedroom
    • Features: Ceiling Fan(s), Hardwood Floor
    • Level: Upper
    • Area: 132 Square Feet
    • Dimensions: 11 x 12
    Dining room
    • Features: Balcony/Deck, Ceiling Fan(s), Sliders, Hardwood Floor
    • Level: Main
    • Area: 195 Square Feet
    • Dimensions: 13 x 15
    Kitchen
    • Features: Corian Counters, Kitchen Island, Tile Floor
    • Level: Main
    • Area: 272 Square Feet
    • Dimensions: 16 x 17
    Living room
    • Features: Ceiling Fan(s), Hardwood Floor
    • Level: Main
    • Area: 240 Square Feet
    • Dimensions: 15 x 16
    Other
    • Features: Hardwood Floor
    • Level: Upper
    • Area: 132 Square Feet
    • Dimensions: 11 x 12
    Other
    • Level: Lower
    • Area: 700 Square Feet
    • Dimensions: 25 x 28
    Heating
    • Baseboard, Oil
    Cooling
    • Window Unit(s)
    Appliances
    • Included: Electric Range, Oven/Range, Microwave, Refrigerator, Dishwasher, Washer, Dryer, Water Heater
    • Laundry: Lower Level
    Features
    • Basement: Full,Finished
    • Attic: None
    • Has fireplace: No
    Interior area
    • Total structure area: 2,182
    • Total interior livable area: 2,182 sqft
    • Finished area above ground: 1,432
    • Finished area below ground: 750

    Property

    Parking
    • Total spaces: 2
    • Parking features: Detached
    • Garage spaces: 2
    Features
    • Patio & porch: Deck
    Lot
    • Size: 0.50 Acres
    • Features: Level, Cleared, Open Lot
    Details
    • Additional structures: Shed(s)
    • Parcel number: 1593702
    • Zoning: RU120

    Construction

    Type & style
    • Home type: SingleFamily
    • Architectural style: Cape Cod
    • Property subtype: Single Family Residence
    Materials
    • Vinyl Siding
    • Foundation: Concrete Perimeter
    • Roof: Asphalt
    Condition
    • New construction: No
    • Year built: 2011

    Utilities & green energy

    • Sewer: Septic Tank
    • Water: Well
    Green energy
    • Energy generation: Solar

    Community & neighborhood

    Community
    • Community features: Basketball Court, Park, Playground, Shopping/Mall, Tennis Court(s)
    Location
    • Region: Quaker Hill
    • Subdivision: Quaker Hill

    Price history

    DateEventPrice
    9/16/2025Pending sale$399,900-3.6%$183/sqft
    Source: Smart MLS #24112634 Report a problem
    9/5/2025Sold$415,000+3.8%$190/sqft
    Source: Smart MLS #24112634 Report a problem
    7/25/2025Listed for sale$399,900+25%$183/sqft
    Source: Smart MLS #24112634 Report a problem
    6/3/2021Sold$320,000+6.7%$147/sqft
    Source: Smart MLS #170381907 Report a problem
    5/2/2021Contingent$299,900$137/sqft
    Source: Smart MLS #170381907 Report a problem
    4/29/2021Listed for sale$299,900$137/sqft
    Source: Smart MLS #170381907 Report a problem
    3/26/2021Contingent$299,900$137/sqft
    Source: Smart MLS #170381907 Report a problem
    3/19/2021Listed for sale$299,900+20%$137/sqft
    Source: Smart MLS #170381907 Report a problem
    2/28/2018Sold$250,000-1.9%$115/sqft
    Source: Smart MLS #170030597 Report a problem
    1/16/2018Pending sale$254,900$117/sqft
    Source: RE/MAX on the Bay #170030597 Report a problem
    1/2/2018Price change$254,900-1.6%$117/sqft
    Source: RE/MAX on the Bay #170030597 Report a problem
    11/8/2017Listed for sale$259,000+29.5%$119/sqft
    Source: RE/MAX on the Bay #170030597 Report a problem
    7/6/2012Sold$200,000+207.7%$92/sqft
    Source: Public Record Report a problem
    8/20/2010Sold$65,000-23.4%$30/sqft
    Source: Public Record Report a problem
    4/29/2010Listed for sale$84,900+466%$39/sqft
    Source: Randall, REALTORS #E238628 Report a problem
    3/30/2005Sold$15,000$7/sqft
    Source: Public Record Report a problem

    Public tax history

    YearProperty taxesTax assessment
    2025$5,463 +4.8%$233,870
    2024$5,215 +5.2%$233,870
    2023$4,958 +16.1%$233,870 +50.9%
    2022$4,272 +10.3%$155,020 +10.6%
    2021$3,873 -0.8%$140,140
    2020$3,906 -0.4%$140,140
    2019$3,921 +2%$140,140
    2018$3,843 -2.5%$140,140 -3.9%
    2017$3,943 +4.6%$145,890
    2015$3,768 +15.5%$145,890 +10.9%
    2014$3,262 +92.7%$131,530 +53.6%
    2012$1,693 -13.8%$85,610 -18.1%
    2011$1,964 +4.1%$104,550
    2010$1,886 +7%$104,550
    2009$1,763 +67.6%--
    2008$1,052 -19.9%$62,370
    2007$1,314 +5.9%$62,370
    2006$1,241 +5.6%$62,370
    2005$1,175 -7.8%$62,370 -17%
    2003$1,275 +65.4%$75,100 +64.7%
    2001$771 +13.2%$45,600 -0.1%
    1997$681 $45,640

    Find assessor info on the county website

    Neighborhood: 06375

    Nearby schools

    GreatSchools rating
    Schools provided by the listing agent
    • Elementary: Quaker Hill
    • Middle: Clark Lane
    • High: Waterford

    Source: Smart MLS. This data may not be complete. We recommend contacting the local school district to confirm school assignments for this home.

    Get pre-qualified for a loan
    At Zillow Home Loans, we can pre-qualify you in as little as 5 minutes with no impact to your credit score.

    An equal housing lender. NMLS #10287.

    Sell for more on Zillow
    Get a Zillow Showcase℠ listing at no additional cost and you could sell for .
    $442,200
    2% more
    +$8,844
    With Zillow Showcase(estimated)
    $451,044