This beautiful remodeled home features all the bells and whistles you could ask for. For starters enjoy morning coffee on the large front porch. When you walk into the foyer your eyes will immediately be drawn to the double french doors. Through the french doors enjoy the additional entertainment and living space that includes 360 sq ft covered patio with a skylight. Right off the foyer you would enjoy having additional space to create a formal living, dining or conversation room...the decision is all yours. This home features 3 large bedrooms. Owner's suite includes oversized ensuite bathroom with separate vanities, large walk-in shower, jetted garden tub, large walk-in closet, and plenty of natural light. One of the secondary bedrooms has an amazing large walk-in closet. In the large secondary bathroom, there is plenty of cabinet space and built-in storage. The kitchen boasts granite counters, room to create a coffee or tea bar, and eat-in kitchen with a bay window. There is a dedicated office or bonus room off of the kitchen with a built-in bookshelf. Off the breakfast nook you will find the laundry room with plenty of cabinet space for your laundry and bulk items. Across from the laundry room is a large pantry. The 2 car garage offers a separate dedicated work room with space for the one that enjoys tinkering and piddling. The work room features electricity, cabinets and a work space with storage for tools. The back yard features great covered entertaining space along with a large private yard with a built-in BBQ grill in the middle of the yard. On the other side of the yard, is a large storage shed available for your storage needs. Enjoy additional parking space with this oversized rear entry driveway. This home is not missing anything! View it today!
Please note covered patio photo shows a ceiling fan. The fan was replaced with a working light fixture.
Sold
Price Unknown
913 Vince Ln, Desoto, TX 75115
3beds
1,896sqft
Single Family Residence
Built in 1969
0.28 Acres Lot
$318,200 Zestimate®
$--/sqft
$2,123 Estimated rent
Home value
$318,200
$290,000 - $350,000
$2,123/mo
Zestimate® history
Owner options
List your home for rent
$2,123/mo
Rent Zestimate®
Find your next renter with Zillow Rental Manager. Plus, with online applications, you can quickly screen prospective tenants – for free.
$2,123/mo
Rent Zestimate®
Refinance and save
Refinancing to a lower rate could help reduce your monthly payments and save thousands over the life of the loan.
Explore your selling options
Work with a Zillow partner agent
Leverage their expertise and Zillow's premium Showcase listings to get your home seen by more buyers.
Get startedList with your own agent
Get your home in front of millions of buyers by listing it on Zillow.
Learn how to do itSell it yourself
Take full control of how buyers see your home on Zillow by listing For Sale by Owner (FSBO).
List your homeWhat's special
Private yardBuilt-in bbq grillBuilt-in bookshelfGranite countersLarge front porchLarge walk-in showerLarge walk-in closet
Zillow last checked:
Listing updated:
Listed by:
Krystal Smith-Ross 0667797 214-948-9368,
Townview, REALTORS 214-948-9368
Bought with:
Emma Trevino-Garza
Mora Bella, Inc.
Source: NTREIS,MLS#: 20922908
Facts & features
Interior
Bedrooms & bathrooms
- Bedrooms: 3
- Bathrooms: 2
- Full bathrooms: 2
Primary bedroom
- Features: En Suite Bathroom
- Level: First
- Dimensions: 0 x 0
Bedroom
- Features: Walk-In Closet(s)
- Level: First
- Dimensions: 0 x 0
Living room
- Features: Built-in Features, Fireplace
- Level: First
- Dimensions: 0 x 0
Appliances
- Included: Dishwasher, Disposal, Gas Range
Features
- Double Vanity, Eat-in Kitchen
- Has basement: No
- Number of fireplaces: 1
- Fireplace features: Den
Interior area
- Total interior livable area: 1,896 sqft
Property
Parking
- Total spaces: 2
- Parking features: Additional Parking, Alley Access
- Attached garage spaces: 2
Features
- Levels: One
- Stories: 1
- Pool features: None
Lot
- Size: 0.28 Acres
Details
- Parcel number: 1135000201500 4CS11350002
Construction
Type & style
- Home type: SingleFamily
- Architectural style: Ranch,Detached
- Property subtype: Single Family Residence
Condition
- Year built: 1969
Utilities & green energy
- Sewer: Public Sewer
- Water: Public
- Utilities for property: Sewer Available, Water Available
Community & HOA
Community
- Subdivision: Woodhaven
HOA
- Has HOA: No
Location
- Region: Desoto
Financial & listing details
- Tax assessed value: $264,510
- Annual tax amount: $6,465
- Date on market: 5/2/2025
- Cumulative days on market: 145 days
- Listing terms: Cash,Conventional,FHA,VA Loan
Price history
| Date | Event | Price |
|---|---|---|
| 11/7/2025 | Sold | -- |
Source: NTREIS #20922908 Report a problem | ||
| 9/29/2025 | Pending sale | $319,900$169/sqft |
Source: NTREIS #20922908 Report a problem | ||
| 9/26/2025 | Contingent | $319,900$169/sqft |
Source: NTREIS #20922908 Report a problem | ||
| 9/1/2025 | Price change | $319,900-1.6%$169/sqft |
Source: NTREIS #20922908 Report a problem | ||
| 6/30/2025 | Listed for sale | $325,000$171/sqft |
Source: NTREIS #20922908 Report a problem | ||
| 6/24/2025 | Contingent | $325,000$171/sqft |
Source: NTREIS #20922908 Report a problem | ||
| 6/9/2025 | Price change | $325,000-0.9%$171/sqft |
Source: NTREIS #20922908 Report a problem | ||
| 5/2/2025 | Listed for sale | $328,000+26.2%$173/sqft |
Source: NTREIS #20922908 Report a problem | ||
| 3/13/2025 | Sold | -- |
Source: NTREIS #20764933 Report a problem | ||
| 3/1/2025 | Pending sale | $259,900$137/sqft |
Source: NTREIS #20764933 Report a problem | ||
| 2/14/2025 | Contingent | $259,900$137/sqft |
Source: NTREIS #20764933 Report a problem | ||
| 2/3/2025 | Price change | $259,900-3.7%$137/sqft |
Source: NTREIS #20764933 Report a problem | ||
| 1/10/2025 | Price change | $270,000-10%$142/sqft |
Source: NTREIS #20764933 Report a problem | ||
| 12/20/2024 | Price change | $299,900-4.2%$158/sqft |
Source: NTREIS #20764933 Report a problem | ||
| 11/28/2024 | Listed for sale | $312,900$165/sqft |
Source: NTREIS #20764933 Report a problem | ||
Public tax history
| Year | Property taxes | Tax assessment |
|---|---|---|
| 2025 | $6,465 -6.3% | $264,510 -12.4% |
| 2024 | $6,897 -0.9% | $302,050 |
| 2023 | $6,957 +28.1% | $302,050 +40.7% |
| 2022 | $5,429 +167.2% | $214,650 |
| 2021 | $2,032 +8.7% | $214,650 |
| 2020 | $1,869 +9% | $214,650 +9.4% |
| 2019 | $1,715 +6.8% | $196,180 +36.4% |
| 2018 | $1,606 +7.7% | $143,800 |
| 2017 | $1,491 +7.7% | $143,800 +25.3% |
| 2016 | $1,385 -10.3% | $114,730 |
| 2015 | $1,544 | $114,730 |
| 2014 | $1,544 | $114,730 |
| 2013 | -- | -- |
| 2012 | -- | -- |
| 2011 | -- | -- |
| 2010 | -- | -- |
| 2009 | -- | -- |
| 2008 | -- | -- |
| 2007 | -- | -- |
| 2005 | -- | -- |
| 2004 | -- | -- |
| 2003 | -- | -- |
| 2002 | -- | -- |
| 2001 | -- | -- |
Find assessor info on the county website
Neighborhood: 75115
Nearby homes
- $261,7003 bd2 ba1.6k sqft909 Vince Ln, Desoto, TX 75115Off Market
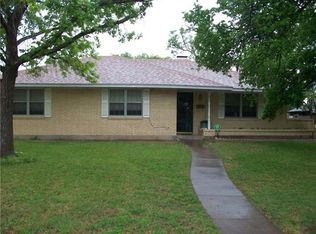
- $267,9003 bd2 ba1.3k sqft917 Vince Ln, Desoto, TX 75115Off Market
- $275,0003 bd2 ba1.5k sqft905 Vince Ln, Desoto, TX 75115Off Market

- $271,4003 bd2 ba1.6k sqft912 Ray Andra Dr, Desoto, TX 75115Off Market
- $250,0003 bd2 ba1.5k sqft921 Vince Ln, Desoto, TX 75115Off Market
- $289,7004 bd3 ba1.8k sqft908 Ray Andra Dr, Desoto, TX 75115Off Market
- $266,9003 bd2 ba1.7k sqft916 Ray Andra Dr, Desoto, TX 75115Off Market
- $266,6003 bd2 ba1.7k sqft908 Vince Ln, Desoto, TX 75115Off Market
Nearby schools
GreatSchools rating
- NACockrell Hill Elementary SchoolGrades: K-2Distance: 2.3 mi
- 2/10Desoto West Middle SchoolGrades: 6-8Distance: 0.7 mi
- 3/10Desoto High SchoolGrades: 9-12Distance: 1.8 mi
Schools provided by the listing agent
- Elementary: The Meadows
- Middle: Desoto East
- High: Desoto
- District: Desoto ISD
Source: NTREIS. This data may not be complete. We recommend contacting the local school district to confirm school assignments for this home.
Get a cash offer in 3 minutes
Find out how much your home could sell for in as little as 3 minutes with a no-obligation cash offer.
Estimated market value
$318,200
Get a cash offer in 3 minutes
Find out how much your home could sell for in as little as 3 minutes with a no-obligation cash offer.
Estimated market value
$318,200
- Texas
- Dallas County
- Desoto
- 75115
- 913 Vince Ln
Nearby cities
Nearby neighborhoods
Nearby zip codes
Other Desoto Topics
