Rare opportunity to own a spacious 4-bedroom raised ranch with a 2-car garage, a generously sized fenced yard, and a desirable location backing directly to Vine Park. Cared for by the same family for many years, this home is ready for its next chapter and offers the perfect opportunity for a new owner to bring their vision and personal updates to life. Inside, you'll find solid bones, and endless potential. Whether you are a first-time buyer looking to build equity, an investor searching for your next project, or someone eager to create their dream home, this property offers tremendous upside in a highly appealing location. Enjoy a peaceful park setting, outdoor space for entertaining or relaxing on the rear deck and the convenience of a well thought out floorplan with four bedrooms. This is an estate sale and the property is being sold As-Is. Opportunities like this do not come around often. With strong potential, a sought-after layout, and a fantastic location, this home is priced to sell and will not last long. Schedule your showing today before this opportunity is gone.
Closed
$361,800
913 Vine St, Streamwood, IL 60107
4beds
--sqft
Single Family Residence
Built in 1964
8,363 Square Feet Lot
$367,000 Zestimate®
$--/sqft
$2,964 Estimated rent
Home value
$367,000
$334,000 - $404,000
$2,964/mo
Zestimate® history
Owner options
List your home for rent
$2,964/mo
Rent Zestimate®
Find your next renter with Zillow Rental Manager. Plus, with online applications, you can quickly screen prospective tenants – for free.
$2,964/mo
Rent Zestimate®
Refinance and save
$2,750/mo
Est. payment
Refinancing to a lower rate could help reduce your monthly payments and save thousands over the life of the loan.
$2,750/mo
Est. payment
Explore your selling options
Work with a Zillow partner agent
Leverage their expertise and Zillow's premium Showcase listings to get your home seen by more buyers.
Get startedList with your own agent
Get your home in front of millions of buyers by listing it on Zillow.
Learn how to do itSell it yourself
Take full control of how buyers see your home on Zillow by listing For Sale by Owner (FSBO).
List your homeWhat's special
Generously sized fenced yardSought-after layoutPeaceful park setting
Zillow last checked:
Listing updated:
Listed by:
Chris Jacobs 847-401-4859,
Century 21 Circle
Bought with:
Mila Alanis
Results Realty ERA Powered
Source: MRED as distributed by MLS GRID,MLS#: 12645050
Facts & features
Interior
Bedrooms & bathrooms
- Bedrooms: 4
- Bathrooms: 2
- Full bathrooms: 1
- 1/2 bathrooms: 1
Rooms
- Room types: Bonus Room
Primary bedroom
- Features: Flooring (Carpet), Window Treatments (All)
- Level: Main
- Area: 120 Square Feet
- Dimensions: 12X10
Bedroom 2
- Features: Flooring (Luxury Vinyl), Window Treatments (All)
- Level: Main
- Area: 110 Square Feet
- Dimensions: 11X10
Bedroom 3
- Features: Flooring (Luxury Vinyl), Window Treatments (All)
- Level: Main
- Area: 81 Square Feet
- Dimensions: 09X09
Bedroom 4
- Features: Flooring (Carpet), Window Treatments (All)
- Level: Lower
- Area: 143 Square Feet
- Dimensions: 13X11
Bonus room
- Features: Flooring (Carpet), Window Treatments (All)
- Level: Lower
- Area: 110 Square Feet
- Dimensions: 11X10
Family room
- Features: Flooring (Luxury Vinyl)
- Level: Lower
- Area: 247 Square Feet
- Dimensions: 19X13
Kitchen
- Features: Kitchen (Eating Area-Table Space), Flooring (Ceramic Tile), Window Treatments (All)
- Level: Main
- Area: 143 Square Feet
- Dimensions: 13X11
Laundry
- Features: Flooring (Other)
- Level: Lower
- Area: 144 Square Feet
- Dimensions: 12X12
Living room
- Features: Flooring (Luxury Vinyl), Window Treatments (All)
- Level: Main
- Area: 180 Square Feet
- Dimensions: 15X12
Heating
- Natural Gas, Forced Air
Cooling
- Central Air
Appliances
- Included: Range, Microwave, Dishwasher, Refrigerator, Washer, Dryer
Features
- Basement: Finished,Full,Daylight
Interior area
- Total structure area: 0
Property
Parking
- Total spaces: 2
- Parking features: Concrete, Garage Door Opener, Yes, Garage Owned, Detached, Garage
- Garage spaces: 2
- Has uncovered spaces: Yes
Accessibility
- Accessibility features: No Disability Access
Features
- Patio & porch: Deck
- Fencing: Fenced
Lot
- Size: 8,363 Square Feet
- Dimensions: 67x129x60x142
Details
- Parcel number: 06262190050000
- Special conditions: None
Construction
Type & style
- Home type: SingleFamily
- Property subtype: Single Family Residence
Materials
- Vinyl Siding
- Foundation: Concrete Perimeter
- Roof: Asphalt
Condition
- New construction: No
- Year built: 1964
Utilities & green energy
- Sewer: Public Sewer
- Water: Public
Community & HOA
Community
- Features: Park
- Subdivision: Woodland Heights
HOA
- Services included: None
Location
- Region: Streamwood
Financial & listing details
- Tax assessed value: $230,010
- Annual tax amount: $5,416
- Date on market: 5/13/2026
- Listing terms: FHA
- Ownership: Fee Simple
Price history
| Date | Event | Price |
|---|---|---|
| 6/17/2026 | Sold | $361,800+20.6% |
Source:  MRED as distributed by MLS GRID #12645050 Report a problem MRED as distributed by MLS GRID #12645050 Report a problem | ||
| 5/19/2026 | Contingent | $299,900 |
Source: MRED as distributed by MLS GRID #12645050 Report a problem | ||
| 5/13/2026 | Listed for sale | $299,900 |
Source: MRED as distributed by MLS GRID #12645050 Report a problem | ||
Public tax history
| Year | Property taxes | Tax assessment |
|---|---|---|
| 2024 | $5,417 +3.3% | $23,001 +0% |
| 2023 | $5,246 +3.8% | $22,999 |
| 2022 | $5,052 +25.1% | $22,999 +35% |
| 2021 | $4,038 -1.9% | $17,040 |
| 2020 | $4,117 -0.7% | $17,040 -11% |
| 2019 | $4,146 +34.4% | $19,147 +3.7% |
| 2018 | $3,086 +3.2% | $18,468 |
| 2017 | $2,990 -34.9% | $18,468 |
| 2016 | $4,595 +9.4% | $18,468 +13% |
| 2015 | $4,201 +4% | $16,342 |
| 2014 | $4,038 +0.8% | $16,342 |
| 2013 | $4,006 +8.3% | $16,342 -0.5% |
| 2012 | $3,699 +2.2% | $16,419 |
| 2011 | $3,618 -2.4% | $16,419 |
| 2010 | $3,707 -7.9% | $16,419 -29.9% |
| 2009 | $4,025 +20.1% | $23,409 -7% |
| 2008 | $3,350 -4.8% | $25,172 |
| 2007 | $3,518 +0% | $25,172 +23.7% |
| 2006 | $3,517 +6.6% | $20,351 |
| 2005 | $3,300 +2.7% | $20,351 |
| 2004 | $3,214 -2.7% | $20,351 +26.5% |
| 2003 | $3,304 +6.9% | $16,084 |
| 2002 | $3,090 +21.9% | $16,084 |
| 2001 | $2,534 +1.2% | $16,084 +25.5% |
| 2000 | $2,503 +1.2% | $12,817 |
| 1999 | $2,473 | $12,817 |
Find assessor info on the county website
Neighborhood: 60107
Nearby homes
- $303,0003 bd1 ba1.1k sqft915 Vine St, Streamwood, IL 60107Off Market
- $331,0005 bd1 ba986 sqft911 Vine St, Streamwood, IL 60107Off Market
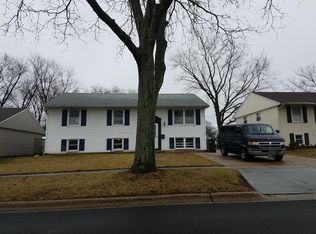
- $310,3003 bd1 ba986 sqft909 Vine St, Streamwood, IL 60107Off Market
- $343,5003 bd2 ba986 sqft1001 Vine St, Streamwood, IL 60107Off Market
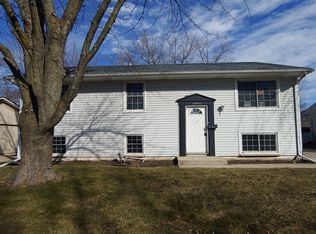
- $315,1003 bd2 ba1.1k sqft903 Vine St, Streamwood, IL 60107Off Market
- $272,7003 bd1 ba1.1k sqft903 Vine St, Streamwood, IL 60107Off Market
- $331,0003 bd2 ba1.1k sqft711 Surrey Ct, Streamwood, IL 60107Off Market
- $352,6003 bd2 ba986 sqft932 Mulberry Ln, Streamwood, IL 60107Off Market
Nearby schools
GreatSchools rating
- 7/10Sunnydale Elementary SchoolGrades: PK-6Distance: 0.4 mi
- 4/10Tefft Middle SchoolGrades: 7-8Distance: 0.3 mi
- 3/10Streamwood High SchoolGrades: 9-12Distance: 2 mi
Schools provided by the listing agent
- Elementary: Sunnydale Elementary School
- Middle: Tefft Middle School
- High: Streamwood High School
- District: 46
Source: MRED as distributed by MLS GRID. This data may not be complete. We recommend contacting the local school district to confirm school assignments for this home.
Get a cash offer in 3 minutes
Find out how much your home could sell for in as little as 3 minutes with a no-obligation cash offer.
Estimated market value
$367,000
Get a cash offer in 3 minutes
Find out how much your home could sell for in as little as 3 minutes with a no-obligation cash offer.
Estimated market value
$367,000
- Illinois
- Cook County
- Streamwood
- 60107
- 913 Vine St
