Motivated seller! Priced to sell! Escape the cookie cutter style homes and step into this unique architectural Lakehouse sitting on over a half acre that will leave you speechless. With stunning pond views from every large picture window, this home is truly a retreat from the ordinary. The tropical outdoor landscape provides a serene and private oasis. Designed by a local artist, this contemporary style home boasts plenty of windows and natural light. Completely rehabbed four years ago, the interior features modern updates including new AC, roof, doors, and fixtures. The landscaping gives you privacy all around the home, and added bonuses like an essential vacuuming system, water filtration system, and security system make this home a true standout. The 25 foot ceilings create a spacious and airy feeling, while a unique window designed by the artist adds an artistic touch. The open floor plan on the first floor includes a half bathroom, while the second floor features a small loft overlooking the living room and three bedrooms and two bathrooms. Situated on a large lot with three decks, the home provides plenty of outdoor space for enjoying the beautiful lake views and natural landscaping. The garage has an oversized tall door and high ceilings inside Close to restaurants, shopping centers, and attractions like Busch Gardens and Adventure Island, this home offers the perfect balance of nature and city living. Don't miss out on this one-of-a-kind opportunity to own a truly special property.
Sold for $502,500
$502,500
913 W 131st Ave, Tampa, FL 33612
3beds
2,000sqft
Single Family Residence
Built in 1984
3.53 Acres Lot
$569,200 Zestimate®
$251/sqft
$3,158 Estimated rent
Home value
$569,200
$518,000 - $626,000
$3,158/mo
Zestimate® history
Owner options
List your home for rent
$3,158/mo
Rent Zestimate®
Find your next renter with Zillow Rental Manager. Plus, with online applications, you can quickly screen prospective tenants – for free.
$3,158/mo
Rent Zestimate®
Refinance and save
$3,462/mo
Est. payment
Refinancing to a lower rate could help reduce your monthly payments and save thousands over the life of the loan.
$3,462/mo
Est. payment
Explore your selling options
Work with a Zillow partner agent
Leverage their expertise and Zillow's premium Showcase listings to get your home seen by more buyers.
Get startedList with your own agent
Get your home in front of millions of buyers by listing it on Zillow.
Learn how to do itSell it yourself
Take full control of how buyers see your home on Zillow by listing For Sale by Owner (FSBO).
List your homeWhat's special
Zillow last checked:
Listing updated:
Listed by:
James Michaelin, PA 727-366-7811,
DALTON WADE INC 888-668-8283
Bought with:
Sara Patterson, 3475270
AGILE GROUP REALTY
James Michaelin, PA, 3341319
DALTON WADE INC
Source: Stellar MLS,MLS#: U8244436 Originating MLS: Pinellas Suncoast
Originating MLS: Pinellas Suncoast
Facts & features
Interior
Bedrooms & bathrooms
- Bedrooms: 3
- Bathrooms: 3
- Full bathrooms: 2
- 1/2 bathrooms: 1
Rooms
- Room types: Loft
Primary bedroom
- Features: Built-in Closet
- Level: Second
- Dimensions: 14x15
Bedroom 2
- Features: Built-in Closet
- Level: Second
- Dimensions: 12x13
Primary bathroom
- Features: Shower No Tub
- Level: Second
- Dimensions: 10x8
Bathroom 2
- Features: Jack & Jill Bathroom
- Level: Second
- Dimensions: 10x8
Bathroom 3
- Level: Second
- Dimensions: 12x12
Bathroom 3
- Level: First
- Dimensions: 5x7
Dining room
- Level: First
- Dimensions: 18x15
Kitchen
- Level: First
- Dimensions: 12x12
Living room
- Level: First
- Dimensions: 18x24
Loft
- Level: Second
- Dimensions: 14x10
Heating
- Central
Cooling
- Central Air
Appliances
- Included: Dishwasher, Disposal, Electric Water Heater, Exhaust Fan, Ice Maker, Microwave, Range, Refrigerator, Water Filtration System
- Laundry: In Garage
Features
- Cathedral Ceiling(s), Ceiling Fan(s), Central Vacuum, Eating Space In Kitchen, High Ceilings, Living Room/Dining Room Combo, Open Floorplan, Solid Wood Cabinets, Stone Counters, Thermostat
- Flooring: Carpet, Vinyl
- Doors: French Doors
- Windows: Skylight(s)
- Has fireplace: Yes
- Fireplace features: Electric
Interior area
- Total structure area: 2,625
- Total interior livable area: 2,000 sqft
Property
Parking
- Total spaces: 2
- Parking features: Circular Driveway, Driveway, Garage Door Opener
- Attached garage spaces: 2
- Has uncovered spaces: Yes
Features
- Levels: Two
- Stories: 2
- Patio & porch: Deck, Patio, Porch, Side Porch
- Exterior features: Balcony
- Has view: Yes
- View description: Garden, Trees/Woods, Water, Lake
- Has water view: Yes
- Water view: Water,Lake
- Waterfront features: Lake Privileges
Lot
- Size: 3.53 Acres
- Dimensions: 100 x 155
- Features: Oversized Lot
- Residential vegetation: Bamboo, Fruit Trees, Mature Landscaping, Oak Trees, Trees/Landscaped, Wooded
Details
- Parcel number: U1128180ZT00000000001.0
- Zoning: RSC-6
- Special conditions: None
Construction
Type & style
- Home type: SingleFamily
- Architectural style: Contemporary
- Property subtype: Single Family Residence
Materials
- Cement Siding, Other
- Foundation: Slab, Raised
- Roof: Shingle
Condition
- New construction: No
- Year built: 1984
Utilities & green energy
- Sewer: Public Sewer
- Water: Well
- Utilities for property: BB/HS Internet Available, Cable Available
Community & HOA
Community
- Security: Fire Alarm, Security System, Smoke Detector(s)
- Pet fee: $0 monthly
- Subdivision: ANGELINA PINES
HOA
- Has HOA: No
Location
- Region: Tampa
Financial & listing details
- Price per square foot: $251/sqft
- Tax assessed value: $129,093
- Annual tax amount: $6,113
- Date on market: 5/29/2024
- Cumulative days on market: 46 days
- Listing terms: Cash,Conventional,FHA,VA Loan
- Ownership: Fee Simple
- Total actual rent: 0
- Road surface type: Paved
Price history
| Date | Event | Price |
|---|---|---|
| 8/30/2024 | Sold | $502,500-1.5%$251/sqft |
Source:  Stellar MLS #U8244436 Report a problem Stellar MLS #U8244436 Report a problem | ||
| 7/14/2024 | Pending sale | $510,000$255/sqft |
Source: Stellar MLS #U8244436 Report a problem | ||
| 6/29/2024 | Price change | $510,000-3.8%$255/sqft |
Source: Stellar MLS #U8244436 Report a problem | ||
| 6/18/2024 | Price change | $530,000-3.6%$265/sqft |
Source: Stellar MLS #U8244436 Report a problem | ||
| 6/12/2024 | Price change | $550,000-1.8%$275/sqft |
Source: Stellar MLS #U8244436 Report a problem | ||
| 5/30/2024 | Listed for sale | $560,000+38.3%$280/sqft |
Source: Stellar MLS #U8244436 Report a problem | ||
| 5/11/2021 | Sold | $405,000-1.2%$203/sqft |
Source: Public Record Report a problem | ||
| 3/19/2021 | Pending sale | $409,900$205/sqft |
Source: Stellar MLS #T3295283 Report a problem | ||
| 3/12/2021 | Listed for sale | $409,900+121.6%$205/sqft |
Source: Stellar MLS #T3295283 Report a problem | ||
| 9/29/2020 | Sold | $185,000-18.8%$93/sqft |
Source: Public Record Report a problem | ||
| 9/25/2020 | Price change | $227,900+20%$114/sqft |
Source: Owner Report a problem | ||
| 9/14/2020 | Pending sale | $189,900$95/sqft |
Source: VINTAGE HOMES REALTY #T3264237 Report a problem | ||
| 9/10/2020 | Listed for sale | $189,900+35.7%$95/sqft |
Source: VINTAGE HOMES REALTY #T3264237 Report a problem | ||
| 3/22/2019 | Listing removed | $139,900$70/sqft |
Source: GEARY & ASSOCIATES #T3120646 Report a problem | ||
| 3/7/2019 | Listed for sale | $139,900$70/sqft |
Source: GEARY & ASSOCIATES #T3120646 Report a problem | ||
| 3/7/2019 | Pending sale | $139,900$70/sqft |
Source: GEARY & ASSOCIATES #T3120646 Report a problem | ||
| 1/24/2019 | Price change | $139,900-6.7%$70/sqft |
Source: GEARY & ASSOCIATES #T3120646 Report a problem | ||
| 1/17/2019 | Listed for sale | $149,900$75/sqft |
Source: GEARY & ASSOCIATES #T3120646 Report a problem | ||
| 11/29/2018 | Listing removed | $149,900$75/sqft |
Source: GEARY & ASSOCIATES #T3120646 Report a problem | ||
| 11/8/2018 | Listed for sale | $149,900$75/sqft |
Source: GEARY & ASSOCIATES #T3120646 Report a problem | ||
| 8/6/2018 | Listing removed | $149,900$75/sqft |
Source: GEARY & ASSOCIATES #T3120646 Report a problem | ||
| 7/30/2018 | Price change | $149,900-6.3%$75/sqft |
Source: GEARY & ASSOCIATES #T3120646 Report a problem | ||
| 7/26/2018 | Listed for sale | $159,900$80/sqft |
Source: GEARY & ASSOCIATES #T3120646 Report a problem | ||
Public tax history
| Year | Property taxes | Tax assessment |
|---|---|---|
| 2025 | $2,953 -53.3% | $129,093 -65.5% |
| 2024 | $6,326 +3.5% | $374,547 +3% |
| 2023 | $6,113 -18% | $363,638 -9.3% |
| 2022 | $7,451 +87.2% | $400,835 +102.1% |
| 2021 | $3,981 -8.2% | $198,382 -9.9% |
| 2020 | $4,338 +5.9% | $220,179 +7.7% |
| 2019 | $4,097 | $204,391 +3.7% |
| 2018 | $4,097 +8.2% | $197,180 +16.7% |
| 2017 | $3,788 +10.4% | $168,918 +35.8% |
| 2016 | $3,432 +85.9% | $124,403 +0.7% |
| 2015 | $1,846 +0.3% | $123,538 +0.8% |
| 2014 | $1,840 | $122,558 +1.5% |
| 2013 | $1,840 +0.6% | $120,747 +1.7% |
| 2012 | $1,829 +3.8% | $118,729 +3% |
| 2011 | $1,763 +3% | $115,271 +1.5% |
| 2010 | $1,712 +3.6% | $113,567 +2.7% |
| 2009 | $1,653 +0.4% | $110,581 +0.1% |
| 2008 | $1,646 -11.4% | $110,471 +3% |
| 2007 | $1,858 -4.2% | $107,253 +2.5% |
| 2006 | $1,939 +0.5% | $104,637 +3% |
| 2005 | $1,929 | $101,589 +3% |
| 2004 | -- | $98,630 +1.9% |
| 2003 | -- | $96,791 +2.4% |
| 2002 | -- | $94,522 +1.6% |
| 2001 | -- | $93,033 -14.2% |
| 2000 | $1,747 | $108,467 |
Find assessor info on the county website
Neighborhood: 33612
Nearby homes
- $507,2004 bd2 ba2.4k sqft911 W 131st Ave, Tampa, FL 33612Off Market
- $379,0003 bd2 ba1.2k sqft1001 W 131st Ave, Tampa, FL 33612Off Market

- $455,0003 bd2 ba1.5k sqft909 W 131st Ave, Tampa, FL 33612Sold
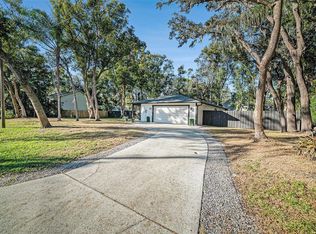
- $533,3003 bd2 ba1.6k sqft13106 N Boulevard St, Tampa, FL 33612Off Market
- $491,7004 bd2 ba1.9k sqft912 W 131st Ave, Tampa, FL 33612Off Market
- $392,5003 bd2 ba1.5k sqft1003 W 131st Ave, Tampa, FL 33612Off Market
- $380,2002 bd2 ba1.2k sqft13108 N Boulevard St, Tampa, FL 33612Off Market
- $454,6003 bd2 ba1.6k sqft13104 N Boulevard St, Tampa, FL 33612Off Market
Nearby schools
GreatSchools rating
- 6/10Lake Magdalene Elementary SchoolGrades: PK-5Distance: 0.8 mi
- 6/10Hill Middle SchoolGrades: 6-8Distance: 4.3 mi
- 2/10Chamberlain High SchoolGrades: 9-12Distance: 2.2 mi
Schools provided by the listing agent
- Elementary: Lake Magdalene-HB
- Middle: Adams-HB
- High: Chamberlain-HB
Source: Stellar MLS. This data may not be complete. We recommend contacting the local school district to confirm school assignments for this home.
Get a cash offer in 3 minutes
Find out how much your home could sell for in as little as 3 minutes with a no-obligation cash offer.
Estimated market value
$569,200
Get a cash offer in 3 minutes
Find out how much your home could sell for in as little as 3 minutes with a no-obligation cash offer.
Estimated market value
$569,200
- Florida
- Hillsborough County
- Tampa
- 33612
- 913 W 131st Ave
Nearby cities
Nearby neighborhoods
Nearby zip codes
Other Tampa Topics
