Skip main navigation
Sold
  • Price Unknown

    913 W 24th St, Houston, TX 77008

    3beds
    1,949sqft
    Townhouse
    Built in 2014
    2,000 Square Feet Lot
    $437,600 Zestimate®
    $--/sqft
    $2,936 Estimated rent

    Home value

    $437,600

    $398,000 - $481,000

    $2,936/mo

    Zestimate® history
    Loading
    Loading...

    Owner options

    List your home for rent

    $2,936/mo

    Rent Zestimate®

    Find your next renter with Zillow Rental Manager. Plus, with online applications, you can quickly screen prospective tenants – for free.

    Learn more

    $2,936/mo

    Rent Zestimate®

    Refinance and save

    Refinancing to a lower rate could help reduce your monthly payments and save thousands over the life of the loan.

    See today's rates

    Explore your selling options

    Work with a Zillow partner agent

    Leverage their expertise and Zillow's premium Showcase listings to get your home seen by more buyers.

    Get started

    List with your own agent

    Get your home in front of millions of buyers by listing it on Zillow.

    Learn how to do it

    Sell it yourself

    Take full control of how buyers see your home on Zillow by listing For Sale by Owner (FSBO).

    List your home

    What's special

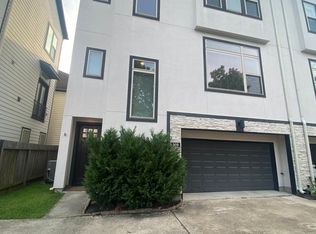
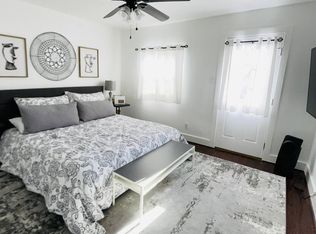
    This wonderful, completely move-in ready, 3/3.5/2 townhome is located in the Shady Acres/Greater Heights neighborhood. The location is ideal and close to major freeways and minutes from downtown Houston. This fabulous townhome is tucked behind anautomatic gate that leads to the oversized two car garage. The third story townhome is stunning with tiled floor in entry, wood risers and hardwoods on the entire second floor living area and up the stairs to the wonderful third floor master retreat. The first floor secondary bedroom could be used as a study, media room or game room/ workout space and has its own private bath as do all 3 bedrooms. The main floor is spacious with a beautiful kitchen with quartz countertops, subway tile and stainless applicances. The rooms are all bright and spacious. The third floor boasts a large master retreat, another secondary bedroom with private bath and a separate laundry room. This townhome is gorgeous with designer finishes throughout. Welcome home!

    Facts & features

    Interior

    Bedrooms & bathrooms
    • Bedrooms: 3
    • Bathrooms: 4
    • Full bathrooms: 3
    • 1/2 bathrooms: 1
    Heating
    • Other, Gas
    Cooling
    • Central
    Appliances
    • Laundry: Utility Rm in House
    Features
    • Drapes/Curtains/Window Cover, High Ceiling, Island Kitchen, 2 Staircases
    • Flooring: Tile, Carpet
    Interior area
    • Total interior livable area: 1,949 sqft

    Property

    Parking
    • Total spaces: 2
    • Parking features: Garage - Attached
    Features
    • Exterior features: Stucco, Cement / Concrete
    Lot
    • Size: 2,000 sqft
    Details
    • Parcel number: 1355110010001

    Construction

    Type & style
    • Home type: Townhouse
    • Architectural style: Traditional
    Materials
    • Stone
    • Foundation: Slab
    • Roof: Composition
    Condition
    • Year built: 2014
    Details
    • Builder name: COLINA HOMES

    Utilities & green energy

    • Sewer: Public Sewer
    • Water: Public
    Green energy
    • Energy efficient items: Windows, Doors, Insulation, HVAC, Thermostat

    Community & neighborhood

    Location
    • Region: Houston

    Other

    Other facts
    • Sewer: Public Sewer
    • WaterSource: Public
    • GarageYN: true
    • HeatingYN: true
    • CoolingYN: true
    • FoundationDetails: Slab
    • RoomsTotal: 6
    • Furnished: Unfurnished
    • CurrentFinancing: Conventional, FHA, VA
    • StoriesTotal: 3
    • GreenEnergyEfficient: Windows, Doors, Insulation, HVAC, Thermostat
    • ArchitecturalStyle: Traditional
    • LivingAreaSource: Appraisal District
    • LotSizeSource: Appraiser
    • YearBuiltSource: Appraiser
    • ParkingFeatures: Driveway Gate, Auto Garage Door Opener, Automatic Driveway Gate
    • BuilderName: COLINA HOMES
    • PublicSurveySection: 0
    • InteriorFeatures: Drapes/Curtains/Window Cover, High Ceiling, Island Kitchen, 2 Staircases
    • LaundryFeatures: Utility Rm in House
    • CommunityFeatures: Driveway Gate
    • StructureType: undefined

    Price history

    DateEventPrice
    4/28/2025Sold--
    Source: Agent Provided Report a problem
    3/28/2025Pending sale$430,000$221/sqft
    Source: HAR #42834880 Report a problem
    3/24/2025Listed for sale$430,000+14.7%$221/sqft
    Source: HAR #42834880 Report a problem
    5/29/2019Listing removed$375,000$192/sqft
    Source: Better Homes and Gardens Real Estate Gary Greene #64842232 Report a problem
    4/25/2019Pending sale$375,000$192/sqft
    Source: Better Homes and Gardens Real Estate Gary Greene #64842232 Report a problem
    4/9/2019Listed for sale$375,000$192/sqft
    Source: BHGRE Gary Greene #64842232 Report a problem
    6/24/2015Sold--
    Source: Agent Provided Report a problem

    Public tax history

    YearProperty taxesTax assessment
    2025$6,736 +6.7%$467,679 +9.2%
    2024$6,315 -0.8%$428,413 -4.4%
    2023$6,364 -6.3%$447,900 +9.8%
    2022$6,792 $408,008 +9.9%
    2021-- $371,301 -0.4%
    2020$6,890 +2.7%$372,740 +3.5%
    2019$6,708 -4.3%$360,000
    2018$7,010 $360,000
    2017$7,010 -0.1%$360,000
    2016$7,017 $360,000
    2015-- --

    Find assessor info on the county website

    Neighborhood: Greater Heights

    Nearby schools

    GreatSchools rating
    Schools provided by the listing agent
    • District: 27 - Houston

    Source: The MLS. This data may not be complete. We recommend contacting the local school district to confirm school assignments for this home.

    Get a cash offer in 3 minutes
    Find out how much your home could sell for in as little as 3 minutes with a no-obligation cash offer.
    Estimated market value
    $437,600
    Get a cash offer in 3 minutes
    Find out how much your home could sell for in as little as 3 minutes with a no-obligation cash offer.
    Estimated market value
    $437,600