Skip main navigation
Closed
  • $215,000

    913 W 59th Pl, Merrillville, IN 46410

    3beds
    1,536sqft
    Single Family Residence
    Built in 1978
    6,316 Square Feet Lot
    $233,600 Zestimate®
    $140/sqft
    $1,828 Estimated rent

    Home value

    $233,600

    $220,000 - $245,000

    $1,828/mo

    Zestimate® history
    Loading
    Loading...

    Owner options

    List your home for rent

    $1,828/mo

    Rent Zestimate®

    Find your next renter with Zillow Rental Manager. Plus, with online applications, you can quickly screen prospective tenants – for free.

    Learn more

    $1,828/mo

    Rent Zestimate®

    Refinance and save

    $1,085/mo

    Est. payment

    Refinancing to a lower rate could help reduce your monthly payments and save thousands over the life of the loan.

    See today's rates

    $1,085/mo

    Est. payment

    Explore your selling options

    Work with a Zillow partner agent

    Leverage their expertise and Zillow's premium Showcase listings to get your home seen by more buyers.

    Get started

    List with your own agent

    Get your home in front of millions of buyers by listing it on Zillow.

    Learn how to do it

    Sell it yourself

    Take full control of how buyers see your home on Zillow by listing For Sale by Owner (FSBO).

    List your home

    What's special

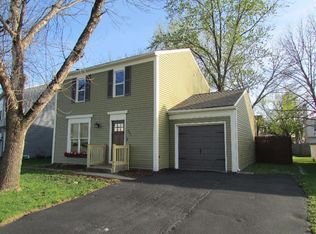
    Adorable Cape Cod Charmer! Step into this beautifully updated 3-bedroom, 2-bathroom home, where modern comfort meets classic charm. This inviting property boasts an attached garage, a backyard shed, and a fenced-in yard complete with a cozy fire pit--perfect for evenings outdoors. Inside, enjoy the fresh feel of newly painted walls, brand-new flooring in the bedrooms and upper level, and stylishly updated cabinets. With all appliances included and new ceiling fans throughout, this home is truly move-in ready. Plus, a new water heater ensures efficient living. Conveniently located close to the expressway, making your commute a breeze. This Cape Cod gem is ready to welcome you home!

    Zillow last checked:

    Listing updated:

    Listed by:

    Derek Durish,

    Haven Realty 888-724-2836

    Bought with:

    Unrepresented Buyer

    Non Member

    Source: NIRA as distributed by MLS GRID,MLS#: 812621MLS Logo

    Facts & features

    Interior

    Bedrooms & bathrooms
    • Bedrooms: 3
    • Bathrooms: 2
    • Full bathrooms: 2
    Rooms
    • Room types: Bedroom 2, Living Room, Primary Bedroom, Kitchen, Dining Room, Bedroom 3
    Primary bedroom
    • Description: New Floors
    • Area: 144
    • Dimensions: 12.0 x 12.0
    Bedroom 2
    • Description: New Floors
    • Area: 112
    • Dimensions: 14.0 x 8.0
    Bedroom 3
    • Description: New Floors
    • Area: 144
    • Dimensions: 12.0 x 12.0
    Dining room
    • Area: 156
    • Dimensions: 13.0 x 12.0
    Kitchen
    • Area: 121
    • Dimensions: 11.0 x 11.0
    Living room
    • Area: 208
    • Dimensions: 16.0 x 13.0
    Heating
    • Natural Gas
    Appliances
    • Included: Built-In Gas Oven, Microwave, Washer, Stainless Steel Appliance(s), Refrigerator, Dishwasher, Gas Water Heater, Dryer
    • Laundry: Gas Dryer Hookup, Washer Hookup, Main Level
    Features
    • Ceiling Fan(s), Primary Downstairs, Recessed Lighting, Laminate Counters
    • Basement: Crawl Space
    • Has fireplace: No
    Interior area
    • Total structure area: 1,536
    • Total interior livable area: 1,536 sqft
    • Finished area above ground: 1,536

    Property

    Parking
    • Total spaces: 1
    • Parking features: Driveway, On Street, Garage Faces Front, Garage Door Opener
    • Garage spaces: 1
    • Has uncovered spaces: Yes
    Features
    • Levels: Two
    • Patio & porch: Deck
    • Exterior features: Fire Pit, Rain Gutters, Lighting
    • Pool features: None
    • Fencing: Back Yard,Wood
    • Has view: Yes
    • View description: None
    • Frontage length: 55
    Lot
    • Size: 6,316 Square Feet
    • Dimensions: 55 x 115
    • Features: Back Yard, Landscaped, Level, Front Yard
    Details
    • Parcel number: 451204382003000030
    • Zoning description: Residential

    Construction

    Type & style
    • Home type: SingleFamily
    • Architectural style: Cape Cod
    • Property subtype: Single Family Residence
    Condition
    • Updated/Remodeled
    • New construction: No
    • Year built: 1978

    Utilities & green energy

    • Sewer: Public Sewer
    • Water: Public
    • Utilities for property: Cable Connected, Sewer Connected, Water Connected, Natural Gas Connected, Electricity Connected

    Community & HOA

    Community
    • Features: Curbs, Sidewalks, Street Lights
    • Security: Carbon Monoxide Detector(s), Smoke Detector(s)
    • Subdivision: Barclay Village 01
    HOA
    • Has HOA: No
    Location
    • Region: Merrillville

    Financial & listing details

    • Price per square foot: $140/sqft
    • Tax assessed value: $165,400
    • Annual tax amount: $1,376
    • Date on market: 12/11/2024
    • Listing agreement: Exclusive Right To Sell
    • Listing terms: Cash,VA Loan,FHA,Conventional
    • Road surface type: Asphalt

    Price history

    DateEventPrice
    3/11/2025Listing removed$2,045$1/sqft
    Source: Zillow Rentals Report a problem
    2/11/2025Price change$2,045-2.4%$1/sqft
    Source: Zillow Rentals Report a problem
    1/21/2025Price change$2,095-4.6%$1/sqft
    Source: Zillow Rentals Report a problem
    12/14/2024Listed for rent$2,195$1/sqft
    Source: Zillow Rentals Report a problem
    12/10/2024Sold$215,000+2.4%$140/sqft
    Source: NIRA as distributed by MLS GRID #812621 Report a problem
    11/7/2024Listed for sale$210,000+25%$137/sqft
    Source: NIRA as distributed by MLS GRID #812621 Report a problem
    1/11/2023Sold$168,000-6.6%$109/sqft
    Source: NIRA as distributed by MLS GRID #520089 Report a problem
    11/30/2022Contingent$179,900$117/sqft
    Source: NIRA as distributed by MLS GRID #520089 Report a problem
    11/9/2022Price change$179,900-5.3%$117/sqft
    Source: NIRA as distributed by MLS GRID #520089 Report a problem
    10/12/2022Price change$189,900-5%$124/sqft
    Source: NIRA as distributed by MLS GRID #520089 Report a problem
    10/2/2022Price change$199,900-4.8%$130/sqft
    Source: NIRA as distributed by MLS GRID #520089 Report a problem
    9/21/2022Listed for sale$209,900+99.9%$137/sqft
    Source: NIRA as distributed by MLS GRID #520089 Report a problem
    12/4/2020Sold$105,000-4.5%$68/sqft
    Source: NIRA as distributed by MLS GRID #468866 Report a problem
    5/22/2020Listing removed$109,900$72/sqft
    Source: McCormick Real Estate, Inc. #468866 Report a problem
    5/12/2020Price change$109,900-8.3%$72/sqft
    Source: McCormick Real Estate, Inc. #468866 Report a problem
    3/3/2020Price change$119,900+9.1%$78/sqft
    Source: McCormick Real Estate, Inc. #468866 Report a problem
    2/7/2020Pending sale$109,900$72/sqft
    Source: McCormick Real Estate, Inc. #468866 Report a problem
    1/21/2020Listed for sale$109,900+46.7%$72/sqft
    Source: McCormick Real Estate, Inc. #468866 Report a problem
    1/2/2009Listing removed$74,900$49/sqft
    Source: RE/MAX of Indiana #NI228731 Report a problem
    12/18/2008Price change$74,900-5.1%$49/sqft
    Source: RE/MAX of Indiana #NI228731 Report a problem
    11/28/2008Price change$78,900-1.3%$51/sqft
    Source: RE/MAX of Indiana #NI228731 Report a problem
    11/8/2008Listed for sale$79,900+25.3%$52/sqft
    Source: RE/MAX of Indiana #NI228731 Report a problem
    10/31/2008Sold$63,750$42/sqft
    Source: Public Record Report a problem
    8/22/2005Sold--0
    Source: Agent Provided Report a problem

    Public tax history

    YearProperty taxesTax assessment
    2025$1,489 +8.2%$195,600 +16.6%
    2024$1,376 +48.8%$167,700 +1.4%
    2023$925 +10.8%$165,400 +46.2%
    2022$835 +45.7%$113,100 +6.6%
    2021$573 +7.1%$106,100 +15.3%
    2020$535 -29.2%$92,000 +1.9%
    2019$755 -5.6%$90,300 +5.1%
    2018$800 +60%$85,900 -0.1%
    2017$500 $86,000
    2016$500 +2.6%$86,000 +1.3%
    2014$487 -11.4%$84,900 -3.3%
    2013$550 -12.7%$87,800 +1.3%
    2012$630 +19.5%$86,700 +5.7%
    2011$527 +4.5%$82,000 +1%
    2010$505 $81,200 -1.9%
    2009-- $82,800 +2%
    2007-- $81,200 +23.2%
    2006-- $65,900
    2005-- $65,900 +586.5%
    2001-- $9,600
    Find assessor info on the county website

    Neighborhood: 46410

    Nearby schools

    GreatSchools rating
    Schools provided by the listing agent
    • Middle: Merrillville Intermediate School
    • High: Merrillville High School

    Source: NIRA as distributed by MLS GRID. This data may not be complete. We recommend contacting the local school district to confirm school assignments for this home.

    Get a cash offer in 3 minutes
    Find out how much your home could sell for in as little as 3 minutes with a no-obligation cash offer.
    Estimated market value
    $233,600
    Get a cash offer in 3 minutes
    Find out how much your home could sell for in as little as 3 minutes with a no-obligation cash offer.
    Estimated market value
    $233,600