Skip main navigation
Sold for $1,425,000
  • $1,425,000

    913 W Harvard St, Orlando, FL 32804

    4beds
    3,036sqft
    Single Family Residence
    Built in 2023
    6,789 Square Feet Lot
    $1,496,600 Zestimate®
    $469/sqft
    $2,639 Estimated rent

    Home value

    $1,496,600

    $1.39M - $1.60M

    $2,639/mo

    Zestimate® history
    Loading
    Loading...

    Owner options

    List your home for rent

    $2,639/mo

    Rent Zestimate®

    Find your next renter with Zillow Rental Manager. Plus, with online applications, you can quickly screen prospective tenants – for free.

    Learn more

    $2,639/mo

    Rent Zestimate®

    Refinance and save

    $10,181/mo

    Est. payment

    Refinancing to a lower rate could help reduce your monthly payments and save thousands over the life of the loan.

    See today's rates

    $10,181/mo

    Est. payment

    Explore your selling options

    Work with a Zillow partner agent

    Leverage their expertise and Zillow's premium Showcase listings to get your home seen by more buyers.

    Get started

    List with your own agent

    Get your home in front of millions of buyers by listing it on Zillow.

    Learn how to do it

    Sell it yourself

    Take full control of how buyers see your home on Zillow by listing For Sale by Owner (FSBO).

    List your home

    What's special

    Covered lanaiStriking architectureVersatile loftMeticulous styleHome officeSpacious home officeWinter park
    Sumptuous living amid quiet elegance awaits in this luxurious 3,036 sq. ft., new construction, modern residence. Striking architecture, use of color and meticulous style make a bold statement, yet blends seamlessly with the cozy, laid back vibes of its surroundings. Nestled in the heart of College Park, minutes from shopping and dining, this stunning 4-bedroom, 3.5-bathroom pool home with home office, and loft defines beauty and efficiency. Every room in this home has been thoughtfully designed to instill a flare of sophistication into everyday living while the entertaining areas are warmly inviting; destined for many years of memorable gatherings. Tucked just inside the entrance, bathed in natural light, a spacious home office boasting built-in bookshelves, hiding the promise of a secret place, offers an ideal sanctuary for productivity and focus. As you make your way down the hallway, the kitchen, dining room and great room come into view. The soft touch of color in the natural wood tile floor contrasts magnificently with the richness of black kitchen cabinetry adorned with satin gold hardware. A custom-made range hood is a masterpiece of this culinary vision, complimented by matte Black Cafe series appliances, a gas range, and Calacatta Gold Quartz countertops. The staircase sweeps into the dining room like a welcomed visitor exposing the whisper of natural wood- colored treads. The centralized vantage point of the family room creates a natural transition through a wall of glass to the covered lanai where a summer kitchen awaits, promising leisurely al fresco dining on breezy Florida evenings. Cool off during those hot summer days with a dip in the pool set within the oasis of a private, fully fenced back yard. A secluded guest retreat, with en-suite, mud room, laundry and powder room complete the first floor with so much more to explore upstairs. Away from the hustle and bustle of everyday life, privacy abounds in the alluringly tranquil, primary suite complete with natural wood custom closet. The primary bathroom is exquisitely designed around a deep soaking tub and an expansive, walk-in shower. Intricate use of porcelain, Quartz, & mixed metal accents add a timeless elegance you will infinitely enjoy. A versatile loft offers space for a media room or game room. Two additional guest bedrooms with a shared bathroom, plus a second laundry space finalizes the ultimate use of space in this well-designed floorplan. Its prime location affords quick access to the vibrant heart of Downtown Orlando, the Dr. Phillips Center, Amway Arena, City Soccer Stadium, The Packing District, Ivanhoe Village, and Winter Park with I-4 and all of Central Florida easily within reach.

    Zillow last checked:

    Listing updated:

    Listed by:

    Bill Maltbie 813-819-5255,

    MALTBIE REALTY GROUP 813-819-5255

    Bought with:

    Heather Unger, PA, 3093173

    ACME REAL ESTATE FLORIDA LLC

    Source: Stellar MLS,MLS#: W7859163MLS LogoOriginating MLS: West Pasco

    Facts & features

    Interior

    Bedrooms & bathrooms
    • Bedrooms: 4
    • Bathrooms: 4
    • Full bathrooms: 3
    • 1/2 bathrooms: 1
    Rooms
    • Room types: Den/Library/Office, Loft
    Primary bedroom
    • Features: Walk-In Closet(s)
    • Level: Second
    • Dimensions: 14x14
    Bedroom 2
    • Features: Walk-In Closet(s)
    • Level: Second
    • Dimensions: 11x12
    Bedroom 3
    • Features: Built-in Closet
    • Level: Second
    • Dimensions: 12x11
    Bedroom 4
    • Features: Built-in Closet
    • Level: First
    Primary bathroom
    • Features: Dual Sinks, Tub with Separate Shower Stall
    • Level: Second
    • Dimensions: 9x9
    Balcony porch lanai
    • Level: First
    Dining room
    • Level: First
    Foyer
    • Level: First
    • Dimensions: 12x5
    Great room
    • Level: First
    Kitchen
    • Features: Breakfast Bar, Kitchen Island, Pantry
    • Level: First
    Loft
    • Level: Second
    • Dimensions: 10x20
    Office
    • Level: First
    • Dimensions: 10x10
    Heating
    • Central
    Cooling
    • Central Air
    Appliances
    • Included: Dishwasher, Disposal, Gas Water Heater, Range
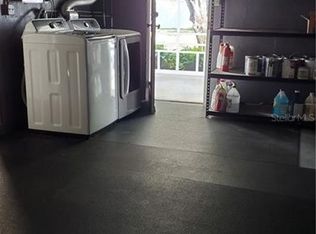
    • Laundry: Inside, Laundry Room, Upper Level
    Features
    • Living Room/Dining Room Combo, PrimaryBedroom Upstairs, Solid Wood Cabinets, Thermostat, Walk-In Closet(s)
    • Flooring: Carpet, Ceramic Tile, Concrete
    • Windows: Thermal Windows
    • Has fireplace: No
    Interior area
    • Total structure area: 3,825
    • Total interior livable area: 3,036 sqft

    Property

    Parking
    • Total spaces: 2
    • Parking features: Driveway, Garage Door Opener
    • Attached garage spaces: 2
    • Has uncovered spaces: Yes
    • Details: Garage Dimensions: 19x21
    Features
    • Levels: Two
    • Stories: 2
    • Patio & porch: Covered, Patio, Side Porch
    • Exterior features: Sidewalk
    • Has private pool: Yes
    • Pool features: Gunite, In Ground
    Lot
    • Size: 6,789 Square Feet
    • Dimensions: 50 x 135
    • Features: Sidewalk
    Details
    • Parcel number: 142229146003460
    • Zoning: 00
    • Special conditions: None

    Construction

    Type & style
    • Home type: SingleFamily
    • Property subtype: Single Family Residence
    Materials
    • Stucco
    • Foundation: Slab
    • Roof: Shingle
    Condition
    • Completed
    • New construction: Yes
    • Year built: 2023
    Details
    • Builder name: HARTIZEN HOMES
    • Warranty included: Yes

    Utilities & green energy

    • Sewer: Public Sewer
    • Water: Public
    • Utilities for property: BB/HS Internet Available, Cable Available, Sprinkler Meter, Street Lights

    Community & HOA

    Community
    • Security: Smoke Detector(s)
    • Pet fee: $0 monthly
    • Subdivision: COLLEGE PARK
    HOA
    • Has HOA: No
    • HOA name: HARTIZEN HOMES
    Location
    • Region: Orlando

    Financial & listing details

    • Price per square foot: $469/sqft
    • Tax assessed value: $1,049,106
    • Annual tax amount: $4,487
    • Date on market: 10/24/2023
    • Cumulative days on market: 7 days
    • Listing terms: Cash,Conventional,FHA,VA Loan
    • Ownership: Fee Simple
    • Total actual rent: 0
    • Road surface type: Paved

    Price history

    DateEventPrice
    12/15/2023Sold$1,425,000$469/sqft
    Source: Stellar MLS #W7859163 Report a problem
    11/2/2023Pending sale$1,425,000-3.7%$469/sqft
    Source: Stellar MLS #W7859163 Report a problem
    10/26/2023Listed for sale$1,480,000+401.7%$487/sqft
    Source: Stellar MLS #W7859163 Report a problem
    10/20/2020Sold$295,000-1.6%$97/sqft
    Source: Public Record Report a problem
    8/24/2020Pending sale$299,900$99/sqft
    Source: KELLER WILLIAMS AT THE PARKS #O5878471 Report a problem
    8/17/2020Price change$299,900-9.1%$99/sqft
    Source: KELLER WILLIAMS AT THE PARKS #O5878471 Report a problem
    8/7/2020Price change$330,000-8.3%$109/sqft
    Source: KELLER WILLIAMS AT THE PARKS #O5878471 Report a problem
    7/21/2020Listed for sale$360,000$119/sqft
    Source: KELLER WILLIAMS AT THE PARKS #O5878471 Report a problem

    Public tax history

    YearProperty taxesTax assessment
    2024$15,662 +249%$895,056 +265.3%
    2023$4,487 +7.1%$245,000 +8.9%
    2022$4,188 -6.8%$225,000 -5.5%
    2021$4,494 +187.7%$238,023 +100%
    2020$1,562 +1.7%$119,015 +2.3%
    2019$1,536 +1.5%$116,339 +1.9%
    2018$1,514 $114,170 -53.5%
    2017$1,514 +1.9%$245,525 +5.6%
    2016$1,485 +1%$232,558 +8.7%
    2015$1,470 -1.7%$213,929 +19.9%
    2014$1,495 +6.9%$178,406 +18.9%
    2013$1,398 +1.8%$149,992 +10.2%
    2012$1,374 +4.1%$136,058 -1.6%
    2011$1,320 +5.9%$138,217 -2.7%
    2010$1,246 $142,113 -18.8%
    2009-- $174,980 -18.6%
    2008$1,141 -12.2%$215,025 -7.1%
    2007$1,300 -4.5%$231,463 +8.2%
    2006$1,361 +0.9%$213,987 +18.8%
    2005$1,349 +6.3%$180,111 +9.9%
    2004$1,269 +2.1%$163,862 +18.7%
    2003$1,244 +3.3%$138,053 +10.8%
    2002$1,204 -0.5%$124,617 +11.4%
    2001$1,210 +1.6%$111,832 +26.3%
    2000$1,191 $88,515
    Find assessor info on the county website

    Neighborhood: College Park

    Nearby schools

    GreatSchools rating
    Get a cash offer in 3 minutes
    Find out how much your home could sell for in as little as 3 minutes with a no-obligation cash offer.
    Estimated market value
    $1,496,600
    Get a cash offer in 3 minutes
    Find out how much your home could sell for in as little as 3 minutes with a no-obligation cash offer.
    Estimated market value
    $1,496,600