Fully Renovated 3-Bedroom, 2-Bath Twin with Modern Updates and Timeless Charm!
This beautifully renovated twin home has been completely transformed from the studs out, offering peace of mind and modern conveniences throughout. Nearly every surface has been updated, including all new drywall, while the home's electrical and plumbing systems were replaced during the renovation.
Step inside through the welcoming vestibule, the perfect place to leave coats and shoes before entering the main living areas. The main level features stunning hardwood floors throughout, enhanced by decorative molding that adds character and elegance.
The spacious eat-in kitchen is ideal for everyday living and entertaining, featuring a gas range and ample space for family meals. A large formal dining room flows seamlessly into the comfortable family room, creating an inviting layout for gatherings.
Both full bathrooms have been masterfully updated with stylish finishes and modern fixtures. Upstairs, you'll find three bedrooms, including a primary bedroom with an attached bonus room that is currently being used as a nursery. This flexible space could also serve as a dressing room, home office, sitting area, or expanded closet.
The attic is currently in the process of being finished, offering exciting potential for additional living space, a home office or an additional bedroom
With extensive renovations, quality craftsmanship, hardwood floors, and thoughtful details at every turn, this move-in-ready home is a rare find. Don't miss the opportunity to make it yours!
Pending
$269,900
913 W Lincoln St, Easton, PA 18042
3beds
1,684sqft
Townhouse, Single Family Residence
Built in 1900
2,787 Square Feet Lot
$266,500 Zestimate®
$160/sqft
$-- HOA
What's special
Gas rangeWelcoming vestibuleStunning hardwood floors throughoutLarge formal dining roomComfortable family roomSpacious eat-in kitchen
- 8 days |
- 667 |
- 27 |
Zillow last checked:
Listing updated:
Listed by:
Laura Hartshorne 610-393-6861,
Howard Hanna TheFrederickGroup 610-841-4201
Source: GLVR,MLS#: 780651 Originating MLS: Lehigh Valley MLS
Originating MLS: Lehigh Valley MLSFacts & features
Interior
Bedrooms & bathrooms
- Bedrooms: 3
- Bathrooms: 2
- Full bathrooms: 2
Primary bedroom
- Level: Second
- Dimensions: 16.00 x 11.00
Bedroom
- Level: Second
- Dimensions: 11.00 x 9.00
Bedroom
- Level: Second
- Dimensions: 11.00 x 13.00
Dining room
- Level: First
- Dimensions: 13.00 x 13.00
Other
- Description: Updated
- Level: First
- Dimensions: 7.00 x 5.00
Other
- Description: Updated
- Level: Second
- Dimensions: 10.00 x 6.00
Kitchen
- Level: First
- Dimensions: 14.00 x 11.00
Laundry
- Level: First
- Dimensions: 7.00 x 5.00
Laundry
- Description: Mudroom
- Level: First
- Dimensions: 16.00 x 5.00
Living room
- Level: First
- Dimensions: 13.00 x 16.00
Other
- Description: Off primary bedroom, nursery/walk-in closet
- Level: Second
- Dimensions: 12.00 x 7.00
Heating
- Oil
Cooling
- Wall/Window Unit(s)
Appliances
- Included: Gas Oven, Gas Range, Gas Water Heater, Microwave
- Laundry: Washer Hookup, Dryer Hookup, Main Level
Features
- Attic, Dining Area, Separate/Formal Dining Room, Storage
- Flooring: Hardwood, Luxury Vinyl, Luxury VinylPlank
- Basement: Full
Interior area
- Total interior livable area: 1,684 sqft
- Finished area above ground: 1,684
- Finished area below ground: 0
Property
Parking
- Total spaces: 2
- Parking features: On Street
- Garage spaces: 2
- Has uncovered spaces: Yes
Features
- Stories: 2
- Has view: Yes
- View description: City Lights
Lot
- Size: 2,787 Square Feet
Details
- Parcel number: M9NE1A1080310
- Zoning: 10RMD
- Special conditions: None
Construction
Type & style
- Home type: SingleFamily
- Architectural style: Colonial
- Property subtype: Townhouse, Single Family Residence
- Attached to another structure: Yes
Materials
- Other, Vinyl Siding
- Roof: Asphalt,Fiberglass
Condition
- Year built: 1900
Utilities & green energy
- Electric: 200+ Amp Service, Circuit Breakers
- Sewer: Public Sewer
- Water: Public
Community & HOA
Community
- Subdivision: Not in Development
Location
- Region: Easton
Financial & listing details
- Price per square foot: $160/sqft
- Tax assessed value: $33,500
- Annual tax amount: $3,652
- Date on market: 7/14/2026
- Cumulative days on market: 8 days
- Ownership type: Fee Simple
Estimated market value
$266,500
$253,000 - $280,000
$2,137/mo
Price history
| Date | Event | Price |
|---|---|---|
| 7/20/2026 | Pending sale | $269,900$160/sqft |
Source:  GLVR #780651 Report a problem GLVR #780651 Report a problem | ||
| 7/14/2026 | Listed for sale | $269,900+830.7%$160/sqft |
Source: GLVR #780651 Report a problem | ||
| 12/20/2016 | Sold | $29,000$17/sqft |
Source: Public Record Report a problem | ||
Public tax history
| Year | Property taxes | Tax assessment |
|---|---|---|
| 2025 | $3,571 +1.5% | $33,500 |
| 2024 | $3,520 +1.3% | $33,500 |
| 2023 | $3,475 +5.7% | $33,500 +5.7% |
| 2022 | $3,289 +779.2% | $31,700 |
| 2021 | $374 | $31,700 |
| 2020 | $374 | $31,700 |
| 2018 | $374 | $31,700 |
| 2017 | -- | $31,700 |
| 2016 | -- | $31,700 |
| 2015 | -- | $31,700 |
| 2014 | -- | $31,700 |
| 2013 | -- | $31,700 |
| 2012 | -- | $31,700 |
| 2011 | -- | $31,700 |
| 2010 | -- | $31,700 |
| 2004 | -- | $31,700 |
| 2003 | -- | $31,700 |
| 2002 | -- | $31,700 |
| 2000 | -- | $31,700 |
Find assessor info on the county website
Monthly payment
Est. payment
Payment breakdown
Explore the cost of this home by adjusting the details. Changes won't be saved.Climate risks
Neighborhood: SouthSide
Nearby schools
GreatSchools rating
- 3/10Cheston El SchoolGrades: K-5Distance: 0.3 mi
- 4/10Easton Area Middle SchoolGrades: 6-8Distance: 2 mi
- 4/10Easton Area High SchoolGrades: 9-12Distance: 1.5 mi
Schools provided by the listing agent
- District: Easton
Source: GLVR. This data may not be complete. We recommend contacting the local school district to confirm school assignments for this home.
- $209,5004 bd1 ba1.6k sqft911 W Lincoln St, Easton, PA 18042Off Market
- $215,4003 bd1 ba1.2k sqft915 W Lincoln St, Easton, PA 18042Off Market
- $251,7003 bd2 ba1.2k sqft917 W Lincoln St, Easton, PA 18042Off Market
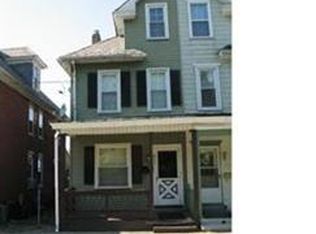
- $204,7002 bd1 ba1.1k sqft901 W Lincoln St, Easton, PA 18042Off Market
- $195,0003 bd1 ba1.6k sqft533 Iron St, Easton, PA 18042Off Market
- $195,0003 bd1 ba1.6k sqft531 Iron St, Easton, PA 18042Off Market
- $221,6003 bd1 ba1.4k sqft919 W Lincoln St, Easton, PA 18042Off Market
- $186,2003 bd1 ba1.6k sqft529 Iron St, Easton, PA 18042Off Market
A local agent can set up tours, give advice and negotiate with sellers.
A local lender can help you make sure your offer is ready when you are.
Similar homes
- $275,0004 bd2 ba1.6k sqft1000 W Wilkes Barre St, Easton, PA 18042For Sale
 MLS ID #780962, Eury Vargas, One Valley Realty LLC. GLVR
 - $265,0003 bd1 ba1.3k sqft56 N 17th St, Easton, PA 18042For Sale
 MLS ID #781097, Kristina Fattorusso, RE/MAX Real Estate. GLVR
 - $275,0003 bd1 ba1.5k sqft365 Rock St, Easton, PA 18042For Sale
 MLS ID #780165, Dana K. Cardona, Keller Williams Allentown. GLVR
 - $256,0003 bd1 ba1.6k sqft1041 Lehigh St, Easton, PA 18042For Sale
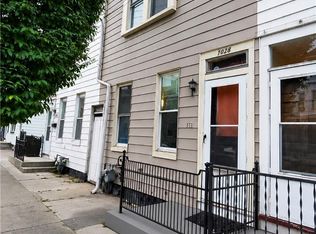 MLS ID #781029, Yanitza Galvan, I-Do Real Estate. GLVR
 - $250,0003 bd2 ba1.1k sqft825 S 24th St, Easton, PA 18042For SaleMLS ID #780179, Mirlene Alexandre, Weichert Realtors. GLVR
- $259,9003 bd1 ba1.3k sqft2003 Northampton St, Easton, PA 18042For SaleMLS ID #780410, Gina Pretopapa, RE/MAX Unlimited Real Estate. GLVR
- $267,0003 bd1 ba1.3k sqft2406 Butler St, Easton, PA 18042For SaleMLS ID #779503, Kristine McCreary-Williams, Full CircleRealty&PropertyMgmt. GLVR
- $--3 bd1 ba1.1k sqft1137 S 25th St, Easton, PA 18045AuctionAuction.com 2
- $--3 bd1 ba1.2k sqft2327 Park Ave, Easton, PA 18045AuctionAuction.com 2
- $299,9003 bd2 ba1.7k sqft1917 1/2 Ferry St, Easton, PA 18042For SaleMLS ID #780074, Austin Brown, Realty One Group Supreme. GLVR
- $239,0003 bd1 ba1k sqft86 Summit Ave, Phillipsburg Town, NJ 08865For SaleMLS ID #4041334, Shirlee L. Colanduoni, Keller Williams Towne Square Real. GSMLS
- $349,9003 bd1 ba1.4k sqft2580 Liberty St, Easton, PA 18045For SaleMLS ID #781101, Denise Rich, RE/MAX Real Estate. GLVR
- $299,5004 bd2 ba1.7k sqft1943 Fairview Ave, Easton, PA 18042For SaleMLS ID #778734, Kimberly D. Rosado, Keller Williams Allentown. GLVR
- $329,0004 bd2 ba2.4k sqft2109 Hay St, Easton, PA 18042For SaleMLS ID #776964, Lisa L. McHale, Morganelli Properties LLC. GLVR
- $279,9002 bd1 ba916 sqft7 Haymont St, Easton, PA 18045For SaleMLS ID #779908, Brooke S. Kerzner, The Collective RE Agency. GLVR
- $150,0003 bd1 ba1.1k sqft43 S 5th St, Easton, PA 18042For SaleMLS ID #780968, Ernest M. Nemeth, Heart and Home Realty LLC. GLVR
- $279,9002 bd2 ba1.2k sqft870 Biltmore Ave, Easton, PA 18040For SaleMLS ID #780198, Marci L. Lombardi, BHHS Fox & Roach Bethlehem. GLVR
- $230,0002 bd2 ba1.4k sqft671 Kykuit Pl, Easton, PA 18040For SaleMLS ID #780171, Mike Uhl II, EXP Realty LLC. GLVR
- $203,0003 bd1 ba1.4k sqft1103 Butler St, Easton, PA 18042For SaleMLS ID #777824, Tzvi Ausubel, RESQ Realty Services Inc. GLVR
- $300,0004 bd2 ba1.6k sqft115 Glen Ave, Phillipsburg, NJ 08865For Sale
 MLS ID #2700337R, ALFRED RAITE. All Jersey MLS
