**ADDED FOR COMPS ONLY**
Sold for $1,236,000
$1,236,000
913 W Markham Ave, Durham, NC 27701
3beds
2,640sqft
Single Family Residence
Built in 1929
9,147 Square Feet Lot
$1,231,000 Zestimate®
$468/sqft
$3,729 Estimated rent
Home value
$1,231,000
$1.16M - $1.30M
$3,729/mo
Zestimate® history
Owner options
List your home for rent
$3,729/mo
Rent Zestimate®
Find your next renter with Zillow Rental Manager. Plus, with online applications, you can quickly screen prospective tenants – for free.
$3,729/mo
Rent Zestimate®
Refinance and save
$8,299/mo
Est. payment
Refinancing to a lower rate could help reduce your monthly payments and save thousands over the life of the loan.
$8,299/mo
Est. payment
Explore your selling options
Work with a Zillow partner agent
Leverage their expertise and Zillow's premium Showcase listings to get your home seen by more buyers.
Get startedList with your own agent
Get your home in front of millions of buyers by listing it on Zillow.
Learn how to do itSell it yourself
Take full control of how buyers see your home on Zillow by listing For Sale by Owner (FSBO).
List your homeWhat's special
Zillow last checked:
Listing updated:
Listed by:
Adam J Dickinson 919-452-3751,
Nest Realty of the Triangle
Bought with:
Sam Poole, 274170
Nest Realty of the Triangle
Source: Doorify MLS,MLS#: 10176663
Facts & features
Interior
Bedrooms & bathrooms
- Bedrooms: 3
- Bathrooms: 3
- Full bathrooms: 3
- Main level bedrooms: 1
Primary bedroom
- Level: Main
- Area: 199.92 Square Feet
- Dimensions: 14.7 x 13.6
Bedroom 2
- Level: Main
- Area: 137.64 Square Feet
- Dimensions: 12.4 x 11.1
Primary bathroom
- Level: Main
- Area: 130.2 Square Feet
- Dimensions: 10.5 x 12.4
Den
- Level: Main
- Area: 131.84 Square Feet
- Dimensions: 10.3 x 12.8
Dining room
- Level: Main
- Area: 175.56 Square Feet
- Dimensions: 13.3 x 13.2
Family room
- Level: Main
- Area: 212.16 Square Feet
- Dimensions: 15.6 x 13.6
Kitchen
- Level: Main
- Area: 190.96 Square Feet
- Dimensions: 12.4 x 15.4
Laundry
- Level: Main
- Area: 32.33 Square Feet
- Dimensions: 6.1 x 5.3
Living room
- Level: Main
- Area: 542.88 Square Feet
- Dimensions: 17.4 x 31.2
Office
- Level: Second
- Area: 131.67 Square Feet
- Dimensions: 17.1 x 7.7
Other
- Description: Butler's Pantry
- Level: Main
- Area: 42.93 Square Feet
- Dimensions: 8.1 x 5.3
Sunroom
- Level: Main
- Area: 90.4 Square Feet
- Dimensions: 11.3 x 8.0
Heating
- Fireplace(s), Heat Pump, Natural Gas
Cooling
- Attic Fan, Central Air, Ceiling Fan(s), Heat Pump, Multi Units
Appliances
- Included: Bar Fridge, Built-In Gas Oven, Built-In Range, Convection Oven, Dryer, Dishwasher, Exhaust Fan, ENERGY STAR Qualified Appliances, ENERGY STAR Qualified Dishwasher, ENERGY STAR Qualified Freezer, ENERGY STAR Qualified Refrigerator, ENERGY STAR Qualified Washer, ENERGY STAR Qualified Dryer, Gas Oven, Gas Range, Gas Water Heater, Instant Hot Water, Microwave, ENERGY STAR Qualified Water Heater, Refrigerator, Range Hood, Self Cleaning Oven, Stainless Steel Appliance(s), Vented Exhaust Fan, Washer, Wine Cooler, Washer/Dryer, Water Purifier, Wine Refrigerator, Wall Oven
- Laundry: Inside, Main Level
Features
- Bar, Bookcases, Ceiling Fan(s), Crown Molding, Dry Bar, Granite Counters, High Ceilings, High Speed Internet, Kitchen Island, Pantry, Primary Downstairs, Recessed Lighting, Smart Camera(s)/Recording, Smart Thermostat, Soaking Tub, Sound System, Storage, Walk-In Closet(s), Wired for Data, Wired for Sound, Walk-In Shower, Smooth Ceilings
- Flooring: Carpet, Wood
- Windows: Blinds, Wood Frames
- Basement: Crawl Space
- Number of fireplaces: 2
- Fireplace features: Bedroom, Family Room, Gas Log, Wood Burning, Prefabricated
Interior area
- Total structure area: 2,640
- Total interior livable area: 2,640 sqft
- Finished area above ground: 2,640
- Finished area below ground: 0
Property
Parking
- Parking features: Driveway, Electric Vehicle Charging Station(s), Gravel, Off Street, Shared Driveway
- Has uncovered spaces: Yes
Accessibility
- Accessibility features: Smart Technology
Features
- Levels: Two
- Stories: 2
- Patio & porch: Deck, Front Porch, Patio
- Exterior features: Garden, Private Yard, Smart Camera(s)/Recording, Fenced Yard
- Fencing: Back Yard,Wrought Iron
Lot
- Size: 9,147 Square Feet
- Features: Back Yard, Front Yard, Garden, Landscaped, Native Plants, Waterfall, Hardwood Trees
Details
- Additional structures: Outbuilding, Shed(s)
- Parcel number: 102724
- Zoning: R-5
- Special conditions: Standard
- Other equipment: Home Theater, Satellite Dish
Construction
Type & style
- Home type: SingleFamily
- Architectural style: Bungalow,Craftsman
- Property subtype: Single Family Residence
Materials
- Wood Siding
- Foundation: Brick/Mortar, Pillar/Post/Pier
- Roof: Architectural Shingle
Condition
- Updated/Remodeled
- New construction: No
- Year built: 1929
- Major remodel year: 1929
Utilities & green energy
- Sewer: Public Sewer, Community Sewer
- Water: Public, Community Water
- Utilities for property: Electricity Available, Electricity Connected, Natural Gas Available, Natural Gas Connected, Phone Available, Sewer Available, Sewer Connected, Water Available, Water Connected
Community & HOA
Community
- Security: Carbon Monoxide Detector(s), Fire Alarm, Security System
HOA
- Has HOA: No
Location
- Region: Durham
Financial & listing details
- Price per square foot: $468/sqft
- Tax assessed value: $1,109,963
- Annual tax amount: $11,003
- Date on market: 6/26/2026
- Listing agreement: Exclusive Right To Sell
- Listing terms: Cash,Conventional
Price history
| Date | Event | Price |
|---|---|---|
| 6/1/2026 | Sold | $1,236,000+219.4%$468/sqft |
Source:  Doorify MLS #10176663 Report a problem Doorify MLS #10176663 Report a problem | ||
| 10/29/2010 | Sold | $387,000-0.5%$147/sqft |
Source: Public Record Report a problem | ||
| 9/2/2010 | Price change | $389,000-2.7%$147/sqft |
Source: Prudential Real Estate #1734650 Report a problem | ||
| 7/30/2010 | Price change | $399,900-4.6%$151/sqft |
Source: Prudential Real Estate #1734650 Report a problem | ||
| 7/14/2010 | Price change | $419,000-4.8%$159/sqft |
Source: Prudential Real Estate #1734650 Report a problem | ||
| 7/3/2010 | Listed for sale | $440,000+131.6%$167/sqft |
Source: Prudential York Simpson Underwood Realty #1734650 Report a problem | ||
| 12/22/1999 | Sold | $190,000$72/sqft |
Source: Public Record Report a problem | ||
Public tax history
| Year | Property taxes | Tax assessment |
|---|---|---|
| 2025 | $11,003 +14.3% | $1,109,963 +60.9% |
| 2024 | $9,623 +6.5% | $689,899 |
| 2023 | $9,037 +2.3% | $689,899 |
| 2022 | $8,830 +0.5% | $689,899 |
| 2021 | $8,789 +2.4% | $689,899 |
| 2020 | $8,582 | $689,899 |
| 2019 | $8,582 | $689,899 +62.9% |
| 2018 | $8,582 +66.7% | $423,631 +10.8% |
| 2017 | $5,149 +3.5% | $382,362 |
| 2016 | $4,975 | $382,362 +46.2% |
| 2015 | $4,975 +37.4% | $261,510 |
| 2014 | $3,620 | $261,510 |
| 2013 | -- | $261,510 |
| 2012 | -- | $261,510 |
| 2011 | $3,409 +0.4% | $261,510 |
| 2010 | $3,394 +25.1% | $261,510 +20.3% |
| 2009 | $2,714 | $217,424 |
| 2008 | $2,714 +42.7% | $217,424 +61.4% |
| 2007 | $1,902 +1.4% | $134,709 |
| 2006 | $1,875 | $134,709 |
| 2005 | $1,875 +1.4% | $134,709 |
| 2004 | $1,850 | $134,709 |
| 2003 | -- | $134,709 |
| 2002 | $1,701 +32.1% | $134,709 +69.4% |
| 2000 | $1,288 | $79,500 |
Find assessor info on the county website
Neighborhood: Trinity Park
Nearby homes
- $791,4004 bd2 ba1.9k sqft911 W Markham Ave, Durham, NC 27701Off Market
- $607,5003 bd2 ba1.3k sqft915 W Markham Ave, Durham, NC 27701Off Market

- $678,1002 bd2 ba1.5k sqft909 W Markham Ave, Durham, NC 27701Off Market
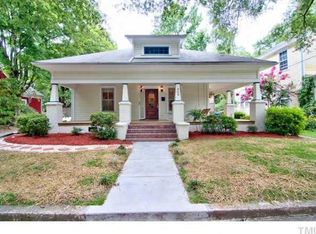
- $534,3002 bd1 ba1.7k sqft919 W Markham Ave, Durham, NC 27701Off Market
- $855,1004 bd3 ba2.4k sqft905 W Markham Ave, Durham, NC 27701Off Market
- $1,496,7005 bd4 ba3.3k sqft921 W Markham Ave, Durham, NC 27701Off Market
- $757,1003 bd2 ba1.5k sqft910 Urban Ave, Durham, NC 27701Off Market
- $521,6002 bd1 ba1.2k sqft912 Urban Ave, Durham, NC 27701Off Market
Nearby schools
GreatSchools rating
- 8/10George Watts ElementaryGrades: PK-5Distance: 0.2 mi
- 5/10Brogden MiddleGrades: 6-8Distance: 1.1 mi
- 3/10Riverside High SchoolGrades: 9-12Distance: 4.5 mi
Schools provided by the listing agent
- Elementary: Durham - George Watts Elementary
- Middle: Durham - Brogden Middle
- High: Durham - Riverside High
Source: Doorify MLS. This data may not be complete. We recommend contacting the local school district to confirm school assignments for this home.
Get a cash offer in 3 minutes
Find out how much your home could sell for in as little as 3 minutes with a no-obligation cash offer.
Estimated market value
$1,231,000
Get a cash offer in 3 minutes
Find out how much your home could sell for in as little as 3 minutes with a no-obligation cash offer.
Estimated market value
$1,231,000
- North Carolina
- Durham County
- Durham
- 27701
- Trinity Park
- 913 W Markham Ave
