Skip main navigation
Closed
  • $786,500

    913 W Trinity Ln, Nashville, TN 37207

    3beds
    2,566sqft
    Horizontal Property Regime - Attached, Residential
    Built in 2024
    871 Square Feet Lot
    $787,800 Zestimate®
    $307/sqft
    $3,533 Estimated rent

    Home value

    $787,800

    $748,000 - $827,000

    $3,533/mo

    Zestimate® history
    Loading
    Loading...

    Owner options

    List your home for rent

    $3,533/mo

    Rent Zestimate®

    Find your next renter with Zillow Rental Manager. Plus, with online applications, you can quickly screen prospective tenants – for free.

    Learn more

    $3,533/mo

    Rent Zestimate®

    Refinance and save

    $4,582/mo

    Est. payment

    Refinancing to a lower rate could help reduce your monthly payments and save thousands over the life of the loan.

    See today's rates

    $4,582/mo

    Est. payment

    Explore your selling options

    Work with a Zillow partner agent

    Leverage their expertise and Zillow's premium Showcase listings to get your home seen by more buyers.

    Get started

    List with your own agent

    Get your home in front of millions of buyers by listing it on Zillow.

    Learn how to do it

    Sell it yourself

    Take full control of how buyers see your home on Zillow by listing For Sale by Owner (FSBO).

    List your home

    What's special

    Heated floorsPrivate elevatorStunning nashville viewsCity viewsGold accentsSpacious backyardHot tub
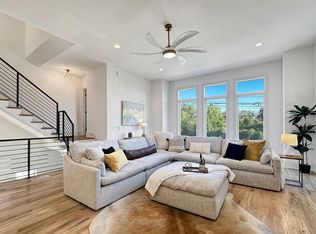
    **RESERVE AUCTION – LIVE ON-SITE AND ON-LINE Saturday Saturday, November 1, 2025 @ 11:00am Welcome HOME to your dream urban oasis! This luxurious 3-bedroom, 3.5-bath home spans 2,566 sq. ft. across four floors, all accessible by a private elevator. The first floor offers a flexible bedroom or office, a walk-out patio, and a spacious backyard. The second floor features soaring ceilings, a chef's kitchen with cabinets to the ceiling, custom lighting, and a half bath with a floating vanity and bidet. On the third floor, enjoy a master suite with a custom closet, city views, and a spa-like bath with marble tile, a rain shower, heated floors, and gold accents. The rooftop deck boasts stunning Nashville views, space for an outdoor kitchen, hot tub, and custom pergola, perfect for relaxing or entertaining. Situated just minutes from Downtown Nashville, Topgolf, Oracle, and Nissan Stadium, this home offers the perfect blend of style, luxury, and location. **NO PRIVATE SHOWINGS** Preview Day will be day of auction from 9:00am - 10:45am. **10% buyer's premium will be added to final bid to establish total purchase price. **$15,000 partial down payment & sign a sales contract with all pertinent documents day of auction. **Balance will be due at closing on or before November 26, 2025. Must have proof of funds or loan approval with no contingencies. Traditional financing accepted, **THIS IS NOT A FORECLOSURE OR SHORT SALE. This Property is expected to sell at or near Market Value. PRE AUCTION OFFERS ARE WELCOMED.

    Zillow last checked:

    Listing updated:

    Listed by:

    Barry Huber 615-756-8717,

    simpliHOM

    Bought with:

    Nonmls

    Realtracs, Inc.

    Nonmls

    Realtracs, Inc.

    Source: RealTracs MLS as distributed by MLS GRID,MLS#: 3006921MLS Logo

    Facts & features

    Interior

    Bedrooms & bathrooms
    • Bedrooms: 3
    • Bathrooms: 4
    • Full bathrooms: 3
    • 1/2 bathrooms: 1
    • Main level bedrooms: 1
    Bedroom 2
    • Features: Bath
    • Level: Bath
    • Area: 270 Square Feet
    • Dimensions: 15x18
    Bedroom 3
    • Features: Bath
    • Level: Bath
    • Area: 143 Square Feet
    • Dimensions: 13x11
    Dining room
    • Features: Combination
    • Level: Combination
    • Area: 165 Square Feet
    • Dimensions: 15x11
    Heating
    • Central
    Cooling
    • Central Air
    Appliances
    • Included: Built-In Gas Oven, Double Oven, Electric Oven, Dishwasher, Disposal, Microwave, Refrigerator, Stainless Steel Appliance(s)
    Features
    • Ceiling Fan(s), Elevator, Extra Closets, High Ceilings, Open Floorplan, Smart Thermostat, Walk-In Closet(s), Kitchen Island
    • Flooring: Wood, Tile
    • Basement: None
    Interior area
    • Total structure area: 2,566
    • Total interior livable area: 2,566 sqft
    • Finished area above ground: 2,566

    Property

    Parking
    • Total spaces: 2
    • Parking features: Garage Faces Front, Concrete, Driveway
    • Attached garage spaces: 2
    • Has uncovered spaces: Yes
    Accessibility
    • Accessibility features: Accessible Elevator Installed, Accessible Entrance
    Features
    • Levels: Three Or More
    • Stories: 4
    • Patio & porch: Deck, Covered, Patio
    • Has view: Yes
    • View description: City
    Lot
    • Size: 871 Square Feet
    • Features: Level
    • Topography: Level
    Details
    • Parcel number: 070071A00100CO
    • Special conditions: Auction

    Construction

    Type & style
    • Home type: SingleFamily
    • Architectural style: Contemporary
    • Property subtype: Horizontal Property Regime - Attached, Residential
    • Attached to another structure: Yes
    Materials
    • Fiber Cement
    Condition
    • New construction: No
    • Year built: 2024

    Utilities & green energy

    • Sewer: Public Sewer
    • Water: Public
    • Utilities for property: Water Available

    Community & HOA

    Community
    • Security: Security System, Smoke Detector(s)
    • Subdivision: Haynes Royale
    HOA
    • Has HOA: Yes
    Location
    • Region: Nashville

    Financial & listing details

    • Price per square foot: $307/sqft
    • Tax assessed value: $1,042,600
    • Annual tax amount: $2,329
    • Date on market: 10/1/2025

    Price history

    DateEventPrice
    11/7/2025Sold$786,500-7.5%$307/sqft
    Source: RealTracs MLS as distributed by MLS GRID #3006921 Report a problem
    8/19/2025Price change$850,000-5.6%$331/sqft
    Source: RealTracs MLS as distributed by MLS GRID #2773468 Report a problem
    3/10/2025Price change$900,000-5.3%$351/sqft
    Source: RealTracs MLS as distributed by MLS GRID #2773468 Report a problem
    1/24/2025Price change$950,000-4.5%$370/sqft
    Source: RealTracs MLS as distributed by MLS GRID #2773468 Report a problem
    1/2/2025Listed for sale$995,000-5.2%$388/sqft
    Source: RealTracs MLS as distributed by MLS GRID #2773468 Report a problem
    11/26/2024Listing removed$1,050,000$409/sqft
    Source: RealTracs MLS as distributed by MLS GRID #2747721 Report a problem
    11/25/2024Price change$1,050,000-8.7%$409/sqft
    Source: RealTracs MLS as distributed by MLS GRID #2747721 Report a problem
    10/13/2024Listed for sale$1,150,000+12.2%$448/sqft
    Source: RealTracs MLS as distributed by MLS GRID #2747721 Report a problem
    7/31/2024Listing removed--
    Source: RealTracs MLS as distributed by MLS GRID #2657464 Report a problem
    5/21/2024Listed for sale$1,025,000$399/sqft
    Source: RealTracs MLS as distributed by MLS GRID #2657464 Report a problem
    4/8/2024Listing removed--
    Source: RealTracs MLS as distributed by MLS GRID #2508070 Report a problem
    3/30/2024Listed for sale$1,025,000$399/sqft
    Source: RealTracs MLS as distributed by MLS GRID #2508070 Report a problem
    2/29/2024Listing removed$1,025,000$399/sqft
    Source: RealTracs MLS as distributed by MLS GRID #2508070 Report a problem
    10/1/2023Listed for sale$1,025,000$399/sqft
    Source: RealTracs MLS as distributed by MLS GRID #2508070 Report a problem
    9/6/2023Listing removed$1,025,000$399/sqft
    Source: RealTracs MLS as distributed by MLS GRID #2508070 Report a problem
    4/13/2023Listed for sale$1,025,000$399/sqft
    Source: RealTracs MLS as distributed by MLS GRID #2508070 Report a problem

    Public tax history

    YearProperty taxesTax assessment
    2025$7,335 +214.9%$260,650 +264.2%
    2024$2,329 +225.3%$71,575 +225.3%
    2023$716 $22,000
    Find assessor info on the county website

    Neighborhood: 37207

    Nearby schools

    GreatSchools rating
    Schools provided by the listing agent
    • Elementary: Cumberland Elementary
    • Middle: Haynes Middle
    • High: Whites Creek High

    Source: RealTracs MLS as distributed by MLS GRID. This data may not be complete. We recommend contacting the local school district to confirm school assignments for this home.

    Get a cash offer in 3 minutes
    Find out how much your home could sell for in as little as 3 minutes with a no-obligation cash offer.
    Estimated market value
    $787,800
    Get a cash offer in 3 minutes
    Find out how much your home could sell for in as little as 3 minutes with a no-obligation cash offer.
    Estimated market value
    $787,800