
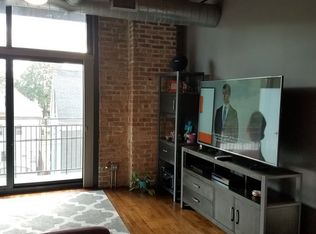
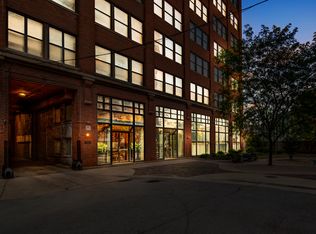
Rarely available 5th-floor corner loft in the heart of the West Loop! This massive 1-bedroom, 1-bath residence offers an expansive open floor plan with stunning north and west exposures through ten oversized 7-foot windows, flooding the home with incredible natural light. Authentic loft character is showcased throughout with soaring 11-foot timber-beamed ceilings, two walls of exposed brick, and recently refinished dark oak hardwood floors. The beautifully updated kitchen features brand-new cabinetry, new countertops, and ample prep and storage space, while the in-unit Whirlpool stackable washer and dryer adds everyday convenience. The spacious bathroom is finished with a herring bone tile flooring, a deep walk-in shower with a sleek glass enclosure, classic subway tile, and a contemporary vanity. Located in an intimate boutique elevator building with an additional freight elevator this home is perfectly positioned in one of Chicago's most sought-after neighborhoods. Located just steps from the Mary Bartelme Park, Halsted Street and the UIC Blue Line Stop. Additionally offering outstanding proximity to Randolph Street Restaurant Row, Fulton Market, I-290 and I90-94, this is West Loop loft living at its finest.
Contingent
$365,000
913 W Van Buren St APT 5D, Chicago, IL 60607
1beds
1,200sqft
Condominium, Apartment, Single Family Residence
Built in 1913
-- sqft lot
$-- Zestimate®
$304/sqft
$479/mo HOA
What's special
Classic subway tileContemporary vanityAdditional freight elevatorSpacious bathroomIncredible natural lightIntimate boutique elevator buildingExpansive open floor plan
- 13 days |
- 400 |
- 39 |
Zillow last checked:
Listing updated:
Listed by:
Karoline Whittaker 773-965-0977,
@properties Christies International Real Estate,
Trisha Pelhank 630-886-2767,
@properties Christies International Real Estate
Source: MRED as distributed by MLS GRID,MLS#: 12713662
Facts & features
Interior
Bedrooms & bathrooms
- Bedrooms: 1
- Bathrooms: 1
- Full bathrooms: 1
Rooms
- Room types: Foyer
Primary bedroom
- Features: Flooring (Hardwood)
- Level: Main
- Area: 225 Square Feet
- Dimensions: 15X15
Dining room
- Level: Main
- Dimensions: COMBO
Foyer
- Features: Flooring (Hardwood)
- Level: Main
- Area: 36 Square Feet
- Dimensions: 9X4
Kitchen
- Features: Kitchen (Galley), Flooring (Ceramic Tile)
- Level: Main
- Area: 99 Square Feet
- Dimensions: 11X9
Laundry
- Level: Main
- Area: 16 Square Feet
- Dimensions: 4X4
Living room
- Features: Flooring (Hardwood), Window Treatments (Curtains/Drapes)
- Level: Main
- Area: 640 Square Feet
- Dimensions: 32X20
Heating
- Natural Gas, Forced Air
Cooling
- Central Air
Appliances
- Included: Range, Microwave, Dishwasher, Refrigerator, Stainless Steel Appliance(s)
- Laundry: Washer Hookup, In Unit
Features
- Elevator, Beamed Ceilings, Open Floorplan
- Flooring: Hardwood
- Windows: Window Treatments, Drapes
- Basement: None
- Number of fireplaces: 1
- Fireplace features: Wood Burning Stove, Living Room
- Common walls with other units/homes: End Unit
Interior area
- Total structure area: 0
- Total interior livable area: 1,200 sqft
Property
Accessibility
- Accessibility features: No Disability Access
Details
- Parcel number: 17172360131059
- Special conditions: None
Construction
Type & style
- Home type: Condo
- Property subtype: Condominium, Apartment, Single Family Residence
Materials
- Brick
Condition
- New construction: No
- Year built: 1913
Utilities & green energy
- Sewer: Public Sewer
- Water: Lake Michigan, Public
- Utilities for property: Cable Available
Community & HOA
Community
- Security: Fire Sprinkler System
HOA
- Has HOA: Yes
- Amenities included: Bike Room/Bike Trails, Elevator in Residence, Storage, Security Door Lock(s), Service Elevator(s)
- Services included: Water, Insurance, Security, Cable TV, Exterior Maintenance, Scavenger, Snow Removal
- HOA fee: $479 monthly
Location
- Region: Chicago
Financial & listing details
- Price per square foot: $304/sqft
- Tax assessed value: $317,630
- Annual tax amount: $6,260
- Date on market: 8/7/2026
- Ownership: Condo
Estimated market value
Not available
Estimated sales range
Not available
Not available
Price history
| Date | Event | Price |
|---|---|---|
| 8/10/2026 | Contingent | $365,000$304/sqft |
Source:  MRED as distributed by MLS GRID #12713662 Report a problem MRED as distributed by MLS GRID #12713662 Report a problem | ||
| 8/7/2026 | Listed for sale | $365,000+17.7%$304/sqft |
Source: MRED as distributed by MLS GRID #12713662 Report a problem | ||
| 8/17/2017 | Sold | $310,000$258/sqft |
Source: MRED as distributed by MLS GRID #09657931 Report a problem | ||
| 7/20/2017 | Pending sale | $310,000$258/sqft |
Source: Coldwell Banker Residential Brokerage - Gold Coast #09657931 Report a problem | ||
| 7/6/2017 | Listed for sale | $310,000$258/sqft |
Source: Coldwell Banker Residential Brokerage - Gold Coast #09657931 Report a problem | ||
| 6/23/2017 | Pending sale | $310,000$258/sqft |
Source: Coldwell Banker Residential Brokerage - Gold Coast #09657931 Report a problem | ||
| 6/13/2017 | Listed for sale | $310,000+5.1%$258/sqft |
Source: Coldwell Banker Residential #09657931 Report a problem | ||
| 6/23/2006 | Sold | $295,000+28.8%$246/sqft |
Source: Public Record Report a problem | ||
| 8/6/2002 | Sold | $229,000+193.6%$191/sqft |
Source: Public Record Report a problem | ||
| 8/19/1997 | Sold | $78,000$65/sqft |
Source: Public Record Report a problem | ||
Public tax history
| Year | Property taxes | Tax assessment |
|---|---|---|
| 2024 | $6,405 +2.3% | $31,763 +7.4% |
| 2023 | $6,260 +2.6% | $29,566 |
| 2022 | $6,102 +2.3% | $29,566 |
| 2021 | $5,965 +8.8% | $29,566 +20.5% |
| 2020 | $5,483 +1.3% | $24,532 -8.6% |
| 2019 | $5,412 +1.7% | $26,849 |
| 2018 | $5,321 +27.6% | $26,849 +39.1% |
| 2017 | $4,171 +7.9% | $19,308 |
| 2016 | $3,867 +9.3% | $19,308 |
| 2015 | $3,538 +1.4% | $19,308 +2.7% |
| 2014 | $3,490 +2% | $18,809 |
| 2013 | $3,421 +1.4% | $18,809 |
| 2012 | $3,375 -4.5% | $18,809 -13.8% |
| 2011 | $3,536 -0.4% | $21,820 |
| 2010 | $3,551 +4.4% | $21,820 |
| 2009 | $3,403 +4.4% | $21,820 -4% |
| 2008 | $3,259 +1% | $22,718 |
| 2007 | $3,227 -1.1% | $22,718 |
| 2006 | $3,261 -1.3% | $22,718 +12.3% |
| 2005 | $3,305 +1% | $20,224 |
| 2004 | $3,271 +2.2% | $20,224 |
| 2003 | $3,200 +69.6% | $20,224 +92.6% |
| 2002 | $1,887 +28.5% | $10,501 |
| 2001 | $1,468 -4.8% | $10,501 |
| 2000 | $1,542 +0% | $10,501 +4.7% |
| 1999 | $1,542 | $10,027 |
Find assessor info on the county website
Monthly payment
Est. payment
Payment breakdown
Explore the cost of this home by adjusting the details. Changes won't be saved.Climate risks
Neighborhood: Near West Side
Nearby schools
GreatSchools rating
- 8/10Skinner Elementary SchoolGrades: PK-8Distance: 0.5 mi
- 1/10Wells Community Academy High SchoolGrades: 9-12Distance: 1.8 mi
Schools provided by the listing agent
- District: 299
Source: MRED as distributed by MLS GRID. This data may not be complete. We recommend contacting the local school district to confirm school assignments for this home.
- $353,0001 bd1 ba1.1k sqft913 W Van Buren St SUITE 2A, Chicago, IL 60607Off Market
- $442,2002 bd2 ba1.4k sqft411 S Sangamon St APT 3A, Chicago, IL 60607Off Market
- $871,5003 bd2 ba2.4k sqft411 S Sangamon St APT 2B, Chicago, IL 60607Off Market
- $448,300-- bd-- ba150k sqft411 S Sangamon St APT 3B, Chicago, IL 60607Off Market
- $618,2002 bd2 ba1.7k sqft411 S Sangamon St APT 4B, Chicago, IL 60607Off Market
- $431,900-- bd-- ba150k sqft411 S Sangamon St APT 4C, Chicago, IL 60607Off Market
- $668,2003 bd2 ba2.4k sqft411 S Sangamon St APT 1D, Chicago, IL 60607Off Market
- $555,0003 bd2 ba2.5k sqft411 S Sangamon St APT 2D, Chicago, IL 60607Sold
- $448,800-- bd-- ba150k sqft411 S Sangamon St APT 3D, Chicago, IL 60607Off Market
A local agent can set up tours, give advice and negotiate with sellers.
A local lender can help you make sure your offer is ready when you are.
Similar homes
- $400,0001 bd1 ba1.1k sqft203 S Sangamon St APT 110, Chicago, IL 60607Active
 MLS ID #12725934, Robert Munds, Jameson Sotheby's Intl Realty. MRED as distributed by MLS GRID
 - $324,9002 bd2 ba1.1k sqft811 S Lytle St APT 110, Chicago, IL 60607New
 MLS ID #12738127, Camie Cirrincione, Redfin Corporation. MRED as distributed by MLS GRID
 - $360,0002 bd1 ba944 sqft700 W Van Buren St APT 1409, Chicago, IL 60607Re-activated
 MLS ID #12710453, Maximilian Ortega, Artizen Realty LLC. MRED as distributed by MLS GRID
 - $359,0001 bd1 ba1.1k sqft165 N Canal St APT 1205, Chicago, IL 60606New
 MLS ID #12735835, Sophie Beaudoin, RE/MAX Top Performers. MRED as distributed by MLS GRID
 - $349,0002 bd2 ba980 sqft1151 W 14th Pl Unit 106, Chicago, IL 60608NewMLS ID #12735361, Jonathan Minerick, Homecoin.com. MRED as distributed by MLS GRID
- $395,0001 bd1 ba833 sqft1000 W Adams St APT 322, Chicago, IL 60607ActiveMLS ID #12718752, Steven Kehoe, Compass. MRED as distributed by MLS GRID
- $399,9992 bd2 ba1.3k sqft1500 W Monroe St Unit 623, Chicago, IL 60607Price ChangeMLS ID #12722706, Kris Berger, Compass. MRED as distributed by MLS GRID
- $374,9992 bd1 ba1k sqft625 W Jackson Blvd APT 806, Chicago, IL 60661ActiveMLS ID #12712370, Cory Tanzer, Option Premier LLC. MRED as distributed by MLS GRID
- $384,9002 bd2 ba947 sqft210 S Des Plaines St #907, Chicago, IL 60607Price ChangeMLS ID #12625563, Wilfredo Nunez Jr, ABR,E-PRO,SFR, Compass. MRED as distributed by MLS GRID
- $364,9992 bd2 ba1.1k sqft1000 W 15th St Unit 232, Chicago, IL 60608ActiveMLS ID #12720260, Cory Tanzer, Option Premier LLC. MRED as distributed by MLS GRID
- $399,0002 bd2 ba1.3k sqft2001 S Calumet Ave APT 408, Chicago, IL 60616NewMLS ID #12738138, Ashley Leakey, Baird & Warner. MRED as distributed by MLS GRID
- $314,9001 bd1 ba810 sqft933 W Van Buren St APT 823, Chicago, IL 60607ActiveMLS ID #12708118, Melanie Giglio, Compass. MRED as distributed by MLS GRID
- $359,0003 bd2 ba1.5k sqft6 E Monroe St APT 1503, Chicago, IL 60603ActiveMLS ID #12727060, Alexandre Stoykov, Compass. MRED as distributed by MLS GRID
- $375,0001 bd2 ba1k sqft737 W Washington Blvd APT 806, Chicago, IL 60661ActiveMLS ID #12676070, Sandra Ariza, Baird & Warner. MRED as distributed by MLS GRID
- $350,0002 bd2 ba1.1k sqft208 W Washington St APT 1405, Chicago, IL 60606ActiveMLS ID #12718540, Zachary Kronsnoble, Baird & Warner. MRED as distributed by MLS GRID
- $319,0002 bd2 ba1k sqft1500 W Monroe St Unit 205, Chicago, IL 60607ActiveMLS ID #12687255, Stacey Cortez, Best Chicago Properties, LLC. MRED as distributed by MLS GRID
- $349,9001 bd1 ba650 sqft210 S Desplaines St APT 402, Chicago, IL 60661ActiveMLS ID #12714084, David DuFault, Chicago Properties Firm. MRED as distributed by MLS GRID
- $524,9002 bd3 ba1.5k sqft331 S Peoria St APT 105, Chicago, IL 60607ActiveMLS ID #12714476, Edward Colatorti, Compass. MRED as distributed by MLS GRID
- $369,0002 bd2 ba1.1k sqft1155 W Roosevelt Rd Unit 404, Chicago, IL 60608ActiveMLS ID #12706596, Maria Homenda, RE/MAX 10 in the Park. MRED as distributed by MLS GRID
- $335,0001 bd2 ba919 sqft1600 S Jefferson St #403, Chicago, IL 60616ActiveMLS ID #12728902, Benjamin Lissner, Baird & Warner. MRED as distributed by MLS GRID
