
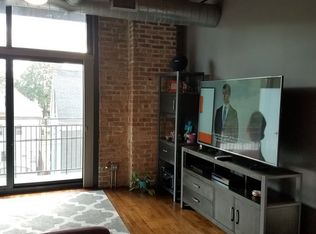
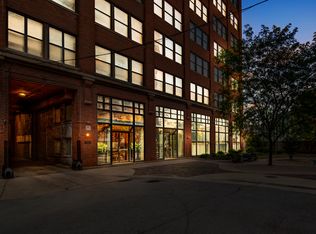
Don't miss out on this quintessential West Loop exposed brick timber loft. Located within a former textile factory, this 3 bed 2 bath condo has everything you are looking for. The unit opens up to a massive living space comprised of an open concept kitchen, separate dining area, living room, and a bonus space that can be used as an office, library, play area, etc. The hardwood floors, exposed brick , 14' timber beam ceiling, and substantial windows exude the modern industrial loft persona. The kitchen features a large island with shiplap that can easily fit 5 bar stools, granite countertops, white cabinets, stainless steel appliances, and a white herringbone backsplash. The separate dining area can house a sizable table and the living room features a floor to ceiling stone feature and gas fireplace. The stone feature continues into the master bedroom where there is also a fireplace, plenty of space for a king bed, and an en suite bathroom with a double vanity, glass shower enclosure, and jacuzzi tub. The are two more spacious bedrooms (one enclosed, one lofted) both with hardwood floors. One has french doors and the other sports a sliding fire door that ties into the loft feel. The guest bath features a large walk in shower, spacious vanity, and a full size stackable LG washer/dryer. If you're not already in love with this unit, the best feature is the 625+ sqft private rooftop deck accessed from a gorgeous spiral staircase within the unit. It is arguably the best private deck space within the building because it borders the northern exterior wall so you are not blocked by any other units decks. You have gorgeous north, east, and west facing views as well as an attached grill. Did I mention the location is also great? The Blue Line is only a 3 minute walk and you have easy access to both 290 and 90/94. Mary Bartelme Park is just down the street featuring 1.4 acres, a play area, dog park, and a viewing hill with city vistas. It's only a 9 minutes walk to Marianos and Whole Foods and also a short walk to HMart. Target is also just a 5 minute walk from your front door. You can walk to Randolph st and Fulton Market in 10 mins and enjoy all the restaurants, bars, and nightlife the West Loop has to offer. If you have kids, this is also within the Skinner West school district. There is 1 storage cage included and 1 garage parking spot directly across the street in the 321 S Sangamon garage. Cable and Internet is included in rent. Tenant pays electric and gas. Renters insurance required. One Month Security Deposit. Pet's considered on a case by case basis.
This property is off market, which means it's not currently listed for sale or rent on Zillow. This may be different from what's available on other websites or public sources.