Fantastic Private Setting in Norton Shores! Situated on a cul-de-sac, you'll find 913 W Wellington nestled at the end of it's curved drive just barely visible from the street. This brick and full cedar home has just shy of 3,000 finished square feet of main and upper living space including a large main floor primary suite with a walk in closet, full bath, and an attached 4 season room filled with windows, garden tub and skylights. Upon entering you'll be greeted by a two-story entry, formal living and dining areas as well as a large eat-in kitchen open to the family room with fireplace. Enjoy a convienient main floor laundry as well as a main floor office or additional bedroom. Upstairs you'll find three nice sized bedrooms as well as a "dormer style" playroom or upper office area. Even more space in it's walkout lower level featuring a large crawl space for storage, playroom area, future family room area and a daylight window section for 5th or 6th bedroom or whatever you like! Enjoy great views of nature from every window including it's serene creekside setting. Over $60,000 recently spent in Anderson Renewel replacament windows throughout, furnace and central air approximately 9 years old and a newer on demand water heater has been installed. The 900 square foot 2 car garage could fit 3 cars and has a seperate enclosed potting shed inside as well as a side bump out for storage. Lots of space ready for a new chapter of style and decor in a beautiful wooded creekside setting! See it soon! Additional pictures to follow after estate sale.
Active
$549,900
913 W Wellington Ct, Muskegon, MI 49441
4beds
2,983sqft
Single Family Residence
Built in 1991
0.85 Acres Lot
$526,400 Zestimate®
$184/sqft
$-- HOA
What's special
Beautiful wooded creekside settingTwo-story entryWalkout lower levelDaylight window sectionGarden tubMain floor laundrySerene creekside setting
- 7 days |
- 1,333 |
- 44 |
Zillow last checked:
Listing updated:
Listed by:
Reggie E Balcom 231-730-5225,
RE/MAX West 231-733-1236
Source: MichRIC,MLS#: 26043304
Facts & features
Interior
Bedrooms & bathrooms
- Bedrooms: 4
- Bathrooms: 3
- Full bathrooms: 2
- 1/2 bathrooms: 1
- Main level bedrooms: 1
Heating
- Forced Air
Cooling
- Central Air
Appliances
- Included: Humidifier, Dishwasher, Dryer, Microwave, Range, Refrigerator, Washer
- Laundry: In Hall, Laundry Room, Main Level
Features
- Ceiling Fan(s), Central Vacuum, Center Island, Eat-in Kitchen, Pantry
- Flooring: Carpet, Vinyl, Wood
- Windows: Skylight(s), Replacement, Insulated Windows, Garden Window
- Basement: Crawl Space,Partial,Walk-Out Access
- Number of fireplaces: 1
- Fireplace features: Family Room
Interior area
- Total structure area: 2,983
- Total interior livable area: 2,983 sqft
- Finished area below ground: 0
Video & virtual tour
Property
Parking
- Total spaces: 2
- Parking features: Garage Faces Front, Garage Door Opener, Attached
- Garage spaces: 2
Features
- Stories: 2
- Waterfront features: Stream/Creek
Lot
- Size: 0.85 Acres
- Dimensions: 141 x 270 x 121 x 305 irreg
- Features: Wooded, Ravine, Ground Cover, Shrubs/Hedges
Details
- Parcel number: 27256000002000
Construction
Type & style
- Home type: SingleFamily
- Architectural style: Traditional
- Property subtype: Single Family Residence
Materials
- Brick, Wood Siding
- Roof: Asphalt,Shingle
Condition
- New construction: No
- Year built: 1991
Utilities & green energy
- Sewer: Public Sewer
- Water: Public, Extra Well
- Utilities for property: Phone Available, Natural Gas Connected, Cable Connected
Community & HOA
Location
- Region: Muskegon
Financial & listing details
- Price per square foot: $184/sqft
- Tax assessed value: $165,886
- Annual tax amount: $6,584
- Date on market: 8/18/2026
- Listing terms: Cash,FHA,VA Loan,Conventional
- Road surface type: Paved
Estimated market value
$526,400
$500,000 - $553,000
Not available
Price history
| Date | Event | Price |
|---|---|---|
| 8/18/2026 | Listed for sale | $549,900$184/sqft |
Source:  MichRIC #26043304 Report a problem MichRIC #26043304 Report a problem | ||
Public tax history
Tax history is unavailable.
Monthly payment
Est. payment
Payment breakdown
Explore the cost of this home by adjusting the details. Changes won't be saved.Climate risks
Neighborhood: 49441
Nearby schools
GreatSchools rating
- 7/10Churchill Elementary SchoolGrades: PK-5Distance: 0.9 mi
- 5/10Mona Shores Middle SchoolGrades: 6-8Distance: 2 mi
- 9/10Mona Shores High SchoolGrades: 9-12Distance: 1.1 mi
- $649,0004 bd2 ba2.9k sqft913 Wellington Ct, Muskegon, MI 49441Off Market
- $465,6004 bd2 ba2.6k sqft935 W Wellington Ct, Norton Shores, MI 49441Off Market

- $494,0005 bd3 ba4.2k sqft945 Wellington Ct, Muskegon, MI 49441Off Market
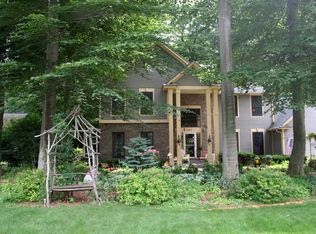
- $---- bd-- ba-- sqft945 W Wellington Ct, Muskegon, MI 49441Off Market
- $605,2004 bd3 ba3.4k sqft926 Wellington Ct, Muskegon, MI 49441Off Market
- $668,5004 bd3 ba3.5k sqft4568 Deer Creek Dr, Muskegon, MI 49441Off Market
- $487,100-- bd3 ba1.7k sqft4552 Deer Creek Dr, Norton Shores, MI 49441Off Market
- $280,600-- bd-- ba-- sqft4525 Henry St, Muskegon, MI 49441Off Market
A local agent can set up tours, give advice and negotiate with sellers.
A local lender can help you make sure your offer is ready when you are.
Similar homes
- $549,9005 bd3 ba3.2k sqft1020 Brookway Ct, Muskegon, MI 49441For Sale
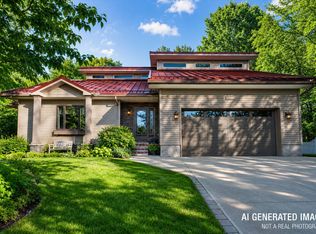
 MLS ID #26000519, Sandi L Gentry, RE/MAX Lakeshore. MichRIC
 - $--6 bd3 ba2.3k sqft4285 Vineyard Ln, Muskegon, MI 49441Auction
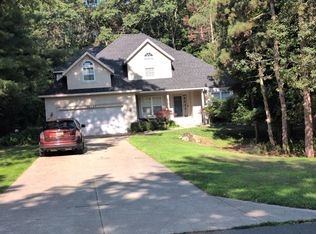 ServiceLink Auction
 - $599,9006 bd3 ba3.2k sqft2065 Forest Park Rd, Muskegon, MI 49441For Sale
 MLS ID #26035573, Doug Hale, Five Star Real Estate. MichRIC
 - $470,0004 bd3 ba2.1k sqft1302 Edinborough Dr, Muskegon, MI 49441For Sale By Owner

- $449,9004 bd3 ba2k sqft760 Brook Ridge Dr, Norton Shores, MI 49441For SaleMLS ID #26036783, George Keefe, Coldwell Banker Woodland Schmidt Muskegon. MichRIC
- $579,0004 bd3 ba2.2k sqft401 W Circle Dr, Muskegon, MI 49445For Sale By Owner
- $515,0004 bd3 ba2.7k sqft6400 Boulder Dr, Norton Shores, MI 49444For SaleMLS ID #26026339, Thomas A Serio, Real Estate West. MichRIC
- $279,9003 bd2 ba1.7k sqft461 W Hile Rd, Norton Shores, MI 49441For SaleMLS ID #26043758, Brian David Klingel, Coldwell Banker Woodland Schmidt Grand Haven. MichRIC
- $440,0004 bd3 ba2.5k sqft2240 Pleasant Hill Dr, Norton Shores, MI 49441For SaleMLS ID #26035855, Van Homes Team, eXp Realty. MichRIC
- $585,0007 bd4 ba3.4k sqft6384 Colorado Ct, Norton Shores, MI 49444For SaleMLS ID #26029095, Trevor Bartkowiak, RE/MAX Lakeshore. MichRIC
- $454,9005 bd3 ba3.4k sqft1924 Maryland Blvd, Muskegon, MI 49441For SaleMLS ID #26009387, Skylar Grimm, Greenridge Realty. MichRIC
- $379,9003 bd2 ba1.7k sqft1576 Hendrick Rd, Muskegon, MI 49441For SaleMLS ID #26043262, Brock Edward Carlston, Greenridge - Nexes. MichRIC
- $310,0004 bd2 ba2k sqft1080 Bellway Ave, Norton Shores, MI 49441For SaleMLS ID #26044535, Jared Sweet, ADT Realty. MichRIC
- $--3 bd2 ba1.5k sqft1135 W Summit Ave, Muskegon, MI 49441AuctionAuction.com 2
- $599,9003 bd3 ba2.1k sqft2335 Bluffton Ave, Muskegon, MI 49441For SaleMLS ID #26041727, Thomas Blake, Greenridge - Nexes. MichRIC
- $584,9003 bd3 ba2.9k sqft6852 Westshire Dr, Muskegon, MI 49444For SaleMLS ID #26028004, Constance Belevender, RE/MAX West. MichRIC
- $344,9004 bd3 ba1.5k sqft815 Ashlee Dr, Norton Shores, MI 49441For SaleMLS ID #26039445, Tammy Jo Budzynski, Keller Williams GR North. MichRIC
- $279,9002 bd1 ba2.2k sqft925 Wendover Blvd, Norton Shores, MI 49441For SaleMLS ID #26044392, Tammy Sue Halterman, Five Star Real Estate. MichRIC
- $349,9004 bd2 ba1.5k sqft2144 Plainfield Ave, Muskegon, MI 49441For SaleMLS ID #26044409, Reggie E Balcom, RE/MAX West. MichRIC
- $514,9003 bd3 ba2.6k sqft3566 S Brooks Rd, Muskegon, MI 49444For SaleMLS ID #26040245, Clarence S Colegrove, TrenSyd Realty LLC. MichRIC
