NW Contemporary Craftsman in Lookout Ridge!! Located within the highly desirable Camas School District and just minutes from downtown Camas shops and dining! This tidy and updated home features an excellent floor plan with 3 bedrooms plus a spacious loft, and beautiful Columbia River VIEWS. Recent updates include new LVP flooring throughout main floor, kitchen cabinets, quartz countertops, waterfall island, and coffee bar with zellige tile backsplash. Exterior highlights include NEW exterior paint in 2025, NEW 50 year roof in 2024, Level 2 EV charger, a charming front porch, and a large lot with a private backyard and covered deck—perfect for outdoor living. All of this within a five minute walk to the neighborhood park! This home is a must see!! Make an appointment to see this one today!
Pending
Price cut: $10K (6/12)
$689,000
913 W Y St, Washougal, WA 98671
3beds
2,309sqft
Residential, Single Family Residence
Built in 2002
6,098 Square Feet Lot
$-- Zestimate®
$298/sqft
$16/mo HOA
What's special
Kitchen cabinetsBeautiful columbia river viewsWaterfall islandNew exterior paintCharming front porchQuartz countertops
- 78 days |
- 624 |
- 26 |
Likely to sell faster than
Zillow last checked:
Listing updated:
Listed by:
Jessica Wendt 360-989-8238,
Premiere Property Group LLC
Source: RMLS (OR),MLS#: 627223136
Facts & features
Interior
Bedrooms & bathrooms
- Bedrooms: 3
- Bathrooms: 3
- Full bathrooms: 2
- Partial bathrooms: 1
- Main level bathrooms: 1
Rooms
- Room types: Bonus Room, Bedroom 2, Bedroom 3, Dining Room, Family Room, Kitchen, Living Room, Primary Bedroom
Primary bedroom
- Features: Closet, Double Sinks, Ensuite, Shower, Soaking Tub, Tile Floor, Vaulted Ceiling, Walkin Closet, Wallto Wall Carpet
- Level: Upper
Bedroom 2
- Features: Closet, Wallto Wall Carpet
- Level: Upper
Bedroom 3
- Features: Closet, Wallto Wall Carpet
- Level: Upper
Kitchen
- Features: Builtin Features, Deck, Eating Area, Island, Kitchen Dining Room Combo, Sliding Doors, High Ceilings
- Level: Main
Living room
- Features: Exterior Entry, Family Room Kitchen Combo, Fireplace, Great Room, High Ceilings
- Level: Main
Heating
- Forced Air 90, Fireplace(s)
Cooling
- Central Air
Appliances
- Included: Built In Oven, Cooktop, Dishwasher, Disposal, Free-Standing Refrigerator, Microwave, Plumbed For Ice Maker, Stainless Steel Appliance(s), Gas Water Heater
- Laundry: Laundry Room
Features
- High Ceilings, High Speed Internet, Quartz, Soaking Tub, Vaulted Ceiling(s), Bathroom, Built-in Features, Loft, Closet, Eat-in Kitchen, Kitchen Island, Kitchen Dining Room Combo, Family Room Kitchen Combo, Great Room, Double Vanity, Shower, Walk-In Closet(s), Cook Island, Tile
- Flooring: Tile, Vinyl, Wall to Wall Carpet
- Doors: Sliding Doors
- Windows: Double Pane Windows, Vinyl Frames
- Basement: Crawl Space
- Number of fireplaces: 1
- Fireplace features: Gas
Interior area
- Total structure area: 2,309
- Total interior livable area: 2,309 sqft
Property
Parking
- Total spaces: 2
- Parking features: Driveway, Garage Door Opener, Attached
- Attached garage spaces: 2
- Has uncovered spaces: Yes
Features
- Levels: Two
- Stories: 2
- Patio & porch: Covered Deck, Porch, Deck
- Exterior features: Gas Hookup, Yard, Exterior Entry
- Has view: Yes
- View description: River, Territorial
- Has water view: Yes
- Water view: River
Lot
- Size: 6,098 Square Feet
- Features: Sloped, Sprinkler, SqFt 5000 to 6999
Details
- Additional structures: GasHookup
- Parcel number: 123001060
Construction
Type & style
- Home type: SingleFamily
- Architectural style: Craftsman
- Property subtype: Residential, Single Family Residence
Materials
- Board & Batten Siding, Cement Siding
- Foundation: Concrete Perimeter
- Roof: Composition
Condition
- Resale
- New construction: No
- Year built: 2002
Utilities & green energy
- Gas: Gas Hookup, Gas
- Sewer: Public Sewer
- Water: Public
Community & HOA
Community
- Security: Unknown
- Subdivision: Lookout Ridge
HOA
- Has HOA: Yes
- Amenities included: Commons, Management
- HOA fee: $190 annually
Location
- Region: Washougal
Financial & listing details
- Price per square foot: $298/sqft
- Tax assessed value: $601,191
- Annual tax amount: $5,380
- Date on market: 5/4/2026
- Cumulative days on market: 78 days
- Listing terms: Cash,Conventional,FHA,VA Loan
- Road surface type: Paved
Estimated market value
Not available
Estimated sales range
Not available
Not available
Price history
| Date | Event | Price |
|---|---|---|
| 7/12/2026 | Pending sale | $689,000$298/sqft |
Source:  RMLS (OR) #627223136 Report a problem RMLS (OR) #627223136 Report a problem | ||
| 6/12/2026 | Price change | $689,000-1.4%$298/sqft |
Source: RMLS (OR) #627223136 Report a problem | ||
| 5/5/2026 | Listed for sale | $699,000+29.5%$303/sqft |
Source: RMLS (OR) #627223136 Report a problem | ||
| 12/6/2021 | Sold | $539,900$234/sqft |
Source: RMLS (OR) #21208244 Report a problem | ||
| 10/26/2021 | Pending sale | $539,900$234/sqft |
Source: Zillow Offers Report a problem | ||
| 10/15/2021 | Price change | $539,900-1.8%$234/sqft |
Source: RMLS (OR) #21208244 Report a problem | ||
| 10/1/2021 | Price change | $549,900-2.8%$238/sqft |
Source: RMLS (OR) #21208244 Report a problem | ||
| 9/13/2021 | Listed for sale | $565,900+1.5%$245/sqft |
Source: Zillow Offers Report a problem | ||
| 8/11/2021 | Sold | $557,700+47.9%$242/sqft |
Source: Public Record Report a problem | ||
| 7/1/2021 | Listing removed | -- |
Source: Zillow Rental Manager Report a problem | ||
| 6/2/2021 | Listed for rent | $2,600+4.2%$1/sqft |
Source: Zillow Rental Manager Report a problem | ||
| 2/26/2021 | Listing removed | -- |
Source: Owner Report a problem | ||
| 11/4/2020 | Listing removed | $2,495$1/sqft |
Source: Owner Report a problem | ||
| 10/19/2020 | Price change | $2,495-2.2%$1/sqft |
Source: Owner Report a problem | ||
| 10/2/2020 | Listed for rent | $2,550+6.3%$1/sqft |
Source: Owner Report a problem | ||
| 9/26/2018 | Listing removed | $2,400$1/sqft |
Source: Owner Report a problem | ||
| 8/28/2018 | Price change | $2,400-3.8%$1/sqft |
Source: Owner Report a problem | ||
| 8/8/2018 | Price change | $2,495+1.8%$1/sqft |
Source: Owner Report a problem | ||
| 7/31/2018 | Price change | $2,450-2%$1/sqft |
Source: Owner Report a problem | ||
| 7/12/2018 | Listed for rent | $2,500$1/sqft |
Source: Owner Report a problem | ||
| 4/28/2017 | Sold | $377,000-2.1%$163/sqft |
Source: RMLS (OR) #17508920 Report a problem | ||
| 3/21/2017 | Pending sale | $385,000$167/sqft |
Source: Stalder Realty Group Corporation #17508920 Report a problem | ||
| 3/17/2017 | Listed for sale | $385,000+30.5%$167/sqft |
Source: Stalder Realty Group Corporation #17508920 Report a problem | ||
| 2/19/2015 | Sold | $295,000-1.6%$128/sqft |
Source: RMLS (OR) #14053358 Report a problem | ||
| 1/24/2015 | Pending sale | $299,900$130/sqft |
Source: Windermere/Crest Realty Co. #14053358 Report a problem | ||
| 1/13/2015 | Listed for sale | $299,900+20%$130/sqft |
Source: Windermere/Crest Realty Co. #14053358 Report a problem | ||
| 1/24/2003 | Sold | $250,000$108/sqft |
Source: Public Record Report a problem | ||
Public tax history
| Year | Property taxes | Tax assessment |
|---|---|---|
| 2024 | $5,661 +13.9% | $601,191 +8.1% |
| 2023 | $4,970 +2.3% | $556,146 +3.8% |
| 2022 | $4,856 +1.1% | $535,747 +20.4% |
| 2021 | $4,806 -3.2% | $444,866 +9.4% |
| 2020 | $4,963 | $406,629 +3.7% |
| 2019 | $4,963 +7.2% | $392,155 +1.1% |
| 2018 | $4,630 -6.5% | $387,699 +12.5% |
| 2017 | $4,950 +17.9% | $344,705 +3.7% |
| 2016 | $4,199 | $332,333 +9.6% |
| 2015 | $4,199 +1.8% | $303,140 +2.5% |
| 2014 | $4,125 | $295,653 +12.1% |
| 2013 | $4,125 +14.1% | $263,716 +22.3% |
| 2012 | $3,616 +11.2% | $215,553 -2.8% |
| 2011 | $3,251 -12.3% | $221,874 +9.9% |
| 2010 | $3,706 -10.3% | $201,869 -21.6% |
| 2009 | $4,134 | $257,395 -32.5% |
| 2008 | -- | $381,600 |
| 2007 | -- | $381,600 +63% |
| 2005 | -- | $234,100 |
| 2004 | -- | $234,100 |
Find assessor info on the county website
Monthly payment
Est. payment
Payment breakdown
Explore the cost of this home by adjusting the details. Changes won't be saved.Climate risks
Neighborhood: 98671
Nearby schools
GreatSchools rating
- 8/10Woodburn ElementaryGrades: PK-5Distance: 0.6 mi
- 7/10Liberty Middle SchoolGrades: 6-8Distance: 1 mi
- 10/10Camas High SchoolGrades: 9-12Distance: 1.4 mi
Schools provided by the listing agent
- Elementary: Woodburn
- Middle: Liberty
- High: Camas
Source: RMLS (OR). This data may not be complete. We recommend contacting the local school district to confirm school assignments for this home.
- $827,0005 bd4 ba3.2k sqft923 W Y St, Washougal, WA 98671Off Market

- $777,2002 bd2 ba1.7k sqft892 W Z St, Washougal, WA 98671Off Market
- $651,3004 bd2 ba2.1k sqft853 W Y St, Washougal, WA 98671Off Market

- $602,5003 bd3 ba2k sqft933 W Y St, Washougal, WA 98671Off Market
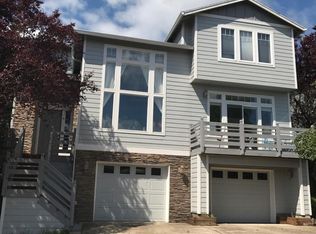
- $769,4003 bd2 ba3k sqft902 W Z St, Washougal, WA 98671Off Market
- $820,0004 bd3 ba3k sqft872 W Z St, Washougal, WA 98671Off Market
- $708,6003 bd3 ba2.3k sqft874 W Y St, Washougal, WA 98671Off Market
- $630,2003 bd2 ba1.9k sqft924 W Y St, Washougal, WA 98671Off Market
A local agent can set up tours, give advice and negotiate with sellers.
Similar homes
- $738,0004 bd3 ba2.6k sqft651 W U St, Washougal, WA 98671Active

 MLS ID #763908702, Julie Wang, Washington First Properties. RMLS (OR)
 - $672,0003 bd3 ba1.9k sqft299 W Maple St, Washougal, WA 98671Active
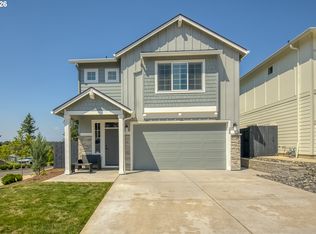 MLS ID #610902641, Adan Serrano, MORE Realty, Inc. RMLS (OR)
 - $785,0004 bd3 ba2.9k sqft506 Sunset Ridge Dr, Washougal, WA 98671Active
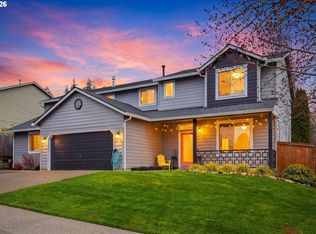 MLS ID #214473230, Diana Rutherford, Realty One Group Prestige. RMLS (OR)
 - $509,0003 bd3 ba1.8k sqft4585 Y St, Washougal, WA 98671Active
 MLS ID #447655537, Steven Venetta, eXp Realty LLC. RMLS (OR)
 - $725,0004 bd3 ba2.4k sqft19702 SE 42nd St, Camas, WA 98607ActiveMLS ID #363196297, Jennifer Picinich, Washington First Properties. RMLS (OR)
- $699,9004 bd3 ba2.5k sqft4030 NW Quinault St, Camas, WA 98607ActiveMLS ID #622083132, Ashley Christianson, Brantley Christianson Real Estate. RMLS (OR)
- $700,0004 bd3 ba2.5k sqft10508 NE 153rd Ave, Vancouver, WA 98682ActiveMLS ID #386407964, Pamela Barrett, Cascadia Real Estate Group. RMLS (OR)
- $775,0003 bd3 ba2.6k sqft1168 NW Vinca Ln, Camas, WA 98607ActiveMLS ID #507132790, Roseline Tsai, Knipe Realty ERA Powered. RMLS (OR)
- $674,9003 bd3 ba1.9k sqft14406 NE 39th St, Vancouver, WA 98682ActiveMLS ID #580601838, DeAnna Bryson, Berkshire Hathaway HomeServices NW Real Estate. RMLS (OR)
- $725,0004 bd3 ba2.6k sqft19329 SE 14th Way, Camas, WA 98607ActiveMLS ID #286886289, Harvey Coker, Cascade Hasson Sotheby's International Realty. RMLS (OR)
- $699,0005 bd3 ba2.4k sqft14122 NE 17th Cir, Vancouver, WA 98684ActiveMLS ID #670651437, Betsy Rovira, Keller Williams Realty. RMLS (OR)
- $624,9003 bd3 ba2.3k sqft3902 NE 203rd Ave, Fairview, OR 97024ActiveMLS ID #309197621, Chad Meier, Living Room Realty. RMLS (OR)
- $615,0005 bd3 ba2.5k sqft4406 SE Jones Ln, Troutdale, OR 97060ActiveMLS ID #418036687, Gabrielle Klink-Scudder, Realty One Group Pacifica. RMLS (OR)
- $699,0003 bd3 ba2.5k sqft8318 SE Middle Way, Vancouver, WA 98664ActiveMLS ID #662123395, Rebecca Dunn, Keller Williams Realty. RMLS (OR)
- $584,9003 bd3 ba1.9k sqft1655 SE Dogwood Way, Gresham, OR 97080ActiveMLS ID #611479382, Bill Bailey, RE/MAX Advantage Group. RMLS (OR)
- $600,0004 bd3 ba2.2k sqft182 SE Anderson Ln, Gresham, OR 97080ActiveMLS ID #686429080, Kyle Conway, Urban Nest Realty. RMLS (OR)
- $649,9004 bd3 ba2.4k sqft13013 NE 91st Cir, Vancouver, WA 98682ActiveMLS ID #449651779, Oksana Berezhnoy, Keller Williams Realty. RMLS (OR)
- $725,0004 bd4 ba3.2k sqft2400 NE 187th Pl, Vancouver, WA 98684ActiveMLS ID #268370208, Blake Nelson, Brantley Christianson Real Estate. RMLS (OR)
- $745,0004 bd3 ba2.3k sqft17703 NE 32nd St, Vancouver, WA 98682ActiveMLS ID #603310324, Tahjane Harrison, RE/MAX Equity Group. RMLS (OR)
- $738,0004 bd3 ba3.2k sqft1099 SE Mimosa Dr, Gresham, OR 97080ActiveMLS ID #709630182, Michael Beirwagen, Berkshire Hathaway HomeServices NW Real Estate. RMLS (OR)
