Super cute! This 2 bedroom, 1 bathroom home is move in ready. The main floor boasts a nice front entry, living room with hardwood floors, kitchen with plenty of space for cooking and for kitchen table. The side door enters in to a fabulous porch/ mudroom which also leads to the attached garage. And of course 2 nice bedrooms with hardwood floors and nice size bathroom. The basement is an open book. Great space to finish. The basement has the water proofing system with a transferable warranty. Dishwasher is portable/countertop. Dehumidifier and heavy duty shelving in basement can stay.
Sold-co-op by mls member
$105,000
913 Weston Ave N, Saint James, MN 56081
2beds
1,678sqft
Single Family Residence
Built in 1950
7,450 Square Feet Lot
$107,500 Zestimate®
$63/sqft
$1,072 Estimated rent
Home value
$107,500
Estimated sales range
Not available
$1,072/mo
Zestimate® history
Owner options
List your home for rent
$1,072/mo
Rent Zestimate®
Find your next renter with Zillow Rental Manager. Plus, with online applications, you can quickly screen prospective tenants – for free.
$1,072/mo
Rent Zestimate®
Refinance and save
$534/mo
Est. payment
Refinancing to a lower rate could help reduce your monthly payments and save thousands over the life of the loan.
$534/mo
Est. payment
Explore your selling options
Work with a Zillow partner agent
Leverage their expertise and Zillow's premium Showcase listings to get your home seen by more buyers.
Get startedList with your own agent
Get your home in front of millions of buyers by listing it on Zillow.
Learn how to do itSell it yourself
Take full control of how buyers see your home on Zillow by listing For Sale by Owner (FSBO).
List your homeWhat's special
Hardwood floorsAttached garage
Zillow last checked:
Listing updated:
Listed by:
LISA LARSON,
Boco Real Estate Inc.
Bought with:
LISA LARSON
Boco Real Estate Inc.
Source: RASM,MLS#: 7037758
Facts & features
Interior
Bedrooms & bathrooms
- Bedrooms: 2
- Bathrooms: 1
- Full bathrooms: 1
- Main level bathrooms: 1
- Main level bedrooms: 2
Bedroom
- Level: Main
- Area: 118
- Dimensions: 11.8 x 10
Bedroom 1
- Level: Main
- Area: 106.2
- Dimensions: 11.8 x 9
Dining room
- Features: Combine with Kitchen
Kitchen
- Description: Eat in Kitchen
- Level: Main
- Area: 180
- Dimensions: 20 x 9
Living room
- Level: Main
- Area: 209.3
- Dimensions: 16.1 x 13
Heating
- Forced Air, Natural Gas
Cooling
- Central Air
Appliances
- Included: Dishwasher, Dryer, Range, Refrigerator, Washer, Electric Water Heater, Water Softener Owned
- Laundry: Washer/Dryer Hookups
Features
- Ceiling Fan(s), Eat-In Kitchen, Bath Description: Main Floor Full Bath, Main Floor Bedrooms
- Flooring: Hardwood
- Basement: Drainage System,Sump Pump,Unfinished,Block,Full
- Has fireplace: No
Interior area
- Total structure area: 1,028
- Total interior livable area: 1,678 sqft
- Finished area above ground: 1,028
- Finished area below ground: 0
Property
Parking
- Total spaces: 1
- Parking features: Gravel, Attached, Garage Door Opener
- Attached garage spaces: 1
Features
- Levels: One
- Stories: 1
- Patio & porch: Porch
Lot
- Size: 7,450 Square Feet
- Dimensions: 50 x 149
Details
- Foundation area: 650
- Parcel number: 201760280
- Other equipment: Sump Pump
Construction
Type & style
- Home type: SingleFamily
- Property subtype: Single Family Residence
Materials
- Frame/Wood, Vinyl Siding
- Roof: Asphalt
Condition
- Year built: 1950
Utilities & green energy
- Electric: Fuses
- Sewer: City
- Water: Public
Community & HOA
Location
- Region: Saint James
Financial & listing details
- Price per square foot: $63/sqft
- Annual tax amount: $1,394
- Date on market: 2/12/2026
- Listing terms: Cash,Conventional
- Road surface type: Paved
Price history
| Date | Event | Price |
|---|---|---|
| 2/6/2026 | Sold | $105,000-4.5%$63/sqft |
Source:  RASM #7037758 Report a problem RASM #7037758 Report a problem | ||
| 12/8/2025 | Price change | $110,000-4.3%$66/sqft |
Source: RASM #7037758 Report a problem | ||
| 11/13/2025 | Price change | $114,900-4.2%$68/sqft |
Source: RASM #7037758 Report a problem | ||
| 10/1/2025 | Price change | $119,900-4%$71/sqft |
Source: RASM #7037758 Report a problem | ||
| 8/11/2025 | Price change | $124,900-3.8%$74/sqft |
Source: RASM #7037758 Report a problem | ||
| 7/25/2025 | Listed for sale | $129,900$77/sqft |
Source: RASM #7037758 Report a problem | ||
| 6/18/2025 | Listing removed | $129,900$77/sqft |
Source: RASM #7037758 Report a problem | ||
| 6/13/2025 | Listed for sale | $129,900$77/sqft |
Source: RASM #7037758 Report a problem | ||
Public tax history
Tax history is unavailable.
Neighborhood: 56081
Nearby homes
- $110,2002 bd1 ba650 sqft913 Weston Ave, Saint James, MN 56081Off Market
- $85,5003 bd2 ba464 sqft909 Weston Ave, Saint James, MN 56081Off Market
- $104,3004 bd1 ba616 sqft921 Weston Ave, Saint James, MN 56081Off Market
- $110,6002 bd1 ba1.4k sqft907 Weston Ave, Saint James, MN 56081Off Market
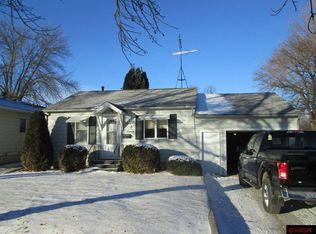
- $179,9003 bd2 ba1k sqft602 9th St N, Saint James, MN 56081Off Market
- $136,7002 bd2 ba808 sqft916 7th Ave N, Saint James, MN 56081Off Market
- $157,0003 bd2 ba944 sqft918 7th Ave N, Saint James, MN 56081Off Market
- $105,9003 bd1 ba854 sqft910 7th Ave N, Saint James, MN 56081Off Market
Nearby schools
GreatSchools rating
- 4/10St. James Northside Elementary SchoolGrades: K-5Distance: 0.4 mi
- 4/10St. James SecondaryGrades: 6-12Distance: 0.3 mi
Schools provided by the listing agent
- District: St. James #840
Source: RASM. This data may not be complete. We recommend contacting the local school district to confirm school assignments for this home.


Get pre-qualified for a loan
At Zillow Home Loans, we can pre-qualify you in as little as 5 minutes with no impact to your credit score.An equal housing lender. NMLS #10287.
Sell for more on Zillow
Get a Zillow Showcase℠ listing at no additional cost and you could sell for .
$107,500
2% more
+$2,150
With Zillow Showcase(estimated)
$109,650
- Minnesota
- Watonwan County
- Saint James
- 56081
- 913 Weston Ave N
Nearby cities
Nearby zip codes
Other Saint James Topics
