Skip main navigation
Sold for $3,250,000
  • $3,250,000

    913 Westpark Dr, Celebration, FL 34747

    6beds
    5,283sqft
    Single Family Residence
    Built in 1998
    0.34 Acres Lot
    $3,238,900 Zestimate®
    $615/sqft
    $5,002 Estimated rent

    Home value

    $3,238,900

    $2.98M - $3.53M

    $5,002/mo

    Zestimate® history
    Loading
    Loading...

    Owner options

    List your home for rent

    $5,002/mo

    Rent Zestimate®

    Find your next renter with Zillow Rental Manager. Plus, with online applications, you can quickly screen prospective tenants – for free.

    Learn more

    $5,002/mo

    Rent Zestimate®

    Refinance and save

    $21,418/mo

    Est. payment

    Refinancing to a lower rate could help reduce your monthly payments and save thousands over the life of the loan.

    See today's rates

    $21,418/mo

    Est. payment

    Explore your selling options

    Work with a Zillow partner agent

    Leverage their expertise and Zillow's premium Showcase listings to get your home seen by more buyers.

    Get started

    List with your own agent

    Get your home in front of millions of buyers by listing it on Zillow.

    Learn how to do it

    Sell it yourself

    Take full control of how buyers see your home on Zillow by listing For Sale by Owner (FSBO).

    List your home

    What's special

    Pure privacyFive additional ensuite bedroomsProfessionally curated paint selectionsFull summer kitchenGold calacatta quartz countertopsSitting roomFrench doors
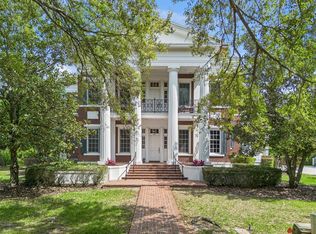
    Some addresses in Celebration carry weight. West Park Drive is one of them. Set on over a third of an acre along one of Celebration's most coveted tree-lined streets, this fully renovated 6-bedroom, 6.5-bath estate delivers nearly 5,300 square feet of air-conditioned living — thoughtfully designed, impeccably finished, and ready to be lived in at the highest level. This is not a cosmetic refresh. Every detail of this home was reimagined with intention — from the gourmet kitchen appointed with Viking and Sub-Zero appliances, gold Calacatta quartz countertops, white shaker cabinetry, and a wine refrigerator, to the spa-inspired bathrooms finished in Carrara marble with Lefroy Brooks fixtures. The lighting selections, the flooring, the ceiling heights — every element was chosen to elevate the everyday. The first floor primary suite is its own sanctuary. Accessed through French doors, it opens into an expansive bedroom with soaring ceilings, a sitting room, and a walk-in owner's closet that commands its own moment. Five additional ensuite bedrooms offer the flexibility today's luxury buyer demands — home office, fitness studio, guest quarters, or all of the above. The floor plan is open, airy, and bathed in natural light. Professionally curated paint selections and premium flooring create an environment that is simultaneously sophisticated and deeply livable — a rare balance in homes of this size. Step outside and the estate continues to deliver. The Carrara marble pool deck surrounds a sparkling pool and spa, open-air with the screen removed for unobstructed views of the conservation area behind. A custom pergola and full summer kitchen make this backyard a genuine extension of the home's entertaining capacity. Seamless indoor-outdoor flow is achieved through expansive backyard sliding glass doors that dissolve the boundary between the two. No rear neighbors. No overhead power lines. Pure privacy. From the front porch, views of the Robert Trent Jones Sr. and Jr. Golf Course frame your mornings, and Celebration's legendary sunsets close your evenings. The oversized 3-car garage and long driveway provide ample parking for family and guests alike. Downtown Celebration — with its acclaimed restaurants, boutique shopping, and waterfront gathering spaces — is minutes away on foot or by bike. Within 15 minutes: Orlando International Airport. Within minutes: Magic Kingdom, EPCOT, Hollywood Studios, Animal Kingdom, and Disney Springs. Top-rated Celebration schools. High-speed internet. Master-planned community infrastructure at its finest.

    Zillow last checked:

    Listing updated:

    Listed by:

    Daniela Galvao, PA 407-301-5465,

    LA ROSA REALTY LLC 321-939-3748

    Bought with:

    Keith Renner, 3215671

    NECTAR REAL ESTATE

    Source: Stellar MLS,MLS#: S5149299MLS LogoOriginating MLS: Osceola

    Facts & features

    Interior

    Bedrooms & bathrooms
    • Bedrooms: 6
    • Bathrooms: 7
    • Full bathrooms: 6
    • 1/2 bathrooms: 1
    Rooms
    • Room types: Bonus Room, Den/Library/Office, Family Room, Dining Room, Living Room, Garage Apartment, Great Room, Utility Room
    Primary bedroom
    • Description: Room3
    • Features: Built-In Shelving, En Suite Bathroom, Walk-In Closet(s)
    • Level: First
    • Area: 600 Square Feet
    • Dimensions: 20x30
    Bedroom 2
    • Description: Room4
    • Features: En Suite Bathroom, Walk-In Closet(s)
    • Level: Second
    • Area: 182 Square Feet
    • Dimensions: 14x13
    Bedroom 3
    • Description: Room5
    • Features: En Suite Bathroom, Walk-In Closet(s)
    • Level: Second
    • Area: 168 Square Feet
    • Dimensions: 12x14
    Bedroom 4
    • Description: Room6
    • Features: En Suite Bathroom, Walk-In Closet(s)
    • Level: Second
    • Area: 144 Square Feet
    • Dimensions: 12x12
    Bedroom 5
    • Description: Room7
    • Features: En Suite Bathroom, Walk-In Closet(s)
    • Level: Third
    • Area: 350 Square Feet
    • Dimensions: 14x25
    Kitchen
    • Description: Room1
    • Level: First
    • Area: 224 Square Feet
    • Dimensions: 16x14
    Living room
    • Description: Room2
    • Level: First
    • Area: 440 Square Feet
    • Dimensions: 20x22
    Heating
    • Central, Electric, Natural Gas
    Cooling
    • Central Air
    Appliances
    • Included: Convection Oven, Dishwasher, Dryer, Electric Water Heater, Freezer, Gas Water Heater, Microwave, Range, Range Hood, Refrigerator, Tankless Water Heater, Washer, Wine Refrigerator
    • Laundry: Inside, Laundry Room
    Features
    • Crown Molding, Eating Space In Kitchen, High Ceilings, Kitchen/Family Room Combo, Living Room/Dining Room Combo, Open Floorplan, Primary Bedroom Main Floor, Solid Surface Counters, Solid Wood Cabinets, Split Bedroom, Stone Counters, Thermostat, Vaulted Ceiling(s), Walk-In Closet(s), Wet Bar, In-Law Floorplan
    • Flooring: Luxury Vinyl, Porcelain Tile, Hardwood
    • Doors: French Doors
    • Has fireplace: No
    Interior area
    • Total structure area: 6,168
    • Total interior livable area: 5,283 sqft

    Property

    Parking
    • Total spaces: 3
    • Parking features: Driveway, Electric Vehicle Charging Station(s), Garage Faces Side
    • Attached garage spaces: 3
    • Has uncovered spaces: Yes
    • Details: Garage Dimensions: 30x21
    Features
    • Levels: Three Or More
    • Stories: 3
    • Patio & porch: Covered, Deck, Front Porch, Rear Porch
    • Exterior features: Irrigation System, Sidewalk, Sprinkler Metered
    • Has private pool: Yes
    • Pool features: Deck, Gunite, Heated, In Ground, Lighting, Salt Water
    • Has spa: Yes
    • Spa features: Heated, In Ground
    • Fencing: Vinyl
    • Has view: Yes
    • View description: Golf Course, Trees/Woods
    Lot
    • Size: 0.34 Acres
    • Features: Conservation Area, Greenbelt, In County, Sidewalk
    • Residential vegetation: Mature Landscaping
    Details
    • Additional structures: Outdoor Kitchen
    • Parcel number: 072528279300010910
    • Zoning: OPUD
    • Special conditions: None

    Construction

    Type & style
    • Home type: SingleFamily
    • Architectural style: Colonial
    • Property subtype: Single Family Residence
    Materials
    • Stucco
    • Foundation: Slab
    • Roof: Shingle
    Condition
    • New construction: No
    • Year built: 1998
    Details
    • Builder name: ISSA

    Utilities & green energy

    • Sewer: Public Sewer
    • Water: Public
    • Utilities for property: Cable Available, Cable Connected, Electricity Connected, Fiber Optics, Fire Hydrant, Sewer Connected, Sprinkler Meter, Street Lights, Underground Utilities

    Community & HOA

    Community
    • Features: Association Recreation - Owned, Deed Restrictions, Fitness Center, Golf Carts OK, Golf, Irrigation-Reclaimed Water, No Truck/RV/Motorcycle Parking, Park, Playground, Pool, Racquetball, Sidewalks, Tennis Court(s)
    • Pet fee: $0 monthly
    • Subdivision: CELEBRATION WEST VILLAGE
    HOA
    • Has HOA: Yes
    • Amenities included: Basketball Court, Fence Restrictions, Recreation Facilities, Tennis Court(s), Trail(s)
    • Services included: Community Pool
    • HOA fee: $149 monthly
    • HOA name: RealManage LLC
    • HOA phone: 407-566-1200
    Location
    • Region: Celebration

    Financial & listing details

    • Price per square foot: $615/sqft
    • Tax assessed value: $1,587,600
    • Annual tax amount: $23,443
    • Date on market: 5/8/2026
    • Listing terms: Cash,Conventional
    • Ownership: Fee Simple
    • Total actual rent: 0
    • Electric utility on property: Yes
    • Road surface type: Paved, Asphalt

    Price history

    DateEventPrice
    6/15/2026Sold$3,250,000-3%$615/sqft
    Source: Stellar MLS #S5149299 Report a problem
    5/13/2026Contingent$3,350,000$634/sqft
    Source: My State MLS #11745435 Report a problem
    5/13/2026Price change$3,350,000+11.7%$634/sqft
    Source: My State MLS #11745435 Report a problem
    2/22/2022Pending sale$2,999,995$568/sqft
    Source: Stellar MLS #O5965198 Report a problem
    2/22/2022Listed for sale$2,999,995$568/sqft
    Source: Stellar MLS #O5965198 Report a problem
    1/19/2022Pending sale$2,999,995$568/sqft
    Source: Stellar MLS #O5965198 Report a problem
    8/21/2021Listed for sale$2,999,995+20.2%$568/sqft
    Source: Stellar MLS #O5965198 Report a problem
    5/11/2021Listing removed--
    Source: Stellar MLS #O5920578 Report a problem
    2/1/2021Listed for sale$2,495,777-7.4%$472/sqft
    Source: Stellar MLS #O5920578 Report a problem
    11/10/2020Listing removed$2,693,888$510/sqft
    Source: CENTURY 21 CARIOTI #O5861597 Report a problem
    9/10/2020Listing removed$14,500$3/sqft
    Source: CENTURY 21 CARIOTI #O5856306 Report a problem
    9/10/2020Pending sale$2,693,888$510/sqft
    Source: CENTURY 21 CARIOTI #O5861597 Report a problem
    8/11/2020Price change$2,693,8880%$510/sqft
    Source: CENTURY 21 CARIOTI #O5861597 Report a problem
    7/23/2020Price change$14,500-9.4%$3/sqft
    Source: CENTURY 21 CARIOTI #O5856306 Report a problem
    5/4/2020Listed for sale$2,694,888+255.5%$510/sqft
    Source: CENTURY 21 CARIOTI #O5861597 Report a problem
    4/8/2020Listed for rent$16,000$3/sqft
    Source: CENTURY 21 CARIOTI #O5856306 Report a problem
    5/20/2019Sold$758,000-2%$143/sqft
    Source: Public Record Report a problem
    3/26/2019Listed for sale$773,800$146/sqft
    Source: OWNERS.COM #O5772726 Report a problem

    Public tax history

    YearProperty taxesTax assessment
    2025$22,717 +4.5%$1,587,600 +6.1%
    2024$21,736 +1.6%$1,496,600 +1.9%
    2023$21,403 +14.4%$1,468,700 +7.4%
    2022$18,711 +30.6%$1,367,200 +49.4%
    2021$14,323 +4.1%$915,000 +5.5%
    2020$13,763 +24.5%$867,600 +5.5%
    2019$11,053 $822,100 +18.1%
    2018$11,053 +0.8%$696,207 +2.1%
    2017$10,969 -0.2%$681,888 +2.1%
    2016$10,994 +1%$667,863 +0.7%
    2015$10,888 -17.1%$663,221 +0.8%
    2014$13,135 $657,958 +1.5%
    2013-- $648,235 +1.7%
    2012-- $637,400 -40.1%
    2007-- $1,063,800 +9.5%
    2006-- $971,500 +25.7%
    2005-- $773,000 +21.1%
    2004-- $638,100
    2003-- $638,100 +1.5%
    2001$10,256 +17%$628,717 +19.6%
    2000$8,767 $525,861
    Find assessor info on the county website

    Neighborhood: West Village

    Nearby schools

    GreatSchools rating
    Schools provided by the listing agent
    • Elementary: Celebration K-8
    • Middle: Celebration K-8
    • High: Celebration High

    Source: Stellar MLS. This data may not be complete. We recommend contacting the local school district to confirm school assignments for this home.

    Get a cash offer in 3 minutes
    Find out how much your home could sell for in as little as 3 minutes with a no-obligation cash offer.
    Estimated market value
    $3,238,900
    Get a cash offer in 3 minutes
    Find out how much your home could sell for in as little as 3 minutes with a no-obligation cash offer.
    Estimated market value
    $3,238,900