Skip main navigation
Off market
  • Tax assessed value
    $31,212

    913 Wetherington Landing Rd, Stella, NC 28582

    4beds
    3,101sqft
    SingleFamily
    Built in 2021
    1.5 Acres Lot
    $-- Zestimate®
    $10/sqft
    $-- Estimated rent

    Home value

    Not available

    Estimated sales range

    Not available

    Not available

    Zestimate® history
    Loading
    Loading...

    Owner options

    List your home for rent

    Find your next renter with Zillow Rental Manager. Plus, with online applications, you can quickly screen prospective tenants – for free.

    Learn more
    Refinance and save

    $144/mo

    Est. payment

    Refinancing to a lower rate could help reduce your monthly payments and save thousands over the life of the loan.

    See today's rates

    $144/mo

    Est. payment

    Explore your selling options

    Work with a Zillow partner agent

    Leverage their expertise and Zillow's premium Showcase listings to get your home seen by more buyers.

    Get started

    List with your own agent

    Get your home in front of millions of buyers by listing it on Zillow.

    Learn how to do it

    Sell it yourself

    Take full control of how buyers see your home on Zillow by listing For Sale by Owner (FSBO).

    List your home

    What's special

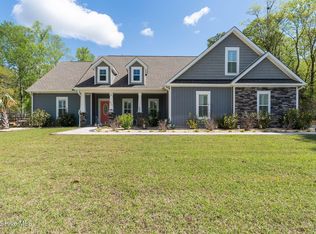
    Welcome to your dream home! Situated on over an ACRE & not in a subdivision! This home is located just minutes from the area's most beautiful beaches, shopping restaurants & more, and offers that perfect country coastal feeling you've been looking for! You'll love the curb appeal this home offers: the home features stylish stone and low maintenance vinyl siding, a 2 car garage, and a charming covered front porch. Adding to the charm are stamped concrete walkways and patio. You'll love the open split floor plan the home offers, with 3 bedrooms, 2 full bathrooms on the first floor and a finished bonus room with bedroom and full bath on the second floor. Upon entering, beautiful engineered wood floors span the entire living area. The spacious open living room features vaulted ceilings and a wood-burning fireplace that is just perfect for those cozy nights. The large kitchen is open to the living and dining area, and has plenty of counter and cabinet space. You'll love the premium features like premium cabinets with easy close doors and drawers, an island as well as stunning quartz countertops. Cabinets also have lighting above and below. All windows have plantation blinds. The light filled dining area has beautiful wainscoting and overlooks the large front yard. Just off the foyer, you'll find the oversized master suite, with beautiful trey ceilings and a 5 piece ensuite bathroom which includes a custom tile shower and a large walk-in closet. On the other side of the home you'll find an additional two spacious bedrooms and a full bathroom. There are ceiling fans in bedrooms, great room, and bonus room. The bonus room above the garage has storage space on each side. Outside you'll find a 15' x 16' enclosure on the back of house, and a large pool with Trex decking surrounding it. The backyard also includes a Bocce ball court as well as a large shed. The side of the house has another large shed, a large garden with 9 raised beds, a greenhouse and a chicken coop with a large chicken run. The side of the house also includes several fruit and nut trees. A deep well is on this side of the house that is connected to the newly installed irrigation system. Irrigation includes lawn, garden, and greenhouse. Priced to Sell!

    This property is not currently displayed as for sale or rent on Zillow. This may be different from what's on other websites or public sources.

    Facts & features

    Interior

    Bedrooms & bathrooms
    • Bedrooms: 4
    • Bathrooms: 3
    • Full bathrooms: 3
    Heating
    • Forced air, Electric, Wood / Pellet
    Cooling
    • Central
    Appliances
    • Included: Dishwasher, Dryer, Microwave, Range / Oven, Refrigerator, Washer
    Features
    • 1st Floor Master, Ceiling Fan(s), Pantry, 9Ft+ Ceilings, Ceiling - Trey, Smoke Detectors, Walk-in Shower, Walk-In Closet
    • Flooring: Tile, Hardwood
    • Basement: None
    • Has fireplace: Yes
    Interior area
    • Total interior livable area: 3,101 sqft

    Property

    Parking
    • Total spaces: 2
    • Parking features: Garage - Attached
    Features
    • Exterior features: Shingle, Stone, Vinyl
    Lot
    • Size: 1.5 Acres
    Details
    • Parcel number: 536701474445000

    Construction

    Type & style
    • Home type: SingleFamily
    Materials
    • Roof: Shake / Shingle
    Condition
    • Year built: 2021

    Community & HOA

    Location
    • Region: Stella

    Financial & listing details

    • Price per square foot: $10/sqft
    • Tax assessed value: $31,212

    Price history

    DateEventPrice
    5/4/2024Listing removed--
    Source: Owner Report a problem
    4/22/2024Listed for sale$699,500+42.8%$226/sqft
    Source: Owner Report a problem
    10/27/2021Sold$489,970+56%$158/sqft
    Source: Hive MLS #100104594 Report a problem
    1/19/2021Listing removed--
    Source: Hive MLS Report a problem
    9/15/2020Listed for sale$314,000+3%$101/sqft
    Source: Coldwell Banker Sea Coast Advantage - Jacksonville #100104594 Report a problem
    9/19/2019Listed for sale$304,900+1.7%$98/sqft
    Source: Coldwell Banker Sea Coast Advantage #100104594 Report a problem
    8/28/2018Price change$299,900+13.6%$97/sqft
    Source: Coldwell Banker Sea Coast Advantage #100104594 Report a problem
    6/12/2018Listed for sale$263,900$85/sqft
    Source: Coldwell Banker Sea Coast Advantage #100104594 Report a problem

    Public tax history

    YearProperty taxesTax assessment
    2017-- $31,212
    Find assessor info on the county website

    Neighborhood: 28582

    Nearby schools

    GreatSchools rating
    Schools provided by the listing agent
    • Elementary: White Oak
    • Middle: Broad Creek
    • High: Croatan

    Source: The MLS. This data may not be complete. We recommend contacting the local school district to confirm school assignments for this home.